
$2,950
30 Circus Crescent, Brampton, ON L7A 5E3
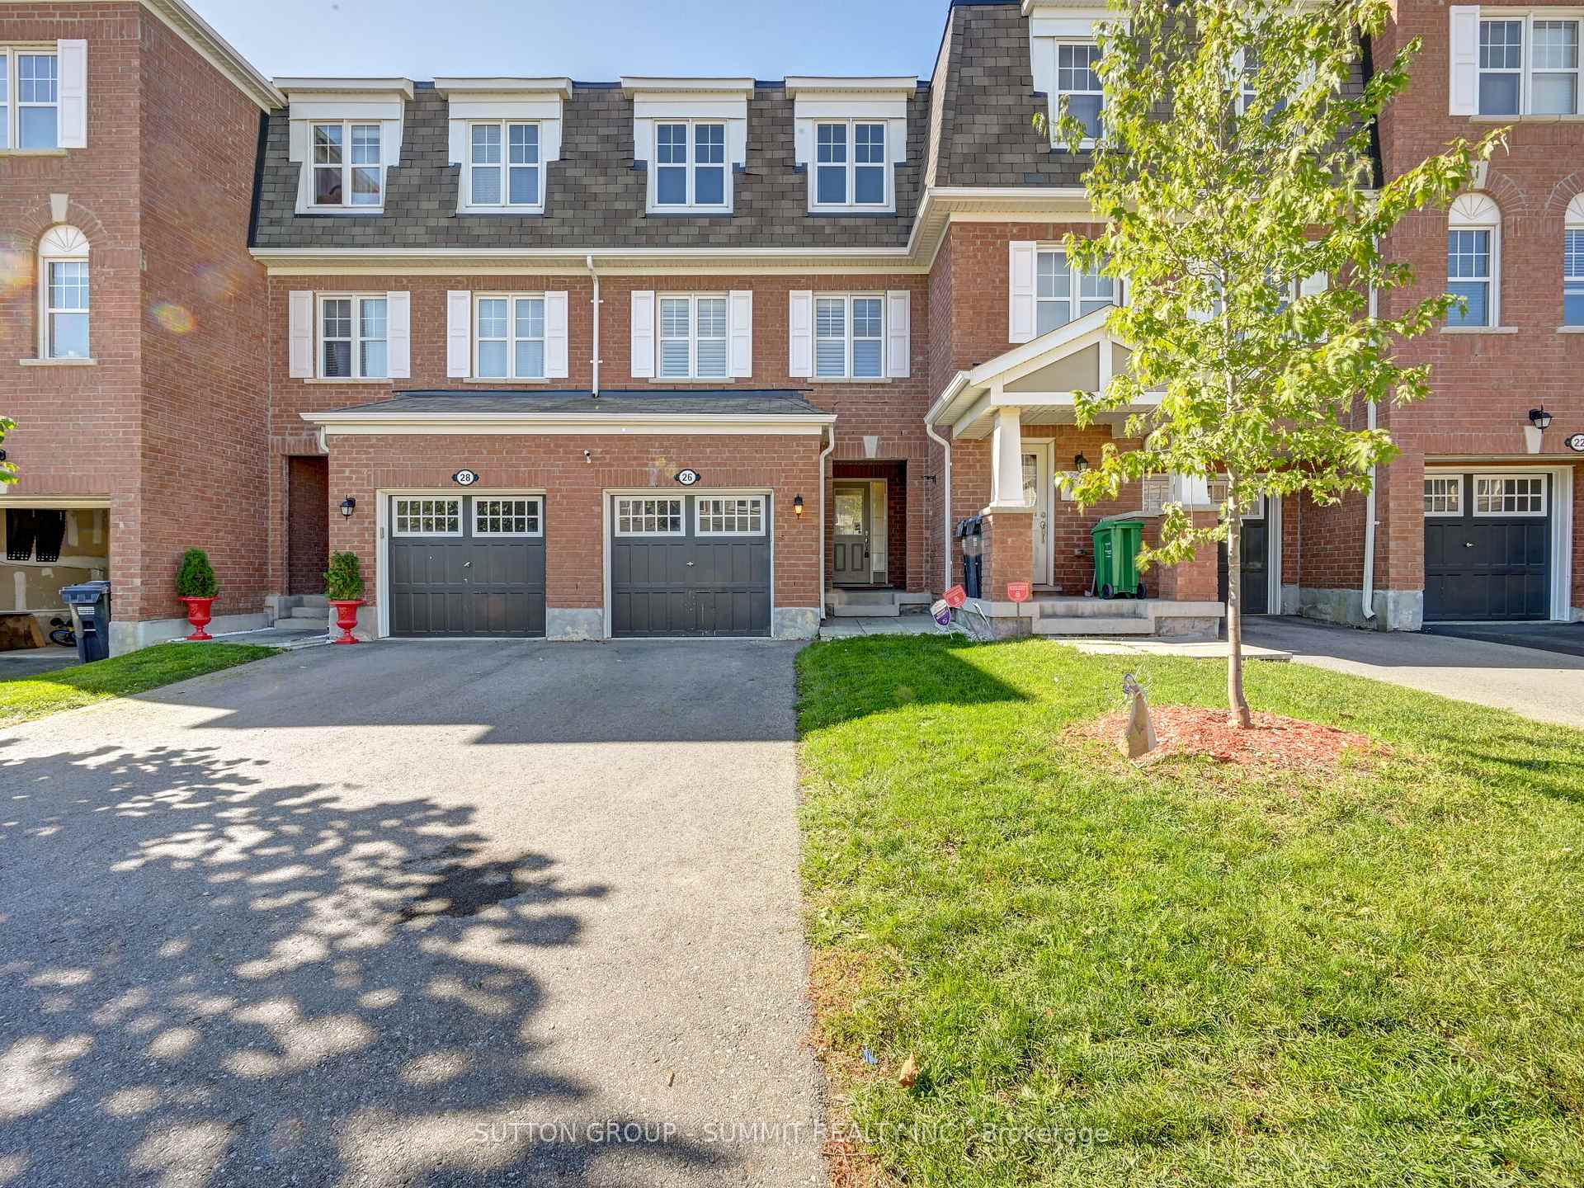
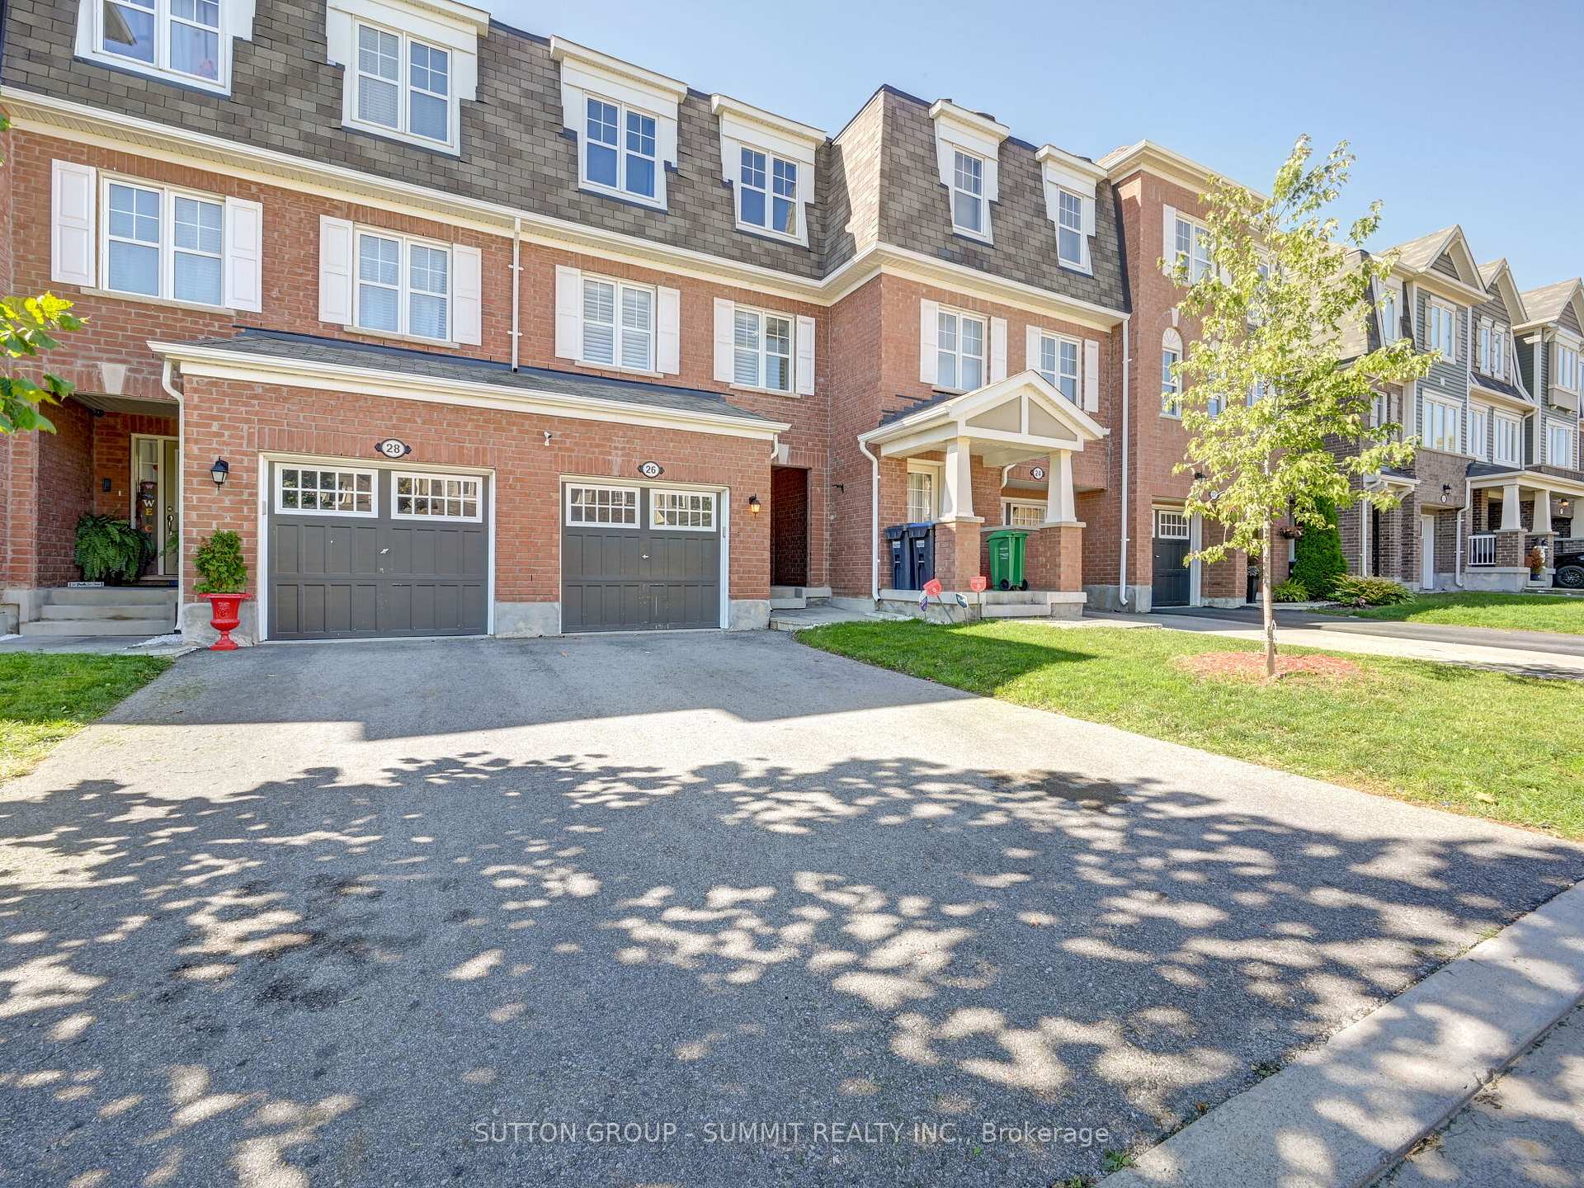
Register for free to view the complete photo gallery and property details
Showing 2 of 20 photos
Brampton, ON L7A 4N8
3 Bed · 3 Bath · Att/Row/Townhouse
MLS #W12099383
Leased on May 31, 2025
May 31, 2025
Originally listed at $2,900/mo 12 days on market
3 STOREY FREEHOLD TOWNHOME IN NORTH-WEST BRAMPTON. 3 BED, 3 BATH, 1864 SQUARE FEET. HOME OFFERS GREAT OPEN CONCEPT ON THE MAIN FLOOR. HUGE FAMILY ROOM WITH LOTS OF WINDOWS AND TONS OF NATURAL LIGHT, OVERSIZED KITCHEN WITH MOVABLE ISLAND & BREAKFAST BAR, KITCHEN PANTRY & PLENTY OF STORAGE SPACE. HUGE DINING ROOM CONVENIENTLY LOCATED NEXT TO THE KITCHEN GIVES EXTRA SPACE FOR LARGE FAMILY. THIRD FLOOR FEATURES MASTER WITH WALK IN CLOSET AND 4PC EN-SUITE. 2 OTHER SUNNY BEDROOMS WITH LOTS IF STORAGE TOGETHER WITH 4PC MAIN BATHROOM. GROUND FLOOR HAS WELCOMING RECREATIONAL/GAMES ROOM WITH ACCESS TO HUGE BACKYARD. DIRECT ACCESS TO GARAGE & LAUNDRY FROM GROUND FLOOR. ONE CAR GARAGE PLUS 2 CAR DRIVEWAY WITH NO SIDEWALK. COURT LOCATION THAT IS SAFE FOR THE KIDS, CLOSE TO TRANSIT AND EASY COMMUTE. SCHOOLS, PARKS, LIBRARY, PONDS, TRAILS FOR THOSE THAT LOVE OUTDOORS.
Bedrooms
3
Bathrooms
3
Square Feet
1500-2000 sqft
Property Type
Att/Row/Townhouse
Register for free to view complete property details and access exclusive sold data
Free account • No credit card required
| Name | Size (m) | Size (ft) | Features |
|---|---|---|---|
| Recreation(Ground) | 3.53 x 2.74 | 11.6 x 9.0 | - |
| Recreation(Ground) | 3.53 x 2.74 | 11.6 x 9.0 | - |
| Recreation(Ground) | 3.53 x 2.74 | 11.6 x 9.0 | - |
| Recreation(Ground) | 3.53 x 2.74 | 11.6 x 9.0 | - |
| Kitchen(Second) | 3.61 x 2.74 | 11.8 x 9.0 | - |
| Kitchen(Second) | 3.61 x 2.74 | 11.8 x 9.0 | - |
| Kitchen(Second) | 3.61 x 2.74 | 11.8 x 9.0 | - |
| Kitchen(Second) | 3.61 x 2.74 | 11.8 x 9.0 | - |
| Dining Room(Second) | 2.61 x 2.74 | 8.6 x 9.0 | - |
| Dining Room(Second) | 2.61 x 2.74 | 8.6 x 9.0 | - |
| Dining Room(Second) | 2.61 x 2.74 | 8.6 x 9.0 | - |
| Dining Room(Second) | 2.61 x 2.74 | 8.6 x 9.0 | - |
| Family Room(Second) | 5.33 x 4.01 | 17.5 x 13.2 | - |
| Family Room(Second) | 5.33 x 4.01 | 17.5 x 13.2 | - |
| Family Room(Second) | 5.33 x 4.01 | 17.5 x 13.2 | - |
| Family Room(Second) | 5.33 x 4.01 | 17.5 x 13.2 | - |
| Primary Bedroom(Third) | 3.71 x 3.66 | 12.2 x 12.0 | - |
| Primary Bedroom(Third) | 3.71 x 3.66 | 12.2 x 12.0 | - |
| Primary Bedroom(Third) | 3.71 x 3.66 | 12.2 x 12.0 | - |
| Primary Bedroom(Third) | 3.71 x 3.66 | 12.2 x 12.0 | - |
| Bedroom 2(Third) | 3.43 x 2.64 | 11.3 x 8.7 | - |
| Bedroom 2(Third) | 3.43 x 2.64 | 11.3 x 8.7 | - |
| Bedroom 2(Third) | 3.43 x 2.64 | 11.3 x 8.7 | - |
| Bedroom 2(Third) | 3.43 x 2.64 | 11.3 x 8.7 | - |
| Bedroom 3(Third) | 2.59 x 2.54 | 8.5 x 8.3 | - |
| Bedroom 3(Third) | 2.59 x 2.54 | 8.5 x 8.3 | - |
| Bedroom 3(Third) | 2.59 x 2.54 | 8.5 x 8.3 | - |
| Bedroom 3(Third) | 2.59 x 2.54 | 8.5 x 8.3 | - |
Register for free to view complete room dimensions and access exclusive sold data
Free account • No credit card required
Complete transaction history for this property
Register for free to view complete transaction history and access exclusive sold data
Free account • No credit card required
Original List Price
$2,900
Listed on Apr 22, 2025
Sold Price
$2,900
Sold on May 31, 2025
Register for free to view complete price history and access exclusive sold data
Free account • No credit card required
Your Agent
Broker of Record
PREMIER MATRIX REALTY LTD. BROKERAGE
Register for free to view complete price estimate and access exclusive sold data
Free account • No credit card required
Contact OVAIS QASSIM
26 QUILLBERRY Close, Brampton, ON L7A 4N8 is a 3-bedroom, 3-bathroom 3-storey att/row/townhouse with approximately 1500-2000 square feet of living space, situated on a 18 105 foot lot. This property is currently leased (leased for $2,900). The home features a attached garage, built approximately 6-15 years ago.
This home is located in Northwest Brampton, part of Brampton in the Peel area. Explore more homes for sale and recently sold properties in this neighbourhood.
Whether you are looking to buy, sell, or lease in Northwest Brampton, our team of experienced real estate professionals can help you navigate the market and find the perfect home. Contact us today for a free consultation.
26 QUILLBERRY Close, Brampton, ON L7A 4N8 leased,3 bedroom att/row/townhouse Northwest Brampton,Brampton homes for sale,Peel real estate,3-Storey homes, att/row/townhouse leased


