
$875,000
55 Kittiwake Avenue, Toronto, ON M9V 4P5

Register for free to view the complete photo gallery and property details
Showing 2 of 20 photos
Toronto W10, ON M9V 3W2
6 Bed · 3 Bath · Semi-Detached
MLS #W12232383
Sold on August 20, 2025
August 20, 2025
Originally listed at $925,000 12 days on market
*One of a kind Semi-detached home on an oversized pie-shaped lot! *double private driveway enough to fit 6 cars + rare 2-car garage* *situated on private cul-de-sac *2028 sqft above grade +800 sqft in-law suite with separate entrance *functional and open-concept floor plan, formal living/dining with potlights, crown moulding, and hardwood floors throughout *spacious kitchen with plenty of storage, and eat-in breakfast area, separate family room with vaulted ceilings and gas fireplace *2nd floor boasts hardwood floors and 4 spacious bedrooms, perfect for a growing family *direct access to garage through laundry/mud room *separate entrance to basement, equipped with in-law suite (kitchen, living, dining + 2more bedrooms!) *plenty of outdoor space, featuring a large covered patio to enjoy on the summer days!*Unbeatable location; minutes to public transit, highways (407/Hwy 27), Pearson Airport, hospital, schools, park/trails, shopping, places of worship & more!
Bedrooms
6
Bathrooms
3
Square Feet
2000-2500 sqft
Property Type
Semi-Detached
Register for free to view complete property details and access exclusive sold data
Free account • No credit card required
| Name | Size (m) | Size (ft) | Features |
|---|---|---|---|
| Living Room(Ground) | 5.36 x 4.51 | 17.6 x 14.8 | - |
| Dining Room(Ground) | - | - | - |
| Kitchen(Ground) | 5.27 x 2.52 | 17.3 x 8.3 | - |
| Family Room(Ground) | 2.92 x 7.19 | 9.6 x 23.6 | - |
| Primary Bedroom(Second) | 5.12 x 3.35 | 16.8 x 11.0 | - |
| Bedroom 2(Second) | 4.02 x 3.04 | 13.2 x 10.0 | - |
| Bedroom 3(Second) | 3.07 x 1.55 | 10.1 x 5.1 | - |
| Bedroom 4(Second) | 2.25 x 2.25 | 7.4 x 7.4 | - |
| Living Room(Basement) | 3.13 x 4.96 | 10.3 x 16.3 | - |
| Dining Room(Basement) | 5.48 x 1.85 | 18.0 x 6.1 | - |
| Bedroom 5(Basement) | 2.92 x 2.37 | 9.6 x 7.8 | - |
| Bedroom(Basement) | 2.16 x 3.13 | 7.1 x 10.3 | - |
Register for free to view complete room dimensions and access exclusive sold data
Free account • No credit card required
Complete transaction history for this property
Register for free to view complete transaction history and access exclusive sold data
Free account • No credit card required
Original List Price
$925,000
Listed on Jun 18, 2025
Sold Price
$870,000
Sold on Aug 20, 2025
-$55,000
-5.9%
Register for free to view complete price history and access exclusive sold data
Free account • No credit card required
Your Agent
Broker of Record
PREMIER MATRIX REALTY LTD. BROKERAGE
See the comparable sold, tax-matched, and currently-competing listings for 26 Marlebon Road.
Register for free to view complete price estimate and access exclusive sold data
Free account • No credit card required
Contact OVAIS QASSIM
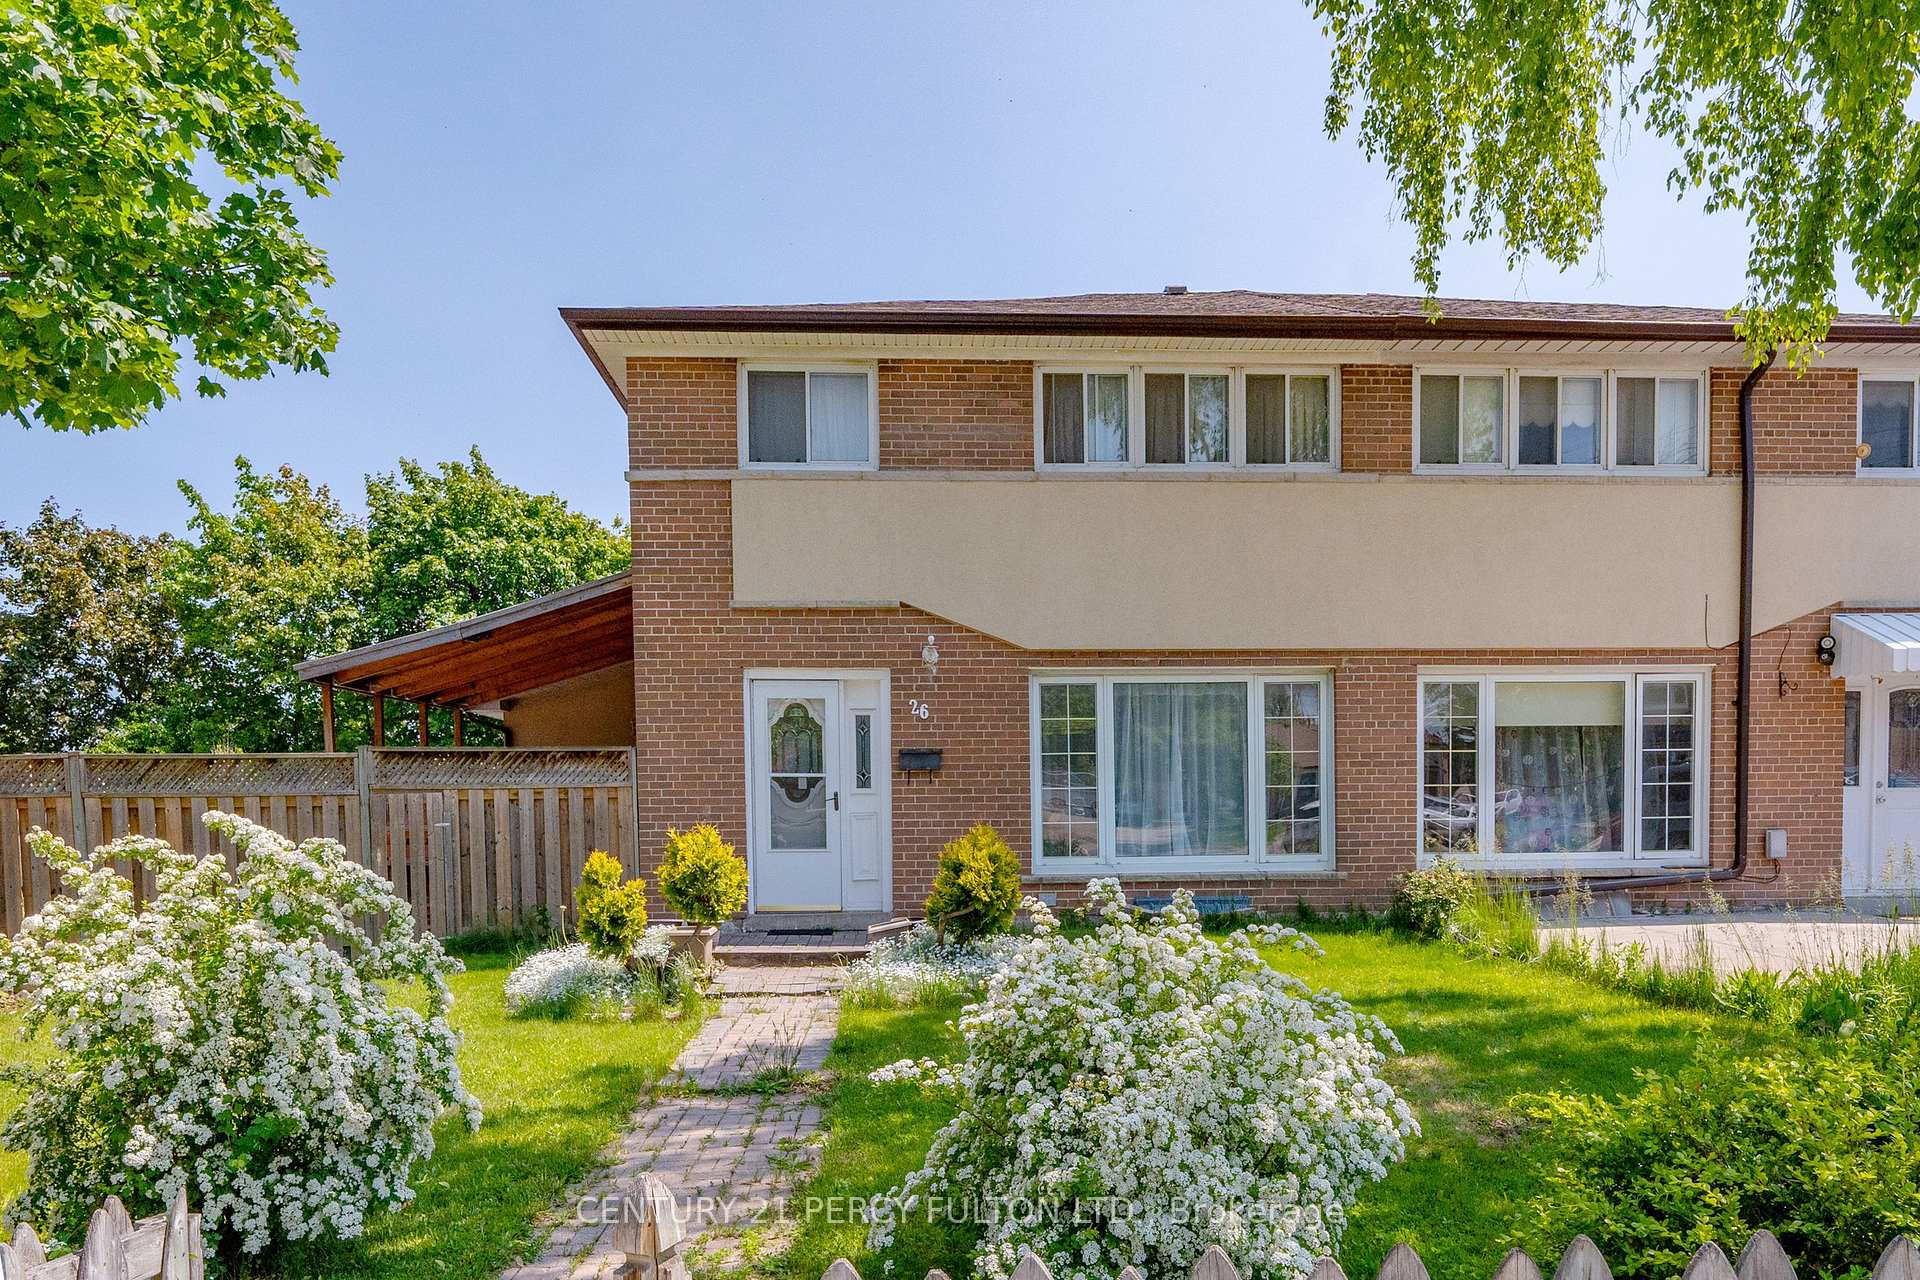
26 Marlebon Road, Toronto W10, ON M9V 3W2 is a 6-bedroom, 3-bathroom 2-storey semi-detached with approximately 2000-2500 square feet of living space, situated on a 26 112 foot lot. This property is currently sold (sold for $870,000). The home features a attached garage and a apartment, separate entrance basement.
This home is located in West Humber-Clairville, part of Toronto W10 in the Toronto area. Explore more homes for sale and recently sold properties in this neighbourhood.
Whether you are looking to buy, sell, or lease in West Humber-Clairville, our team of experienced real estate professionals can help you navigate the market and find the perfect home. Contact us today for a free consultation.
26 Marlebon Road, Toronto W10, ON M9V 3W2 sold,6 bedroom semi-detached West Humber-Clairville,Toronto W10 homes for sale,Toronto real estate,2-Storey homes, semi-detached sold


