
$2,300,000
5 Larwood Boulevard, Toronto, ON M1M 2M5
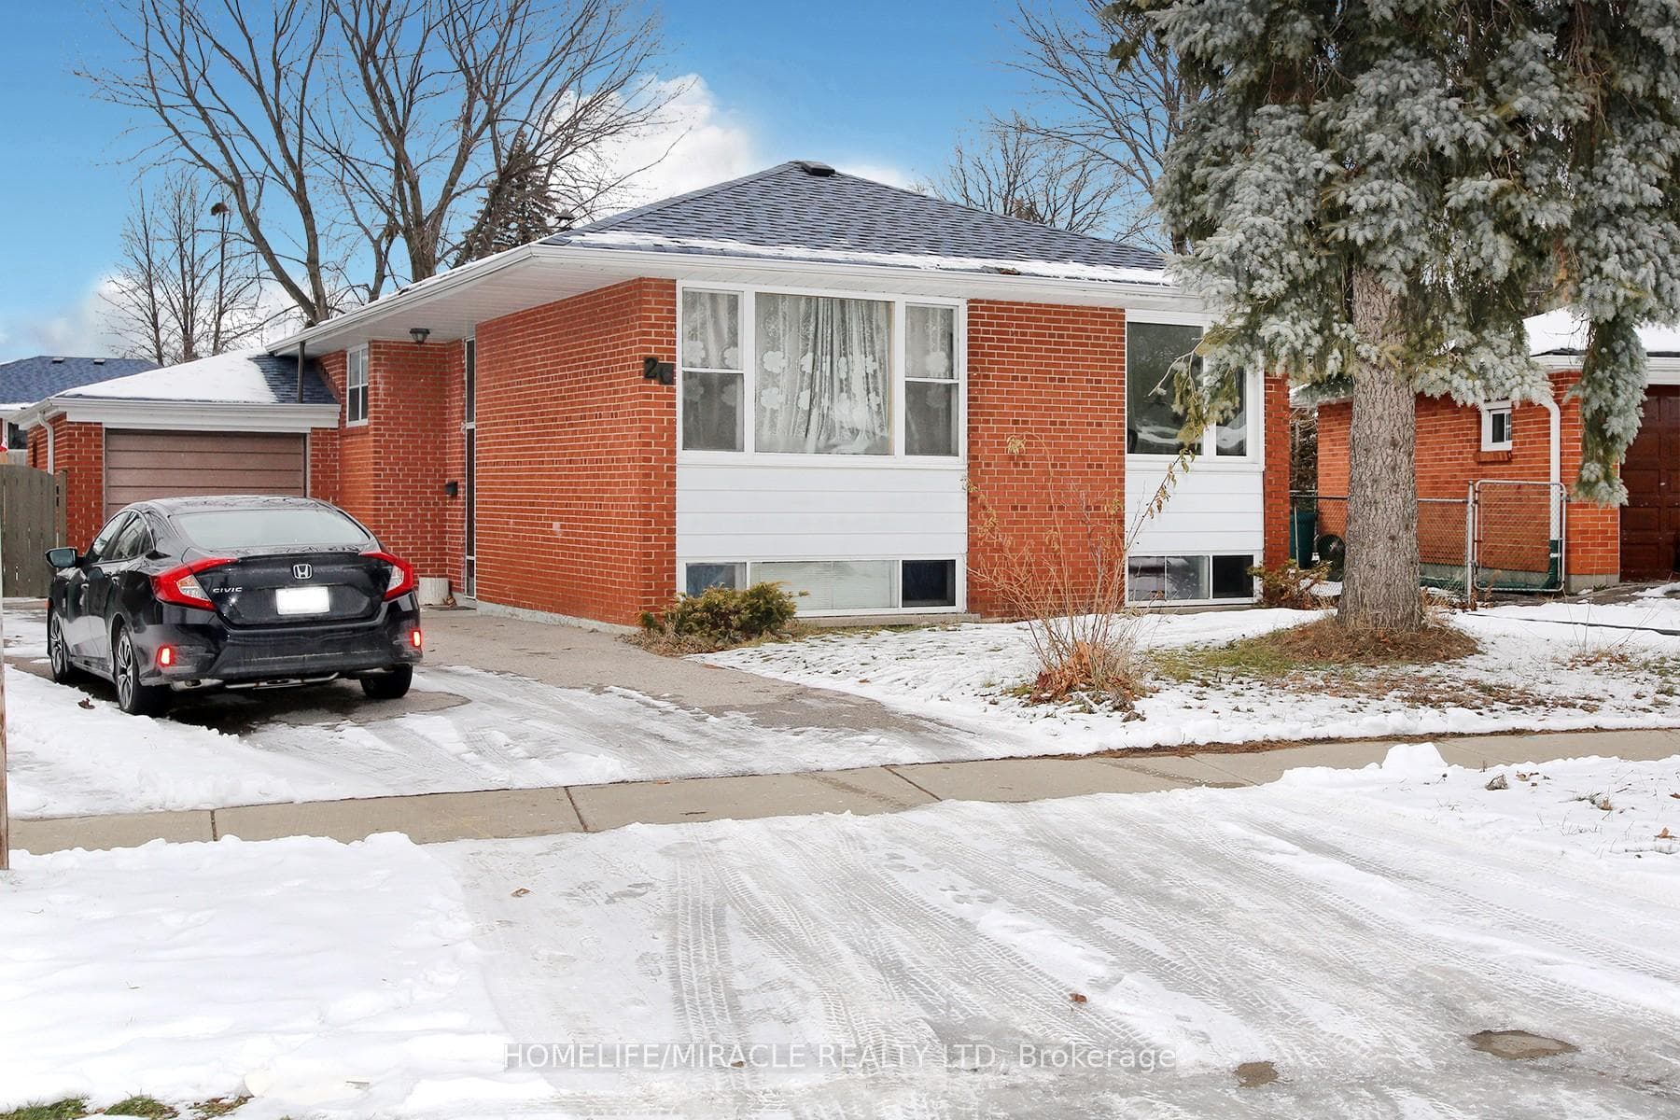
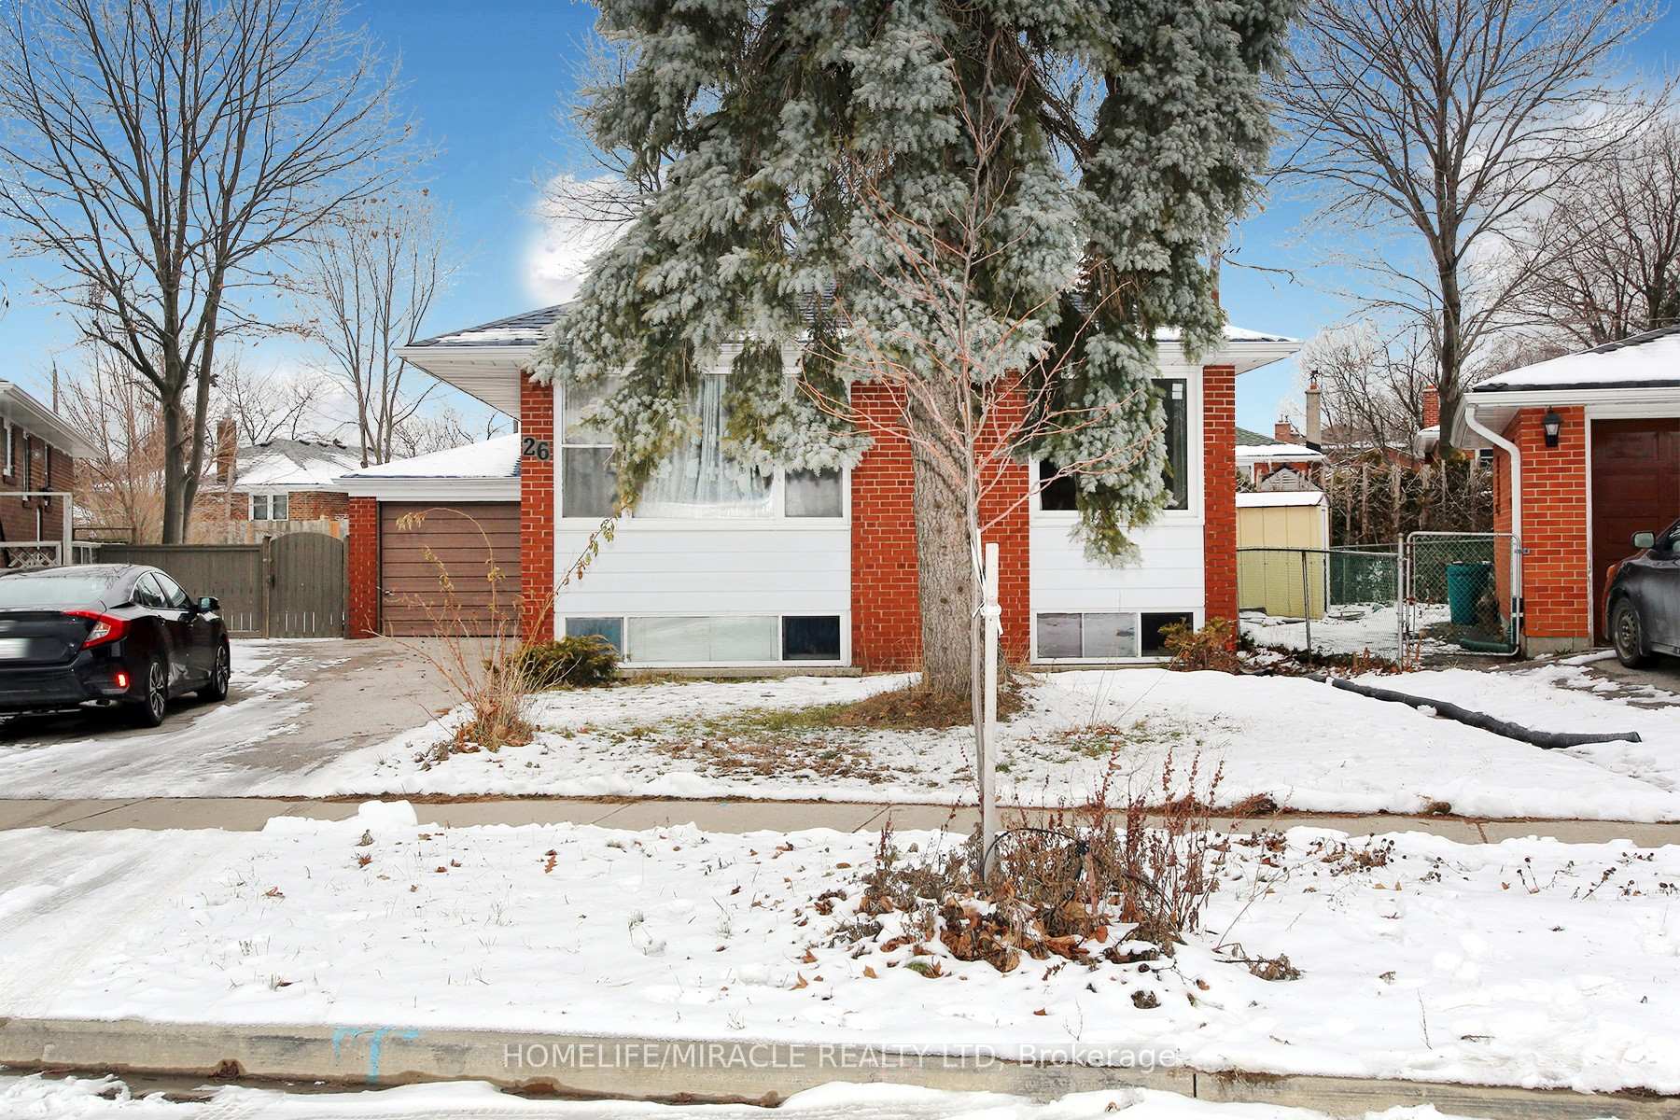
Register for free to view the complete photo gallery and property details
Showing 2 of 20 photos
Toronto E08, ON M1M 3J4
7 Bed · 3 Bath · Detached
MLS #E12869370
Sold on April 21, 2026
April 21, 2026
Originally listed at $990,000 9 days on market
Beautiful Oversized Bungalow in Prime Location Near RH King Academy Welcome to this bright and spacious oversized open-concept bungalow situated in a highly desirable neighborhood near RH King Academy. This well-maintained home features 3+4 generously sized bedrooms, two large kitchens, and two separate entrances to the basement, offering excellent flexibility for extended family living or rental opportunities. The finished basement apartment provides strong income potential of approximately $2,400 per month, making it an ideal option for buyers looking to offset mortgage costs or generate additional revenue. Set on an impressive large lot, this property offers plenty of room for future possibilities, including renovation, expansion, or investment potential. Prime AAA Location: Conveniently located close to top-rated schools, shopping, 24-hour TTC transit, parks, Lake Ontario, places of worship, and a wide range of local amenities. An exceptional opportunity to live comfortably while benefiting from rental income in one of the area's most convenient locations. Don't miss this fantastic property!
Bedrooms
7
Bathrooms
3
Square Feet
1100-1500 sqft
Property Type
Detached
Register for free to view complete property details and access exclusive sold data
Free account • No credit card required
| Name | Size (m) | Size (ft) | Features |
|---|---|---|---|
| Living Room(Main) | 4.82 x 3.87 | 15.8 x 12.7 | - |
| Living Room(Main) | 4.82 x 3.87 | 15.8 x 12.7 | - |
| Living Room(Main) | 4.82 x 3.87 | 15.8 x 12.7 | - |
| Living Room(Main) | 4.82 x 3.87 | 15.8 x 12.7 | - |
| Dining Room(Main) | 3.33 x 2.85 | 10.9 x 9.4 | - |
| Dining Room(Main) | 3.33 x 2.85 | 10.9 x 9.4 | - |
| Dining Room(Main) | 3.33 x 2.85 | 10.9 x 9.4 | - |
| Dining Room(Main) | 3.33 x 2.85 | 10.9 x 9.4 | - |
| Kitchen(Main) | 4.86 x 2.94 | 15.9 x 9.6 | - |
| Kitchen(Main) | 4.86 x 2.94 | 15.9 x 9.6 | - |
| Kitchen(Main) | 4.86 x 2.94 | 15.9 x 9.6 | - |
| Kitchen(Main) | 4.86 x 2.94 | 15.9 x 9.6 | - |
| Primary Bedroom(Main) | 3.66 x 3.6 | 12.0 x 11.8 | - |
| Primary Bedroom(Main) | 3.66 x 3.6 | 12.0 x 11.8 | - |
| Primary Bedroom(Main) | 3.66 x 3.6 | 12.0 x 11.8 | - |
| Primary Bedroom(Main) | 3.66 x 3.6 | 12.0 x 11.8 | - |
| Bedroom 2(Main) | 3.35 x 3 | 11.0 x 9.8 | - |
| Bedroom 2(Main) | 3.35 x 3 | 11.0 x 9.8 | - |
| Bedroom 2(Main) | 3.35 x 3 | 11.0 x 9.8 | - |
| Bedroom 2(Main) | 3.35 x 3 | 11.0 x 9.8 | - |
| Bedroom 3(Main) | 3.37 x 2.7 | 11.1 x 8.9 | - |
| Bedroom 3(Main) | 3.37 x 2.7 | 11.1 x 8.9 | - |
| Bedroom 3(Main) | 3.37 x 2.7 | 11.1 x 8.9 | - |
| Bedroom 3(Main) | 3.37 x 2.7 | 11.1 x 8.9 | - |
| Bedroom 4(Basement) | 3.84 x 4.96 | 12.6 x 16.3 | - |
| Bedroom 4(Basement) | 3.84 x 4.96 | 12.6 x 16.3 | - |
| Bedroom 4(Basement) | 3.84 x 4.96 | 12.6 x 16.3 | - |
| Bedroom 4(Basement) | 3.84 x 4.96 | 12.6 x 16.3 | - |
| Bedroom 5(Basement) | 3.77 x 2.66 | 12.4 x 8.7 | - |
| Bedroom 5(Basement) | 3.77 x 2.66 | 12.4 x 8.7 | - |
| Bedroom 5(Basement) | 3.77 x 2.66 | 12.4 x 8.7 | - |
| Bedroom 5(Basement) | 3.77 x 2.66 | 12.4 x 8.7 | - |
| Bedroom(Basement) | 3.84 x 4.96 | 12.6 x 16.3 | - |
| Bedroom(Basement) | 3.84 x 4.96 | 12.6 x 16.3 | - |
| Bedroom(Basement) | 3.84 x 4.96 | 12.6 x 16.3 | - |
| Bedroom(Basement) | 3.84 x 4.96 | 12.6 x 16.3 | - |
Register for free to view complete room dimensions and access exclusive sold data
Free account • No credit card required
Original List Price
$990,000
Listed on Mar 9, 2026
Sold Price
$950,000
Sold on Apr 21, 2026
-$40,000
-4.0%
Register for free to view complete price history and access exclusive sold data
Free account • No credit card required
Your Agent
Broker of Record
PREMIER MATRIX REALTY LTD. BROKERAGE
See the comparable sold, tax-matched, and currently-competing listings for 26 Fermoy Road.
Register for free to view complete price estimate and access exclusive sold data
Free account • No credit card required
Contact OVAIS QASSIM
26 Fermoy Road, Toronto E08, ON M1M 3J4 is a 7-bedroom, 3-bathroom bungalow detached with approximately 1100-1500 square feet of living space, situated on a 40 118 foot lot. This property is currently sold (sold for $950,000). The home features a attached garage and a finished, separate entrance basement.
This home is located in Cliffcrest, part of Toronto E08 in the Toronto area. Explore more homes for sale and recently sold properties in this neighbourhood.
Whether you are looking to buy, sell, or lease in Cliffcrest, our team of experienced real estate professionals can help you navigate the market and find the perfect home. Contact us today for a free consultation.
26 Fermoy Road, Toronto E08, ON M1M 3J4 sold,7 bedroom detached Cliffcrest,Toronto E08 homes for sale,Toronto real estate,Bungalow homes, detached sold


