
$874,000
10 Burnhope Drive, Brampton, ON L6X 3P2
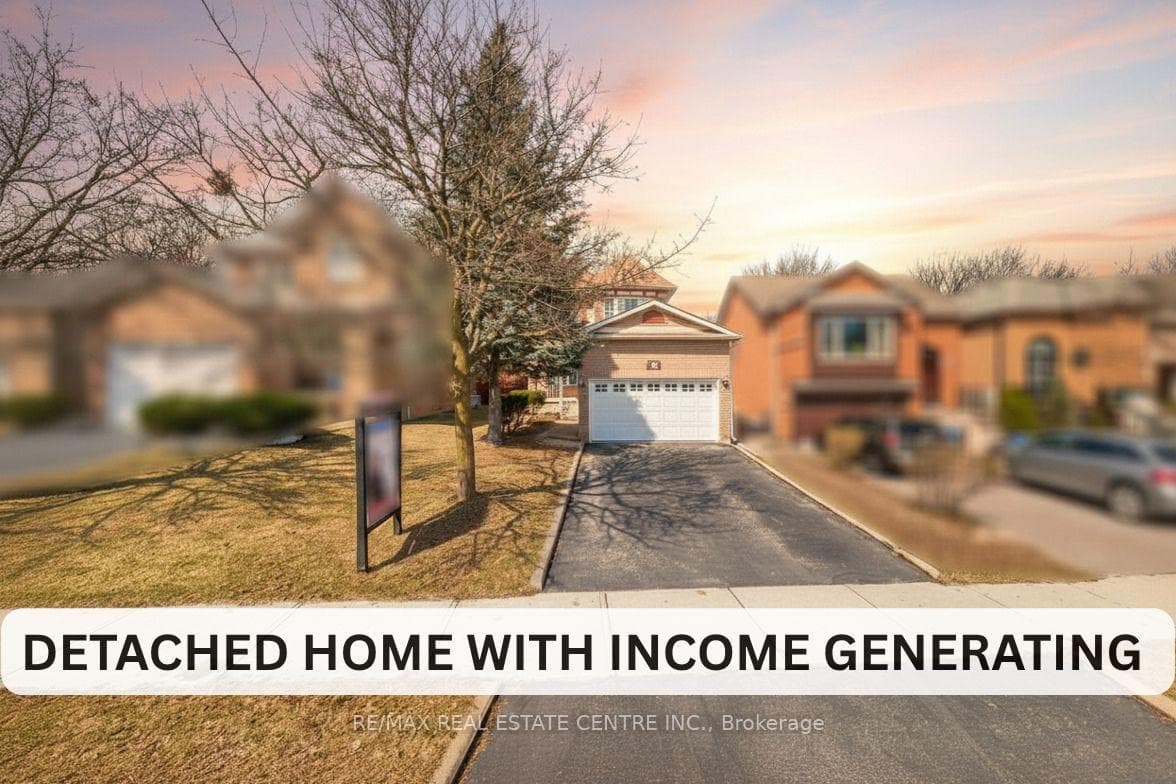
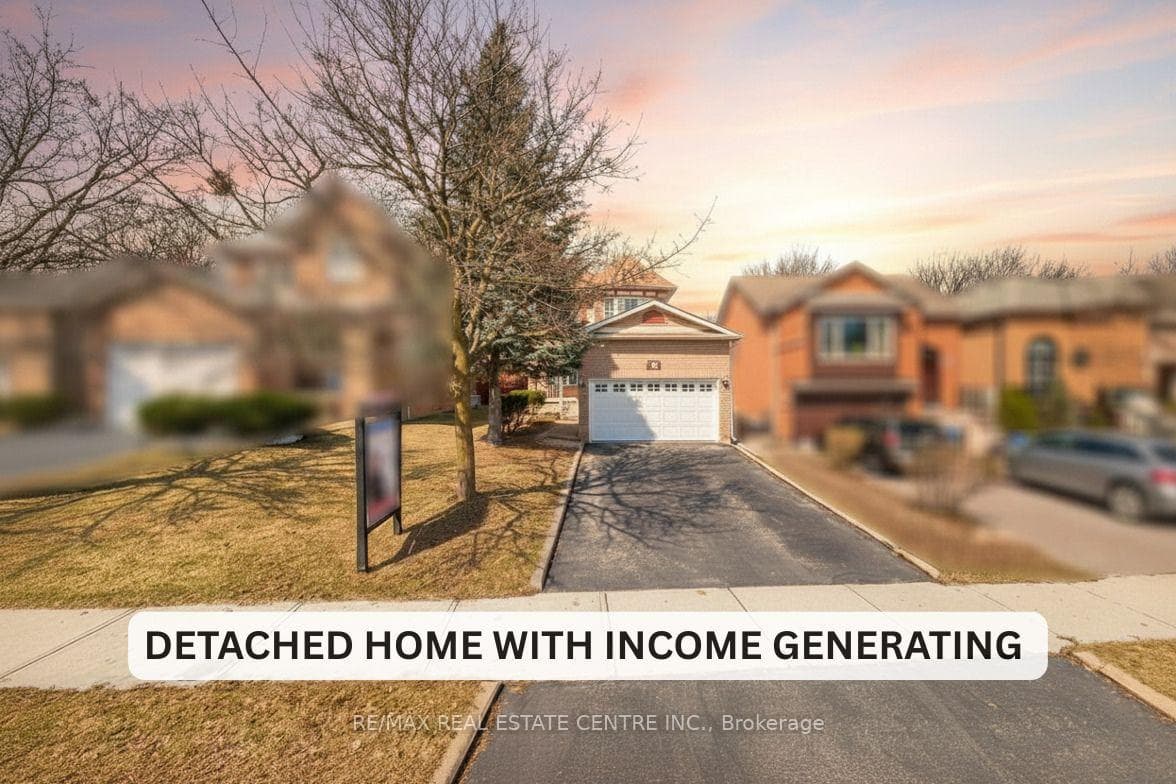
Register for free to view the complete photo gallery and property details
Showing 2 of 20 photos
Brampton, ON L6X 1E5
5 Bed · 4 Bath · Detached
MLS #W12920976
Sold on June 6, 2026
June 6, 2026
Originally listed at $849,900 14 days on market
ATTENTION FIRST-TIME & MOVE-UP HOME BUYERS! DON'T MISS THE OPPORTUNITY TO OWN THIS IMMACULATE, FULLY DETACHED 3-BEDROOM, 4-BATHROOM HOME IN A QUIET CUL-DE-SAC WITHIN A FRIENDLY FAMILY NEIGHBORHOOD. BRIGHT AND SUN-FILLED, THE HOME FEATURES A NEW MAIN-FLOOR BATHROOM WITH MODREN STANDING SHOWER, A SPACIOUS EAT-IN KITCHEN WITH WALKOUT TO A DECK AND BACKYARD, AND A 2-BEDROOM FINISHED BASEMENT WITH SEPARATE ENTRANCE, JUST STEPS FROM THE HIKING TRAILS OF FLETCHERS CREEK PARK AND CLOSE TO THE DOWNTOWN GO TRAIN STATION, ((ALGOMA UNIVERSITY & SHERIDAN COLLEGE)), STEPS AWAY FROM A VIBRANT SELECTION OF RESTAURANTS, LOCAL PLAZAS, MAJOR GROCERY CHAINS, ENJOY SEAMLESS ACCESS TO DAILY AMENITIES, TRANSIT, LOCAL SERVICES RIGHT AT YOUR DOORSTEP, THIS MOVE-IN READY HOME OFFERS A FUNCTIONAL LAYOUT, AMPLE NATURAL LIGHT, AND A PRIME LOCATION-TRULY NOT TO BE MISSED!
Bedrooms
5
Bathrooms
4
Square Feet
1100-1500 sqft
Property Type
Detached
Register for free to view complete property details and access exclusive sold data
Free account • No credit card required
| Name | Size (m) | Size (ft) | Features |
|---|---|---|---|
| Living Room(Main) | 6.29 x 3.38 | 20.6 x 11.1 | - |
| Living Room(Main) | 6.29 x 3.38 | 20.6 x 11.1 | - |
| Living Room(Main) | 6.29 x 3.38 | 20.6 x 11.1 | - |
| Living Room(Main) | 6.29 x 3.38 | 20.6 x 11.1 | - |
| Living Room(Main) | 6.29 x 3.38 | 20.6 x 11.1 | - |
| Living Room(Main) | 6.29 x 3.38 | 20.6 x 11.1 | - |
| Dining Room(Main) | 6.29 x 3.38 | 20.6 x 11.1 | - |
| Dining Room(Main) | 6.29 x 3.38 | 20.6 x 11.1 | - |
| Dining Room(Main) | 6.29 x 3.38 | 20.6 x 11.1 | - |
| Dining Room(Main) | 6.29 x 3.38 | 20.6 x 11.1 | - |
| Dining Room(Main) | 6.29 x 3.38 | 20.6 x 11.1 | - |
| Dining Room(Main) | 6.29 x 3.38 | 20.6 x 11.1 | - |
| Kitchen(Main) | 3.87 x 2.74 | 12.7 x 9.0 | - |
| Kitchen(Main) | 3.87 x 2.74 | 12.7 x 9.0 | - |
| Kitchen(Main) | 3.87 x 2.74 | 12.7 x 9.0 | - |
| Kitchen(Main) | 3.87 x 2.74 | 12.7 x 9.0 | - |
| Kitchen(Main) | 3.87 x 2.74 | 12.7 x 9.0 | - |
| Kitchen(Main) | 3.87 x 2.74 | 12.7 x 9.0 | - |
| Breakfast(Main) | 4 x 3.02 | 13.1 x 9.9 | - |
| Breakfast(Main) | 4 x 3.02 | 13.1 x 9.9 | - |
| Breakfast(Main) | 4 x 3.02 | 13.1 x 9.9 | - |
| Breakfast(Main) | 4 x 3.02 | 13.1 x 9.9 | - |
| Breakfast(Main) | 4 x 3.02 | 13.1 x 9.9 | - |
| Breakfast(Main) | 4 x 3.02 | 13.1 x 9.9 | - |
| Primary Bedroom(Second) | 4.04 x 4.67 | 13.3 x 15.3 | - |
| Primary Bedroom(Second) | 4.04 x 4.67 | 13.3 x 15.3 | - |
| Primary Bedroom(Second) | 4.04 x 4.67 | 13.3 x 15.3 | - |
| Primary Bedroom(Second) | 4.04 x 4.67 | 13.3 x 15.3 | - |
| Primary Bedroom(Second) | 4.04 x 4.67 | 13.3 x 15.3 | - |
| Primary Bedroom(Second) | 4.04 x 4.67 | 13.3 x 15.3 | - |
| Bedroom 2(Second) | 3.13 x 3.48 | 10.3 x 11.4 | - |
| Bedroom 2(Second) | 3.13 x 3.48 | 10.3 x 11.4 | - |
| Bedroom 2(Second) | 3.13 x 3.48 | 10.3 x 11.4 | - |
| Bedroom 2(Second) | 3.13 x 3.48 | 10.3 x 11.4 | - |
| Bedroom 2(Second) | 3.13 x 3.48 | 10.3 x 11.4 | - |
| Bedroom 2(Second) | 3.13 x 3.48 | 10.3 x 11.4 | - |
| Bedroom 3(Second) | 3.02 x 4.1 | 9.9 x 13.5 | - |
| Bedroom 3(Second) | 3.02 x 4.1 | 9.9 x 13.5 | - |
| Bedroom 3(Second) | 3.02 x 4.1 | 9.9 x 13.5 | - |
| Bedroom 3(Second) | 3.02 x 4.1 | 9.9 x 13.5 | - |
| Bedroom 3(Second) | 3.02 x 4.1 | 9.9 x 13.5 | - |
| Bedroom 3(Second) | 3.02 x 4.1 | 9.9 x 13.5 | - |
| Bedroom(Basement) | 8.64 x 5.15 | - | - |
| Bedroom(Basement) | 8.64 x 5.15 | - | - |
| Bedroom(Basement) | 8.64 x 5.15 | - | - |
| Bedroom(Basement) | 8.64 x 5.15 | - | - |
| Bedroom(Basement) | 8.64 x 5.15 | - | - |
| Bedroom(Basement) | 8.64 x 5.15 | - | - |
| Bedroom(Basement) | - | - | - |
| Bedroom(Basement) | - | - | - |
| Bedroom(Basement) | - | - | - |
| Bedroom(Basement) | - | - | - |
| Bedroom(Basement) | - | - | - |
| Bedroom(Basement) | - | - | - |
Register for free to view complete room dimensions and access exclusive sold data
Free account • No credit card required
Original List Price
$849,900
Listed on Mar 24, 2026
Sold Price
$805,000
Sold on Jun 6, 2026
-$44,900
-5.3%
Register for free to view complete price history and access exclusive sold data
Free account • No credit card required
Your Agent
Broker of Record
PREMIER MATRIX REALTY LTD. BROKERAGE
See the comparable sold, tax-matched, and currently-competing listings for 26 Braemore Road.
Register for free to view complete price estimate and access exclusive sold data
Free account • No credit card required
Contact OVAIS QASSIM
26 Braemore Road, Brampton, ON L6X 1E5 is a 5-bedroom, 4-bathroom 2-storey detached with approximately 1100-1500 square feet of living space, situated on a 33 102 foot lot. This property is currently sold (sold for $805,000). The home features a attached garage and a finished, separate entrance basement, built approximately 16-30 years ago.
This home is located in Brampton West, part of Brampton in the Peel area. Explore more homes for sale and recently sold properties in this neighbourhood.
Whether you are looking to buy, sell, or lease in Brampton West, our team of experienced real estate professionals can help you navigate the market and find the perfect home. Contact us today for a free consultation.
26 Braemore Road, Brampton, ON L6X 1E5 sold,5 bedroom detached Brampton West,Brampton homes for sale,Peel real estate,2-Storey homes, detached sold


