
$1,311,990
431 Klein Circle, Hamilton, ON L9K 0K3

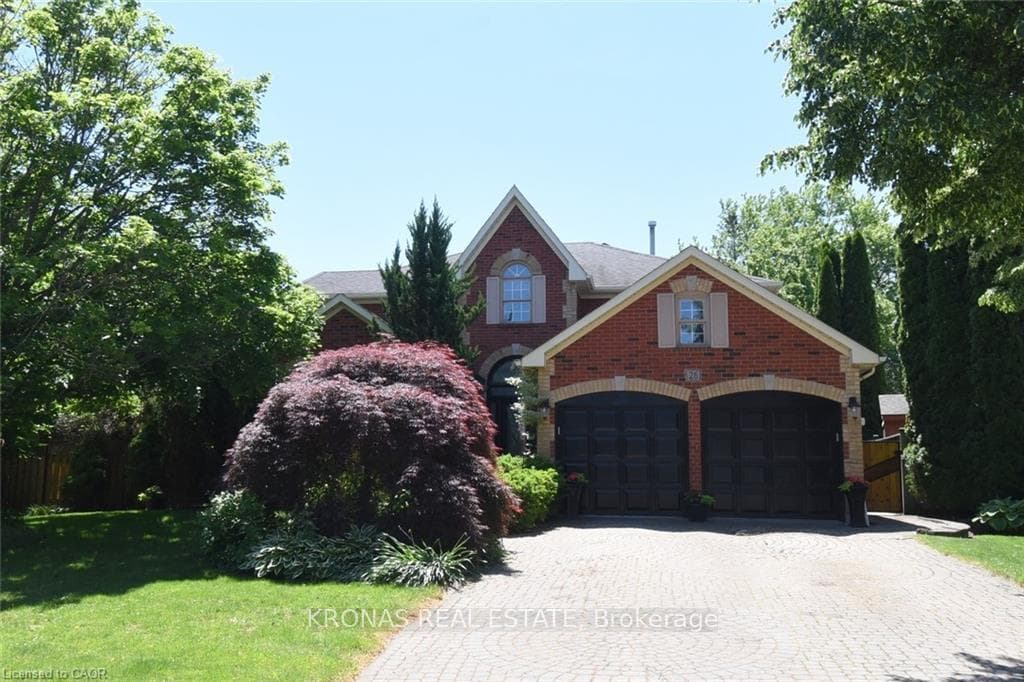
Hamilton, ON L9K 1H8
4 Bed · 3 Bath · Detached
MLS #X13441104
Listed Price
REMIUM MEADOW LANDS ++++THIS SAYS IT ALL FOR FAMILY'S AND PROFESSIALS. LOCATION LOCATION LARGE 94 FT. LOT FRONTAGE NO SIDEWALKS TO SHOVEL!WOW OVR 8,800 SQUARE FEET OF LAND AREA, MAGNIFICENT MATURE LANDSCAPING VERY PRIVATE REAR AND SIDE LOT FOR YOUR POOL ENJOYMENT WITH SEVERAL PRIVATE SEATING AREAS IN THE BACK YARD.THERE IS 2 GAS FIREPLACE'S ONE OF THR FIREPLACES IS TWO SIDED FOR THE FORMAL DINING ROOM AND FAMILY ROOM. A UNIQUE STEP ENTRY INGROUND POOL WITH A 2025 NEW LINER WALK TO 2 SCHOOLS, SHOPPING, MOVIE THEATRE, RESTRAUNTS, COSTCO, HOME DEPOT AND BANK.MAJOR MATURE LANDSCAPING WITH A RARE MAIN FLOOR OFFICE. DINING ROOM WITH FIREPLACE AND DECORATIVE COLUMMS, GREAT ROOM WITH GAS FIREPLACE AND CATHEDRAL CEILING, FAMILY ROOM HAS GS FIREPLACE WITH PATIO DOOR TO THE POOL, MAIN FLOOR IS HARDWOOD AND CERAMIC FLOORSWITH GRAND 2 STOREY FOYER, ALL APPLIANCES PURCHASED PURCHASED IN 2025. HYDRO SERVICE IS 200 AMP. LARGE PAVER STONE DRIVEWAY WITH 4 CAR PARKING
Bedrooms
4
Bathrooms
3
Square Feet
2500-3000 sqft
Property Type
Detached
| Name | Size (m) | Size (ft) | Features |
|---|---|---|---|
| Foyer(Main) | 3.76 x 2.59 | 12.3 x 8.5 | - |
| Foyer(Main) | 3.76 x 2.59 | 12.3 x 8.5 | - |
| Foyer(Main) | 3.76 x 2.59 | 12.3 x 8.5 | - |
| Foyer(Main) | 3.76 x 2.59 | 12.3 x 8.5 | - |
| Foyer(Main) | 3.76 x 2.59 | 12.3 x 8.5 | - |
| Foyer(Main) | 3.76 x 2.59 | 12.3 x 8.5 | - |
| Living Room(Main) | 4.65 x 3.96 | 15.3 x 13.0 | - |
| Living Room(Main) | 4.65 x 3.96 | 15.3 x 13.0 | - |
| Living Room(Main) | 4.65 x 3.96 | 15.3 x 13.0 | - |
| Living Room(Main) | 4.65 x 3.96 | 15.3 x 13.0 | - |
| Living Room(Main) | 4.65 x 3.96 | 15.3 x 13.0 | - |
| Living Room(Main) | 4.65 x 3.96 | 15.3 x 13.0 | - |
| Dining Room(Main) | 4.5 x 3.66 | 14.8 x 12.0 | - |
| Dining Room(Main) | 4.5 x 3.66 | 14.8 x 12.0 | - |
| Dining Room(Main) | 4.5 x 3.66 | 14.8 x 12.0 | - |
| Dining Room(Main) | 4.5 x 3.66 | 14.8 x 12.0 | - |
| Dining Room(Main) | 4.5 x 3.66 | 14.8 x 12.0 | - |
| Dining Room(Main) | 4.5 x 3.66 | 14.8 x 12.0 | - |
| Kitchen(Main) | 6.1 x 3.35 | 20.0 x 11.0 | - |
| Kitchen(Main) | 6.1 x 3.35 | 20.0 x 11.0 | - |
| Kitchen(Main) | 6.1 x 3.35 | 20.0 x 11.0 | - |
| Kitchen(Main) | 6.1 x 3.35 | 20.0 x 11.0 | - |
| Kitchen(Main) | 6.1 x 3.35 | 20.0 x 11.0 | - |
| Kitchen(Main) | 6.1 x 3.35 | 20.0 x 11.0 | - |
| Family Room(Main) | 4.98 x 3.66 | 16.3 x 12.0 | - |
| Family Room(Main) | 4.98 x 3.66 | 16.3 x 12.0 | - |
| Family Room(Main) | 4.98 x 3.66 | 16.3 x 12.0 | - |
| Family Room(Main) | 4.98 x 3.66 | 16.3 x 12.0 | - |
| Family Room(Main) | 4.98 x 3.66 | 16.3 x 12.0 | - |
| Family Room(Main) | 4.98 x 3.66 | 16.3 x 12.0 | - |
| Office(Main) | 4.42 x 3.28 | 14.5 x 10.8 | - |
| Office(Main) | 4.42 x 3.28 | 14.5 x 10.8 | - |
| Office(Main) | 4.42 x 3.28 | 14.5 x 10.8 | - |
| Office(Main) | 4.42 x 3.28 | 14.5 x 10.8 | - |
| Office(Main) | 4.42 x 3.28 | 14.5 x 10.8 | - |
| Office(Main) | 4.42 x 3.28 | 14.5 x 10.8 | - |
| Laundry(Main) | 3.48 x 1.88 | 11.4 x 6.2 | - |
| Laundry(Main) | 3.48 x 1.88 | 11.4 x 6.2 | - |
| Laundry(Main) | 3.48 x 1.88 | 11.4 x 6.2 | - |
| Laundry(Main) | 3.48 x 1.88 | 11.4 x 6.2 | - |
| Laundry(Main) | 3.48 x 1.88 | 11.4 x 6.2 | - |
| Laundry(Main) | 3.48 x 1.88 | 11.4 x 6.2 | - |
| Primary Bedroom(Second) | 6.1 x 3.96 | 20.0 x 13.0 | - |
| Primary Bedroom(Second) | 6.1 x 3.96 | 20.0 x 13.0 | - |
| Primary Bedroom(Second) | 6.1 x 3.96 | 20.0 x 13.0 | - |
| Primary Bedroom(Second) | 6.1 x 3.96 | 20.0 x 13.0 | - |
| Primary Bedroom(Second) | 6.1 x 3.96 | 20.0 x 13.0 | - |
| Primary Bedroom(Second) | 6.1 x 3.96 | 20.0 x 13.0 | - |
| Bedroom(Second) | 4.11 x 3.81 | 13.5 x 12.5 | - |
| Bedroom(Second) | 4.11 x 3.81 | 13.5 x 12.5 | - |
| Bedroom(Second) | 4.11 x 3.81 | 13.5 x 12.5 | - |
| Bedroom(Second) | 4.11 x 3.81 | 13.5 x 12.5 | - |
| Bedroom(Second) | 4.11 x 3.81 | 13.5 x 12.5 | - |
| Bedroom(Second) | 4.11 x 3.81 | 13.5 x 12.5 | - |
| Bedroom(Second) | 4.37 x 3.51 | 14.3 x 11.5 | - |
| Bedroom(Second) | 4.37 x 3.51 | 14.3 x 11.5 | - |
| Bedroom(Second) | 4.37 x 3.51 | 14.3 x 11.5 | - |
| Bedroom(Second) | 4.37 x 3.51 | 14.3 x 11.5 | - |
| Bedroom(Second) | 4.37 x 3.51 | 14.3 x 11.5 | - |
| Bedroom(Second) | 4.37 x 3.51 | 14.3 x 11.5 | - |
| Bedroom(Second) | 3.25 x 3.12 | 10.7 x 10.2 | - |
| Bedroom(Second) | 3.25 x 3.12 | 10.7 x 10.2 | - |
| Bedroom(Second) | 3.25 x 3.12 | 10.7 x 10.2 | - |
| Bedroom(Second) | 3.25 x 3.12 | 10.7 x 10.2 | - |
| Bedroom(Second) | 3.25 x 3.12 | 10.7 x 10.2 | - |
| Bedroom(Second) | 3.25 x 3.12 | 10.7 x 10.2 | - |
| Recreation(Basement) | 5.33 x 3.58 | 17.5 x 11.7 | - |
| Recreation(Basement) | 5.33 x 3.58 | 17.5 x 11.7 | - |
| Recreation(Basement) | 5.33 x 3.58 | 17.5 x 11.7 | - |
| Recreation(Basement) | 5.33 x 3.58 | 17.5 x 11.7 | - |
| Recreation(Basement) | 5.33 x 3.58 | 17.5 x 11.7 | - |
| Recreation(Basement) | 5.33 x 3.58 | 17.5 x 11.7 | - |
| Game Room(Basement) | 8.53 x 3.15 | 28.0 x 10.3 | - |
| Game Room(Basement) | 8.53 x 3.15 | 28.0 x 10.3 | - |
| Game Room(Basement) | 8.53 x 3.15 | 28.0 x 10.3 | - |
| Game Room(Basement) | 8.53 x 3.15 | 28.0 x 10.3 | - |
| Game Room(Basement) | 8.53 x 3.15 | 28.0 x 10.3 | - |
| Game Room(Basement) | 8.53 x 3.15 | 28.0 x 10.3 | - |
| Other(Basement) | 4.65 x 4.06 | 15.3 x 13.3 | - |
| Other(Basement) | 4.65 x 4.06 | 15.3 x 13.3 | - |
| Other(Basement) | 4.65 x 4.06 | 15.3 x 13.3 | - |
| Other(Basement) | 4.65 x 4.06 | 15.3 x 13.3 | - |
| Other(Basement) | 4.65 x 4.06 | 15.3 x 13.3 | - |
| Other(Basement) | 4.65 x 4.06 | 15.3 x 13.3 | - |
Your Agent
Broker of Record
PREMIER MATRIX REALTY LTD. BROKERAGE
See the comparable sold, tax-matched, and currently-competing listings for 26 Banbury Drive.
Register for free to view complete price estimate and access exclusive sold data
Free account • No credit card required
Contact OVAIS QASSIM
26 Banbury Drive, Hamilton, ON L9K 1H8 is a 4-bedroom, 3-bathroom 2-storey detached with approximately 2500-3000 square feet of living space, situated on a 94 114 foot lot. This property is currently for sale at $1,250,000. The home features a attached garage and a full, partially finished basement.
This home is located in Meadowlands, part of Hamilton in the Hamilton area. Explore more homes for sale and recently sold properties in this neighbourhood.
Whether you are looking to buy, sell, or lease in Meadowlands, our team of experienced real estate professionals can help you navigate the market and find the perfect home. Contact us today for a free consultation.
26 Banbury Drive, Hamilton, ON L9K 1H8 for sale,4 bedroom detached Meadowlands,Hamilton homes for sale,Hamilton real estate,2-Storey homes, detached for sale


