
$1,030,000
26 Bushcroft Grove, Toronto, ON M1S 3V9
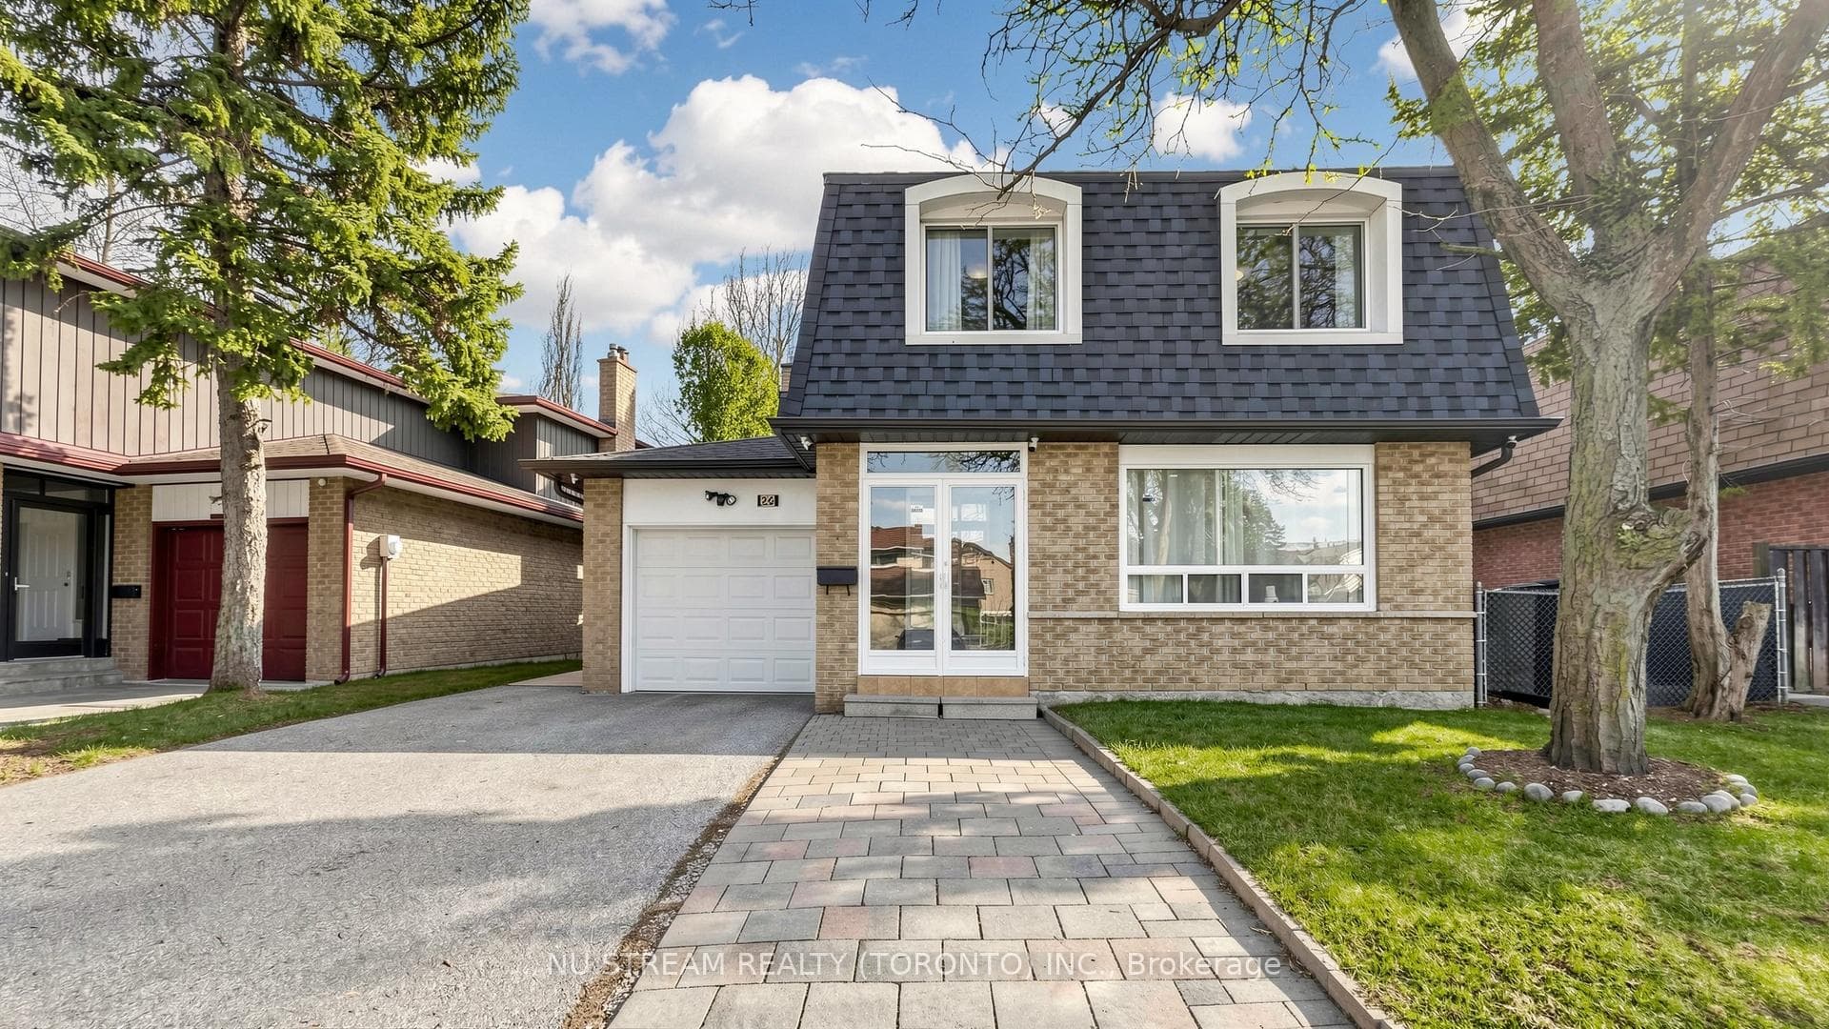
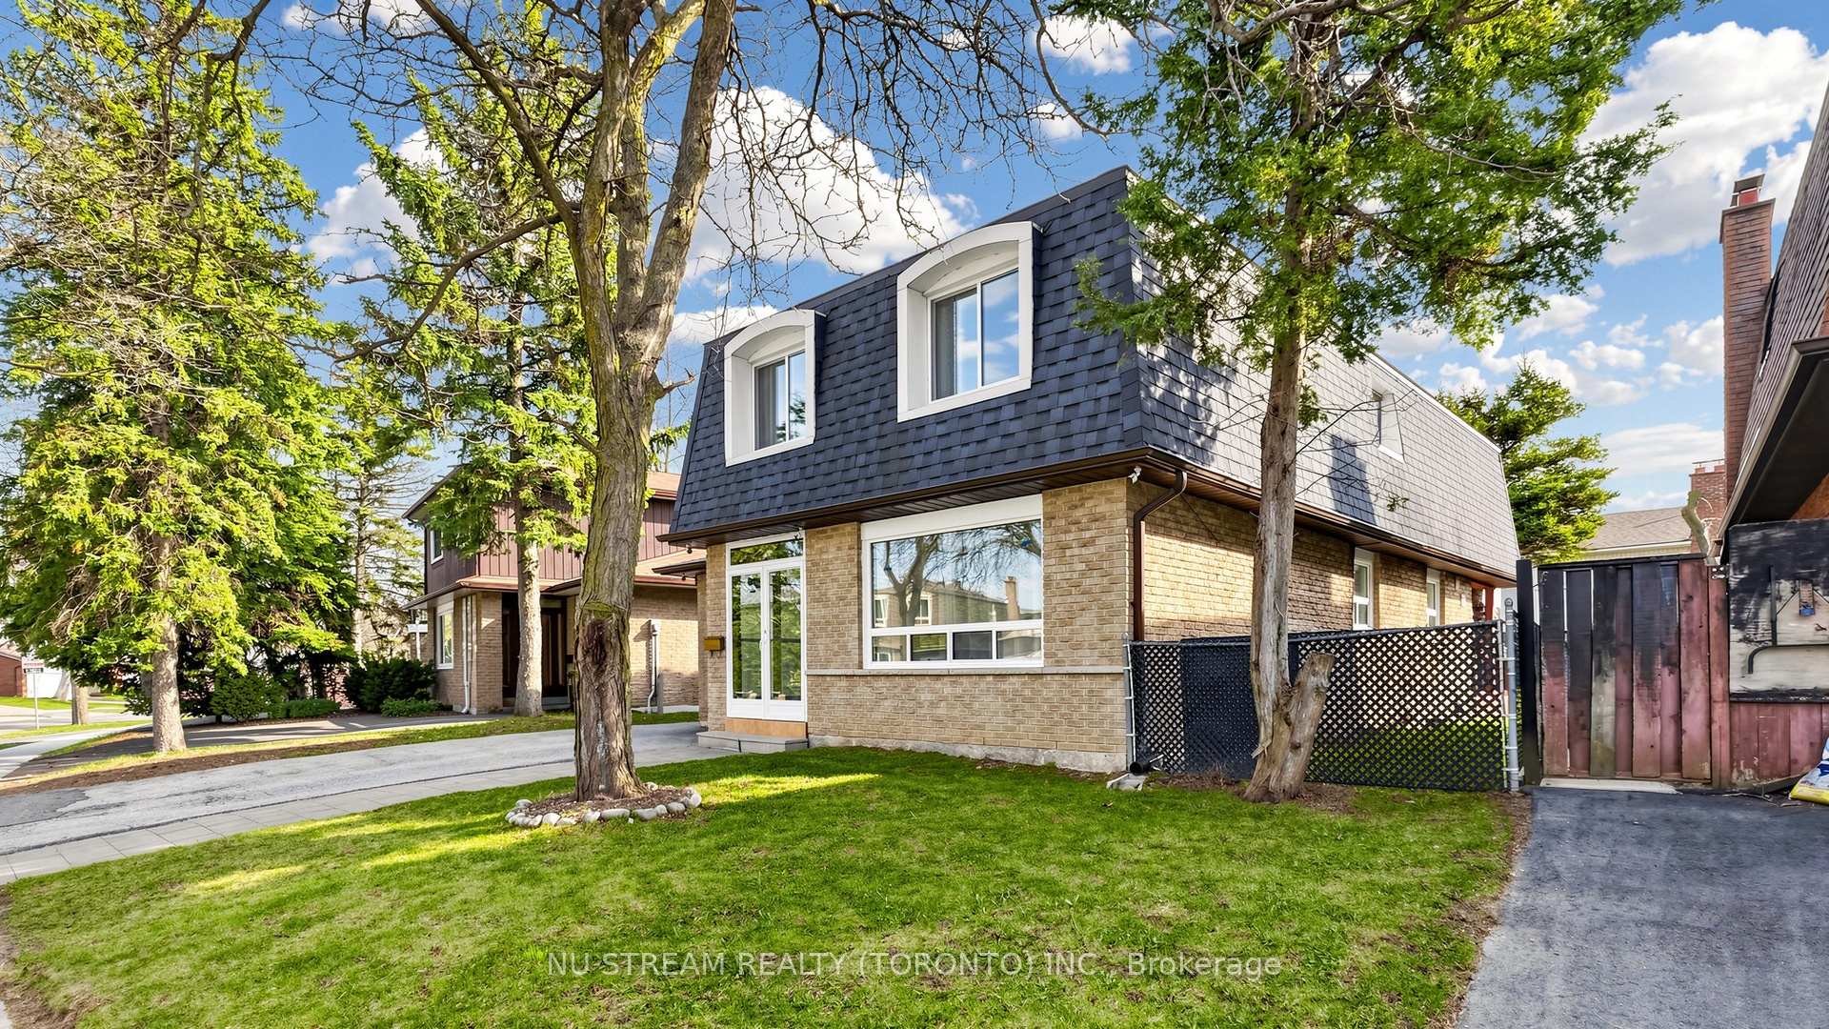
Register for free to view the complete photo gallery and property details
Showing 2 of 20 photos
Toronto E07, ON M1V 1H1
7 Bed · 4 Bath · Detached
MLS #E13055480
Sold on August 5, 2026
August 5, 2026
Originally listed at $999,999 17 days on market
Welcome to this beautifully maintained home nestled in a desirable, family-friendly pocket of Toronto. This fantastic, inviting property offers the perfect blend of comfort, functionality, and convenience, making it an ideal choice for families, first-time buyers, or savvy investors. Bright and spacious layout featuring generous principal rooms, large windows that fill the home with natural light, and a warm, welcoming atmosphere throughout. The well-appointed kitchen offers ample cabinatry and workspace, seamlessly connecting to the dining and living areas - perfect for everyday living and entertaining alike. 4 decent sized comfortable bedrooms with plenty of storage, while the lower level provides 3 extra bedrooms which can be used as in-law suite or home office. Private backyard ideal for relaxing, gardening, or hosting summer gatherings. The property also features ample parking and great curb appeal. Conveniently located close to schools, parks, shopping, transit, and major highways, easy access to everything you need while being tucked away in a quiet and established neighbourhood.
Bedrooms
7
Bathrooms
4
Square Feet
2000-2500 sqft
Property Type
Detached
Register for free to view complete property details and access exclusive sold data
Free account • No credit card required
| Name | Size (m) | Size (ft) | Features |
|---|---|---|---|
| Living Room(Main) | 4.83 x 4.04 | 15.8 x 13.3 | - |
| Living Room(Main) | 4.83 x 4.04 | 15.8 x 13.3 | - |
| Living Room(Main) | 4.83 x 4.04 | 15.8 x 13.3 | - |
| Dining Room(Main) | 3.15 x 3 | 10.3 x 9.8 | - |
| Dining Room(Main) | 3.15 x 3 | 10.3 x 9.8 | - |
| Dining Room(Main) | 3.15 x 3 | 10.3 x 9.8 | - |
| Family Room(Main) | 4.85 x 3.73 | 15.9 x 12.2 | - |
| Family Room(Main) | 4.85 x 3.73 | 15.9 x 12.2 | - |
| Family Room(Main) | 4.85 x 3.73 | 15.9 x 12.2 | - |
| Kitchen(Main) | 4.06 x 4.01 | 13.3 x 13.2 | - |
| Kitchen(Main) | 4.06 x 4.01 | 13.3 x 13.2 | - |
| Kitchen(Main) | 4.06 x 4.01 | 13.3 x 13.2 | - |
| Primary Bedroom(Upper) | 4.11 x 4.11 | 13.5 x 13.5 | - |
| Primary Bedroom(Upper) | 4.11 x 4.11 | 13.5 x 13.5 | - |
| Primary Bedroom(Upper) | 4.11 x 4.11 | 13.5 x 13.5 | - |
| Bedroom 2(Upper) | 4.72 x 3.99 | 15.5 x 13.1 | - |
| Bedroom 2(Upper) | 4.72 x 3.99 | 15.5 x 13.1 | - |
| Bedroom 2(Upper) | 4.72 x 3.99 | 15.5 x 13.1 | - |
| Bedroom 3(Upper) | 4.47 x 3.02 | 14.7 x 9.9 | - |
| Bedroom 3(Upper) | 4.47 x 3.02 | 14.7 x 9.9 | - |
| Bedroom 3(Upper) | 4.47 x 3.02 | 14.7 x 9.9 | - |
| Bedroom 4(Upper) | 4.47 x 3.18 | 14.7 x 10.4 | - |
| Bedroom 4(Upper) | 4.47 x 3.18 | 14.7 x 10.4 | - |
| Bedroom 4(Upper) | 4.47 x 3.18 | 14.7 x 10.4 | - |
| Bedroom(Basement) | 4.01 x 3.43 | 13.2 x 11.3 | - |
| Bedroom(Basement) | 4.01 x 3.43 | 13.2 x 11.3 | - |
| Bedroom(Basement) | 4.01 x 3.43 | 13.2 x 11.3 | - |
| Bedroom 2(Basement) | 4.01 x 3.53 | 13.2 x 11.6 | - |
| Bedroom 2(Basement) | 4.01 x 3.53 | 13.2 x 11.6 | - |
| Bedroom 2(Basement) | 4.01 x 3.53 | 13.2 x 11.6 | - |
| Bedroom 3(Basement) | 4.01 x 2.44 | 13.2 x 8.0 | - |
| Bedroom 3(Basement) | 4.01 x 2.44 | 13.2 x 8.0 | - |
| Bedroom 3(Basement) | 4.01 x 2.44 | 13.2 x 8.0 | - |
| Kitchen(Basement) | 4.01 x 2.08 | 13.2 x 6.8 | - |
| Kitchen(Basement) | 4.01 x 2.08 | 13.2 x 6.8 | - |
| Kitchen(Basement) | 4.01 x 2.08 | 13.2 x 6.8 | - |
Register for free to view complete room dimensions and access exclusive sold data
Free account • No credit card required
Original List Price
$999,999
Listed on Apr 27, 2026
Sold Price
$1,180,800
Sold on Aug 5, 2026
+$180,801
18.1%
Register for free to view complete price history and access exclusive sold data
Free account • No credit card required
Your Agent
Broker of Record
PREMIER MATRIX REALTY LTD. BROKERAGE
See the comparable sold, tax-matched, and currently-competing listings for 26 Alexmuir Boulevard.
Register for free to view complete price estimate and access exclusive sold data
Free account • No credit card required
Contact OVAIS QASSIM
26 Alexmuir Boulevard, Toronto E07, ON M1V 1H1 is a 7-bedroom, 4-bathroom 2-storey detached with approximately 2000-2500 square feet of living space, situated on a 53 106 foot lot. This property is currently sold (sold for $1,180,800). The home features a attached garage and a finished basement.
This home is located in Agincourt North, part of Toronto E07 in the Toronto area. Explore more homes for sale and recently sold properties in this neighbourhood.
Whether you are looking to buy, sell, or lease in Agincourt North, our team of experienced real estate professionals can help you navigate the market and find the perfect home. Contact us today for a free consultation.
26 Alexmuir Boulevard, Toronto E07, ON M1V 1H1 sold,7 bedroom detached Agincourt North,Toronto E07 homes for sale,Toronto real estate,2-Storey homes, detached sold


