
$740,000
6020 Derry Road 54, Milton, ON L9T 8L6
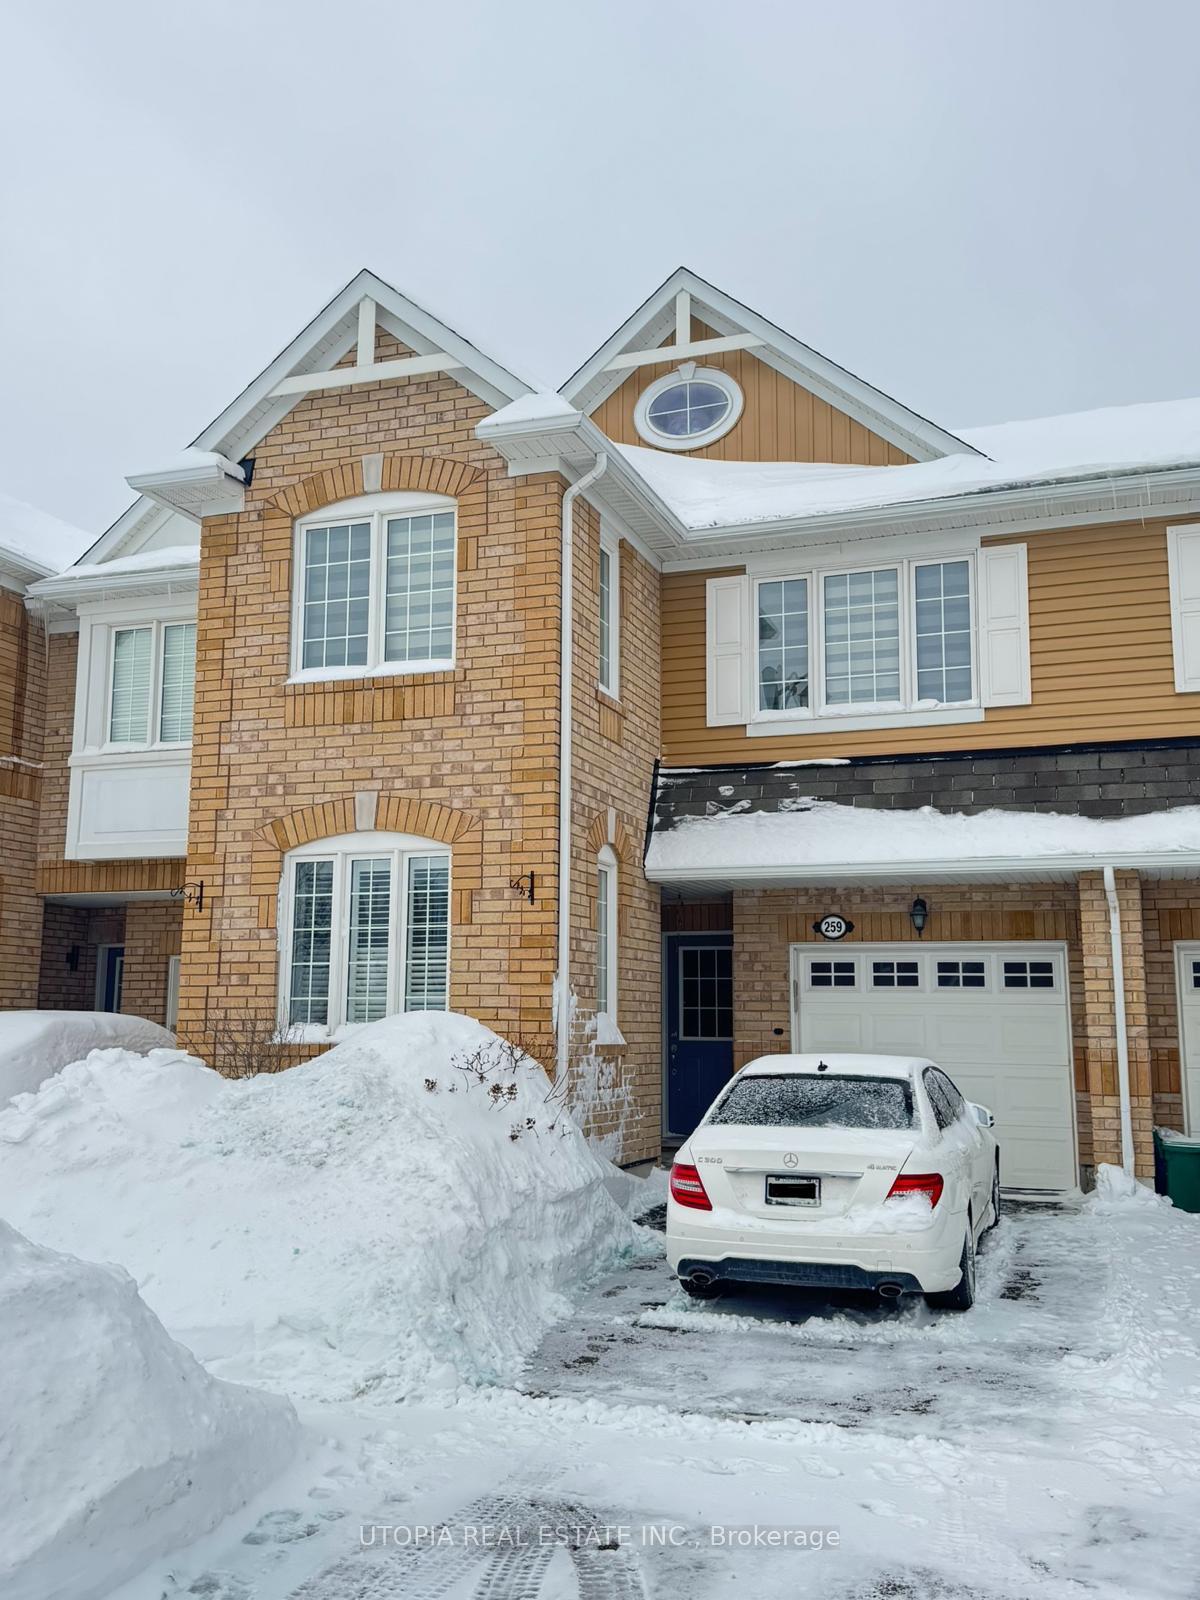

Register for free to view the complete photo gallery and property details
Showing 2 of 15 photos
Milton, ON L9T 7B6
4 Bed · 3 Bath · Att/Row/Townhouse
MLS #W11978689
Sold on May 29, 2025
May 29, 2025
Originally listed at $1,090,000 2 days on market
Welcome to a Large 1873 sqft Bright Townhouse built by Mattamy in Great Town of Milton. Open Concept Layout, Granite countertops, Backsplash with a Very Large Breakfast Area & A Gourmet Kitchen, Stainless Steel Appliances with Gas stove, and huge size pantry in the kitchen, Pot Lights. Spacious Open Concept Living and Family...Great For Entertaining! Oversized Den W/ High Ceilings Which Can Be Used For Anything. This Freehold Oasis Boasts 4 Generously Sized Bedrooms & 3 Washrooms. Enjoy outdoor living with an Extra Deep Yard Professionally Landscaped That You Don't get Even With Detached Properties. Features a Spacious Exposed Concrete Patio, perfect for Entertaining or Relaxing. There is Lots of Bright daylight throughout the whole house, Walking Distance To a Bus Stop, Shopping Center, SFX & LC Mcgill HS, Milton velodrome and Newly approved Wilfrid Laurier University, Close to 401, QEW, 407 & 403.
Bedrooms
4
Bathrooms
3
Square Feet
1500-2000 sqft
Property Type
Att/Row/Townhouse
Register for free to view complete property details and access exclusive sold data
Free account • No credit card required
| Name | Size (m) | Size (ft) | Features |
|---|---|---|---|
| Den(Main) | 3.65 x 2.74 | 12.0 x 9.0 | - |
| Living Room(Main) | 7.5 x 3.45 | 24.6 x 11.3 | - |
| Family Room(Main) | 7.5 x 3.45 | 24.6 x 11.3 | - |
| Kitchen(Main) | 5.12 x 3.23 | 16.8 x 10.6 | - |
| Breakfast(Main) | 5.12 x 3.23 | 16.8 x 10.6 | - |
| Primary Bedroom(Second) | 4.57 x 4.88 | 15.0 x 16.0 | - |
| Bedroom 2(Second) | 3.78 x 3.17 | 12.4 x 10.4 | - |
| Bedroom 3(Second) | 3.75 x 2.74 | 12.3 x 9.0 | - |
| Bedroom 4(Second) | 2.44 x 3.45 | 8.0 x 11.3 | - |
| Recreation(Lower) | 7.5 x 5 | 24.6 x 16.4 | - |
Register for free to view complete room dimensions and access exclusive sold data
Free account • No credit card required
Complete transaction history for this property
Register free to see the complete unit history
Register for free to view complete transaction history and access exclusive sold data
Free account • No credit card required
Original List Price
$1,090,000
Listed on Feb 18, 2025
Sold Price
$1,050,000
Sold on May 29, 2025
-$40,000
-3.7%
Register for free to view complete price history and access exclusive sold data
Free account • No credit card required
Your Agent
Broker of Record
PREMIER MATRIX REALTY LTD. BROKERAGE
See the comparable sold, tax-matched, and currently-competing listings for 259 Mortimer Crescent.
Register for free to view complete price estimate and access exclusive sold data
Free account • No credit card required
Contact OVAIS QASSIM
259 Mortimer Crescent, Milton, ON L9T 7B6 is a 4-bedroom, 3-bathroom 2-storey att/row/townhouse with approximately 1500-2000 square feet of living space, situated on a 23 114 foot lot. This property is currently sold (sold for $1,050,000). The home features a built-in garage and a full basement.
This home is located in 1033 - HA Harrison, part of Milton in the Halton area. Explore more homes for sale and recently sold properties in this neighbourhood.
Whether you are looking to buy, sell, or lease in 1033 - HA Harrison, our team of experienced real estate professionals can help you navigate the market and find the perfect home. Contact us today for a free consultation.
259 Mortimer Crescent, Milton, ON L9T 7B6 sold,4 bedroom att/row/townhouse 1033 - HA Harrison,Milton homes for sale,Halton real estate,2-Storey homes, att/row/townhouse sold


