
$2,100
151 Nugent Drive Upper, Hamilton, ON L8H 2N3
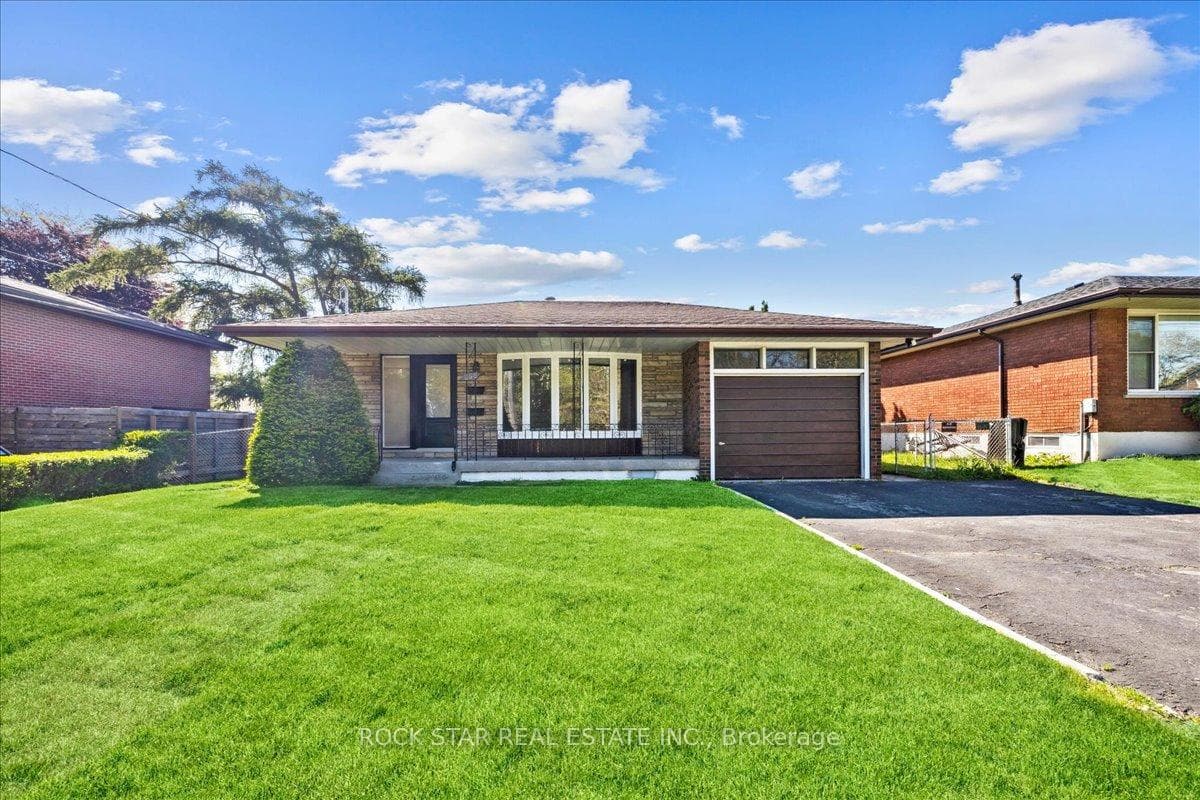
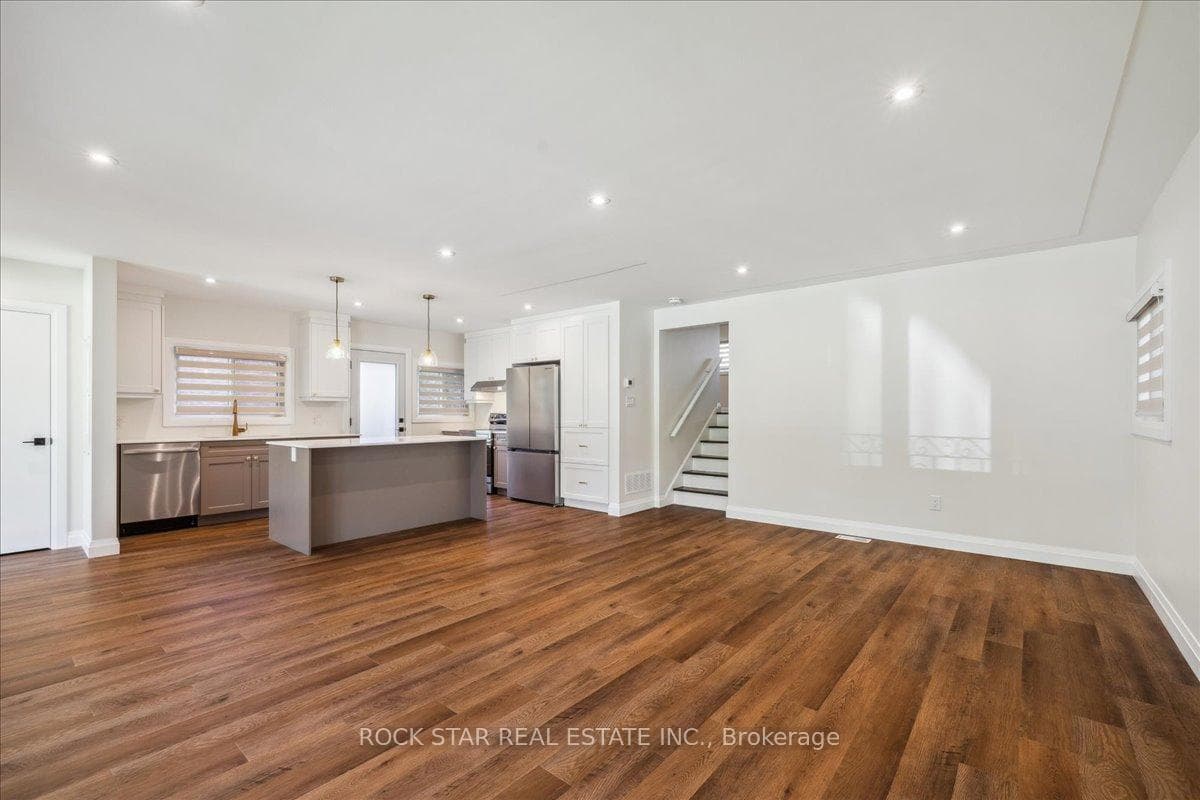
Register for free to view the complete photo gallery and property details
Showing 2 of 20 photos
Hamilton, ON L8H 2M4
3 Bed · 1 Bath · Detached
MLS #X12398632
Leased on October 14, 2025
October 14, 2025
Originally listed at $2,500/mo 23 days on market
Renovated to the highest standards, every detail has been finished to perfection with wide-plank flooring, recessed lighting, and high-end designer touches. Never-before-lived-in LEGAL 3-bedroom, 1-bathroom upper unit on the Stoney Creek border. The bright, open-concept layout features a quartz island kitchen with stainless steel appliances (including dishwasher) and large windows filling the home with natural light. Enjoy the convenience of in-home laundry (washer & dryer included) and walk-out access to a large private backyard ideal for relaxation and entertaining. Additional highlights include: Central heating & air conditioning with private entrance , 2 tandem driveway parking spots (optional oversized garage storage available), Built with proper soundproofing & fire separation for complete privacy from the legal lower unit. Available immediately!
Bedrooms
3
Bathrooms
1
Square Feet
1100-1500 sqft
Property Type
Detached
Register for free to view complete property details and access exclusive sold data
Free account • No credit card required
| Name | Size (m) | Size (ft) | Features |
|---|---|---|---|
| Kitchen(Main) | 5.82 x 3.58 | 19.1 x 11.7 | - |
| Living Room(Main) | 6.1 x 4.09 | 20.0 x 13.4 | - |
| Bedroom(Upper) | 3.76 x 3.58 | 12.3 x 11.7 | - |
| Bedroom 2(Upper) | 3.99 x 3.75 | 13.1 x 12.3 | - |
| Bedroom 3(Upper) | 2.98 x 2.66 | 9.8 x 8.7 | - |
| Bathroom(Upper) | 2.46 x 1.87 | 8.1 x 6.1 | - |
| Laundry(Upper) | 1.02 x 0.85 | 3.3 x 2.8 | - |
Register for free to view complete room dimensions and access exclusive sold data
Free account • No credit card required
Original List Price
$2,500
Listed on Sep 10, 2025
Sold Price
$2,500
Sold on Oct 14, 2025
Register for free to view complete price history and access exclusive sold data
Free account • No credit card required
Your Agent
Broker of Record
PREMIER MATRIX REALTY LTD. BROKERAGE
Register for free to view complete price estimate and access exclusive sold data
Free account • No credit card required
Contact OVAIS QASSIM
258 Pottruff Road N UPPER, Hamilton, ON L8H 2M4 is a 3-bedroom, 1-bathroom backsplit 4 detached with approximately 1100-1500 square feet of living space, situated on a 62 100 foot lot. This property is currently leased (leased for $2,500). The home features a attached garage and a separate entrance basement.
This home is located in Kentley, part of Hamilton in the Hamilton area. Explore more homes for sale and recently sold properties in this neighbourhood.
Whether you are looking to buy, sell, or lease in Kentley, our team of experienced real estate professionals can help you navigate the market and find the perfect home. Contact us today for a free consultation.
258 Pottruff Road N UPPER, Hamilton, ON L8H 2M4 leased,3 bedroom detached Kentley,Hamilton homes for sale,Hamilton real estate,Backsplit 4 homes, detached leased


