
$344,000
194 Nancy Street, Dutton/Dunwich, ON N0L 1J0
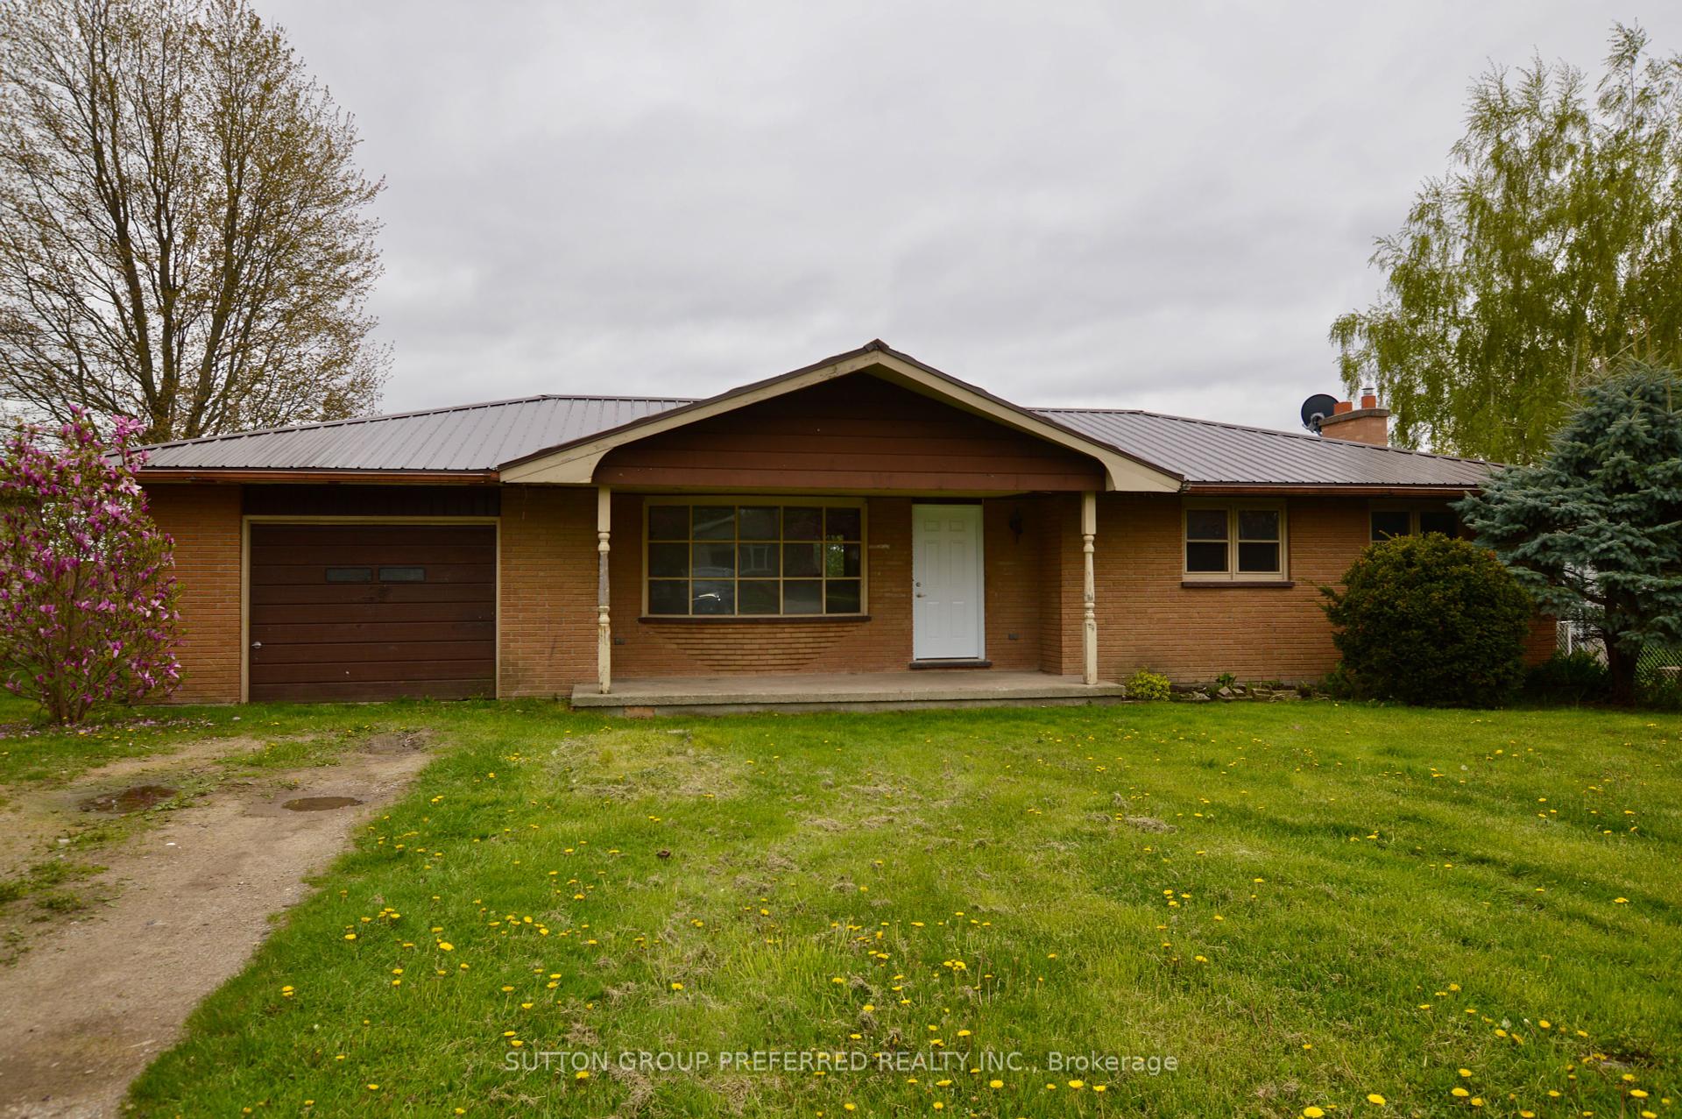
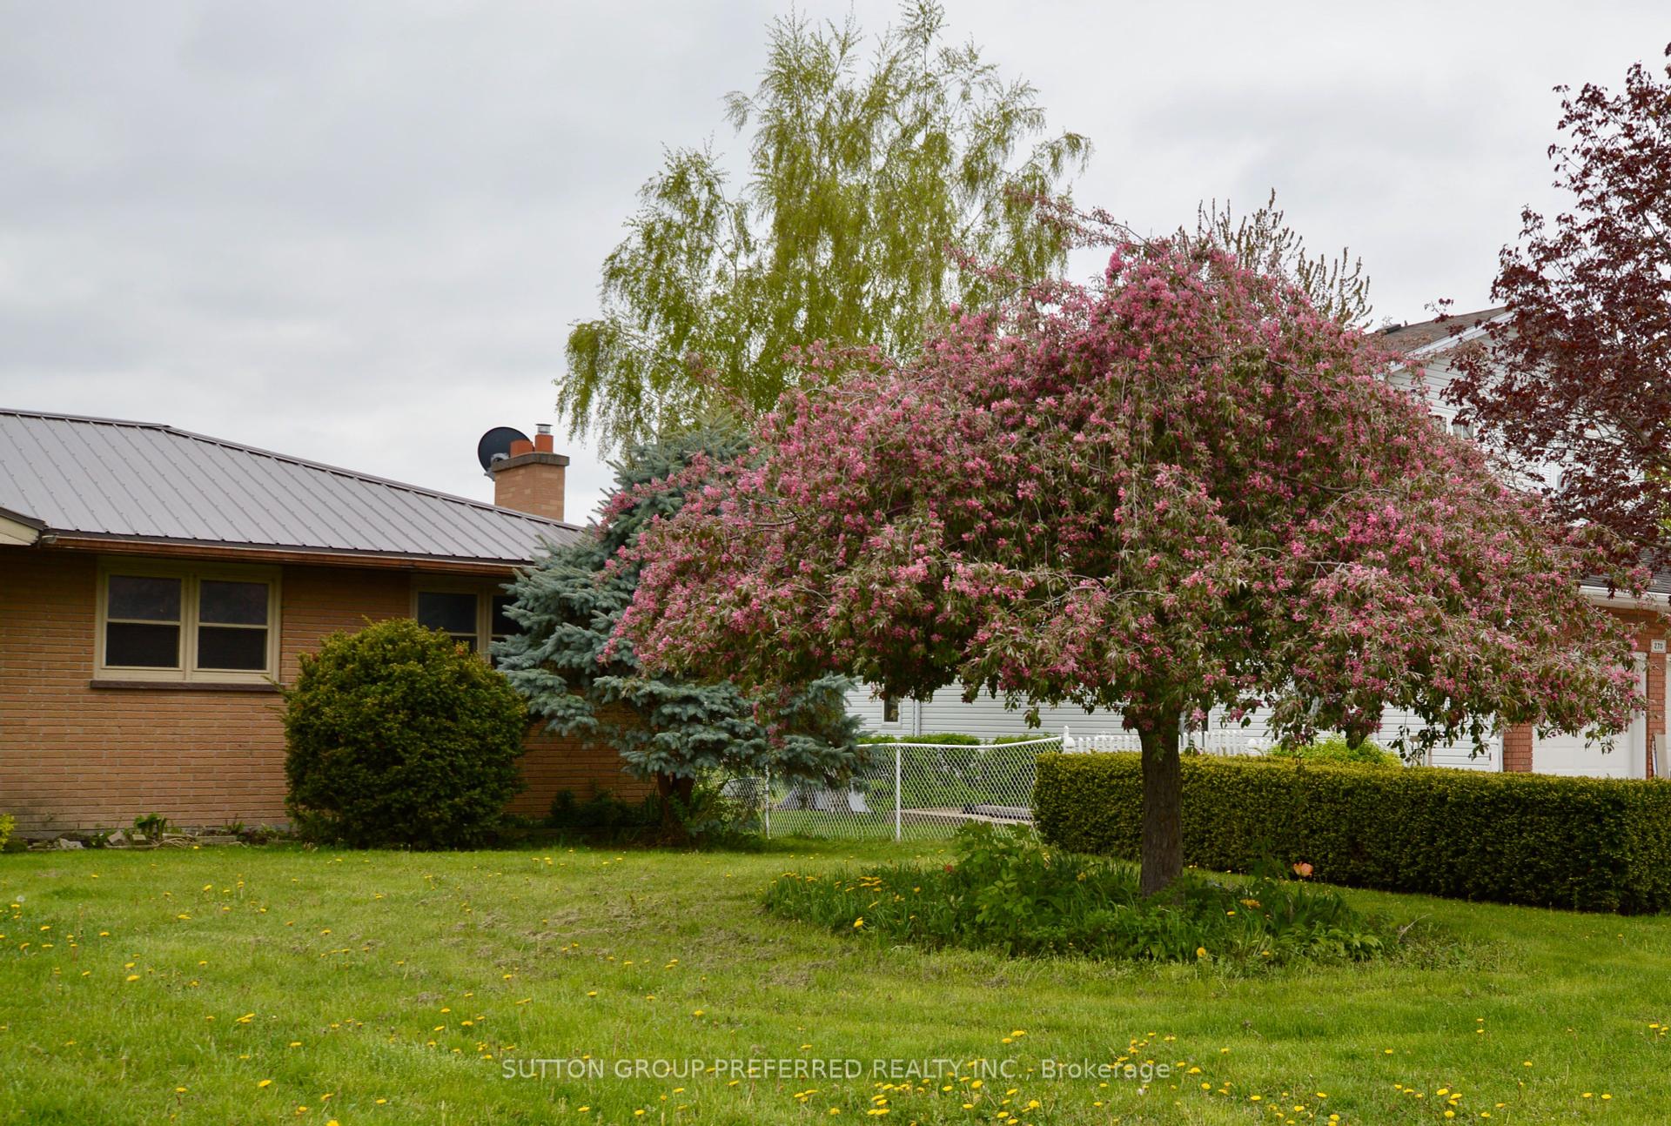
Register for free to view the complete photo gallery and property details
Showing 2 of 20 photos
Dutton/Dunwich, ON N0L 1J0
3 Bed · 1 Bath · Detached
MLS #X12137071
Sold on August 24, 2025
August 24, 2025
Originally listed at $399,900 47 days on market
Perfect for contractor or handyman! Lots of potential in this 3 bedroom brick bungalow with an oversize single garage on a large lot surrounded by nice homes. Metal roof and Water heater is owned. Property is being sold in as is condition (Estate sale). Covered front porch for relaxing & spacious sloping backyard edged with mature trees. Close to park, shopping, communitycentel, pickleball courts, splash pad and library with quick & easy access to the 401
Bedrooms
3
Bathrooms
1
Square Feet
1100-1500 sqft
Property Type
Detached
Register for free to view complete property details and access exclusive sold data
Free account • No credit card required
| Name | Size (m) | Size (ft) | Features |
|---|---|---|---|
| Living Room(Main) | 3.81 x 5.43 | 12.5 x 17.8 | - |
| Living Room(Main) | 3.81 x 5.43 | 12.5 x 17.8 | - |
| Living Room(Main) | 3.81 x 5.43 | 12.5 x 17.8 | - |
| Living Room(Main) | 3.81 x 5.43 | 12.5 x 17.8 | - |
| Kitchen(Main) | 3.43 x 5.42 | 11.3 x 17.8 | - |
| Kitchen(Main) | 3.43 x 5.42 | 11.3 x 17.8 | - |
| Kitchen(Main) | 3.43 x 5.42 | 11.3 x 17.8 | - |
| Kitchen(Main) | 3.43 x 5.42 | 11.3 x 17.8 | - |
| Primary Bedroom(Main) | 3.5 x 3.5 | 11.5 x 11.5 | - |
| Primary Bedroom(Main) | 3.5 x 3.5 | 11.5 x 11.5 | - |
| Primary Bedroom(Main) | 3.5 x 3.5 | 11.5 x 11.5 | - |
| Primary Bedroom(Main) | 3.5 x 3.5 | 11.5 x 11.5 | - |
| Bedroom 2(Main) | 3.4 x 3.5 | 11.2 x 11.5 | - |
| Bedroom 2(Main) | 3.4 x 3.5 | 11.2 x 11.5 | - |
| Bedroom 2(Main) | 3.4 x 3.5 | 11.2 x 11.5 | - |
| Bedroom 2(Main) | 3.4 x 3.5 | 11.2 x 11.5 | - |
| Bedroom 3(Main) | 3.4 x 3.4 | 11.2 x 11.2 | - |
| Bedroom 3(Main) | 3.4 x 3.4 | 11.2 x 11.2 | - |
| Bedroom 3(Main) | 3.4 x 3.4 | 11.2 x 11.2 | - |
| Bedroom 3(Main) | 3.4 x 3.4 | 11.2 x 11.2 | - |
Register for free to view complete room dimensions and access exclusive sold data
Free account • No credit card required
Complete transaction history for this property
Register for free to view complete transaction history and access exclusive sold data
Free account • No credit card required
Original List Price
$399,900
Listed on May 8, 2025
Sold Price
$365,000
Sold on Aug 24, 2025
-$34,900
-8.7%
Register for free to view complete price history and access exclusive sold data
Free account • No credit card required
Your Agent
Broker of Record
PREMIER MATRIX REALTY LTD. BROKERAGE
See the comparable sold, tax-matched, and currently-competing listings for 258 Miller Road.
Register for free to view complete price estimate and access exclusive sold data
Free account • No credit card required
Contact OVAIS QASSIM
258 Miller Road, Dutton/Dunwich, ON N0L 1J0 is a 3-bedroom, 1-bathroom bungalow detached with approximately 1100-1500 square feet of living space, situated on a 80 150 foot lot. This property is currently sold (sold for $365,000). The home features a attached garage.
This home is located in Dutton, part of Dutton/Dunwich in the Elgin area. Explore more homes for sale and recently sold properties in this neighbourhood.
Whether you are looking to buy, sell, or lease in Dutton, our team of experienced real estate professionals can help you navigate the market and find the perfect home. Contact us today for a free consultation.
258 Miller Road, Dutton/Dunwich, ON N0L 1J0 sold,3 bedroom detached Dutton,Dutton/Dunwich homes for sale,Elgin real estate,Bungalow homes, detached sold


