
$975,000
135 Barr Place, Drummond/North Elmsley, ON K7H 3C7
Register for free to view the complete photo gallery and property details
Showing 2 of 20 photos
Drummond/North Elmsley, ON K7H 0G5
5 Bed · 3 Bath · Detached
MLS #X12131905
Sold on September 14, 2025
September 14, 2025
Originally listed at $569,900 113 days on market
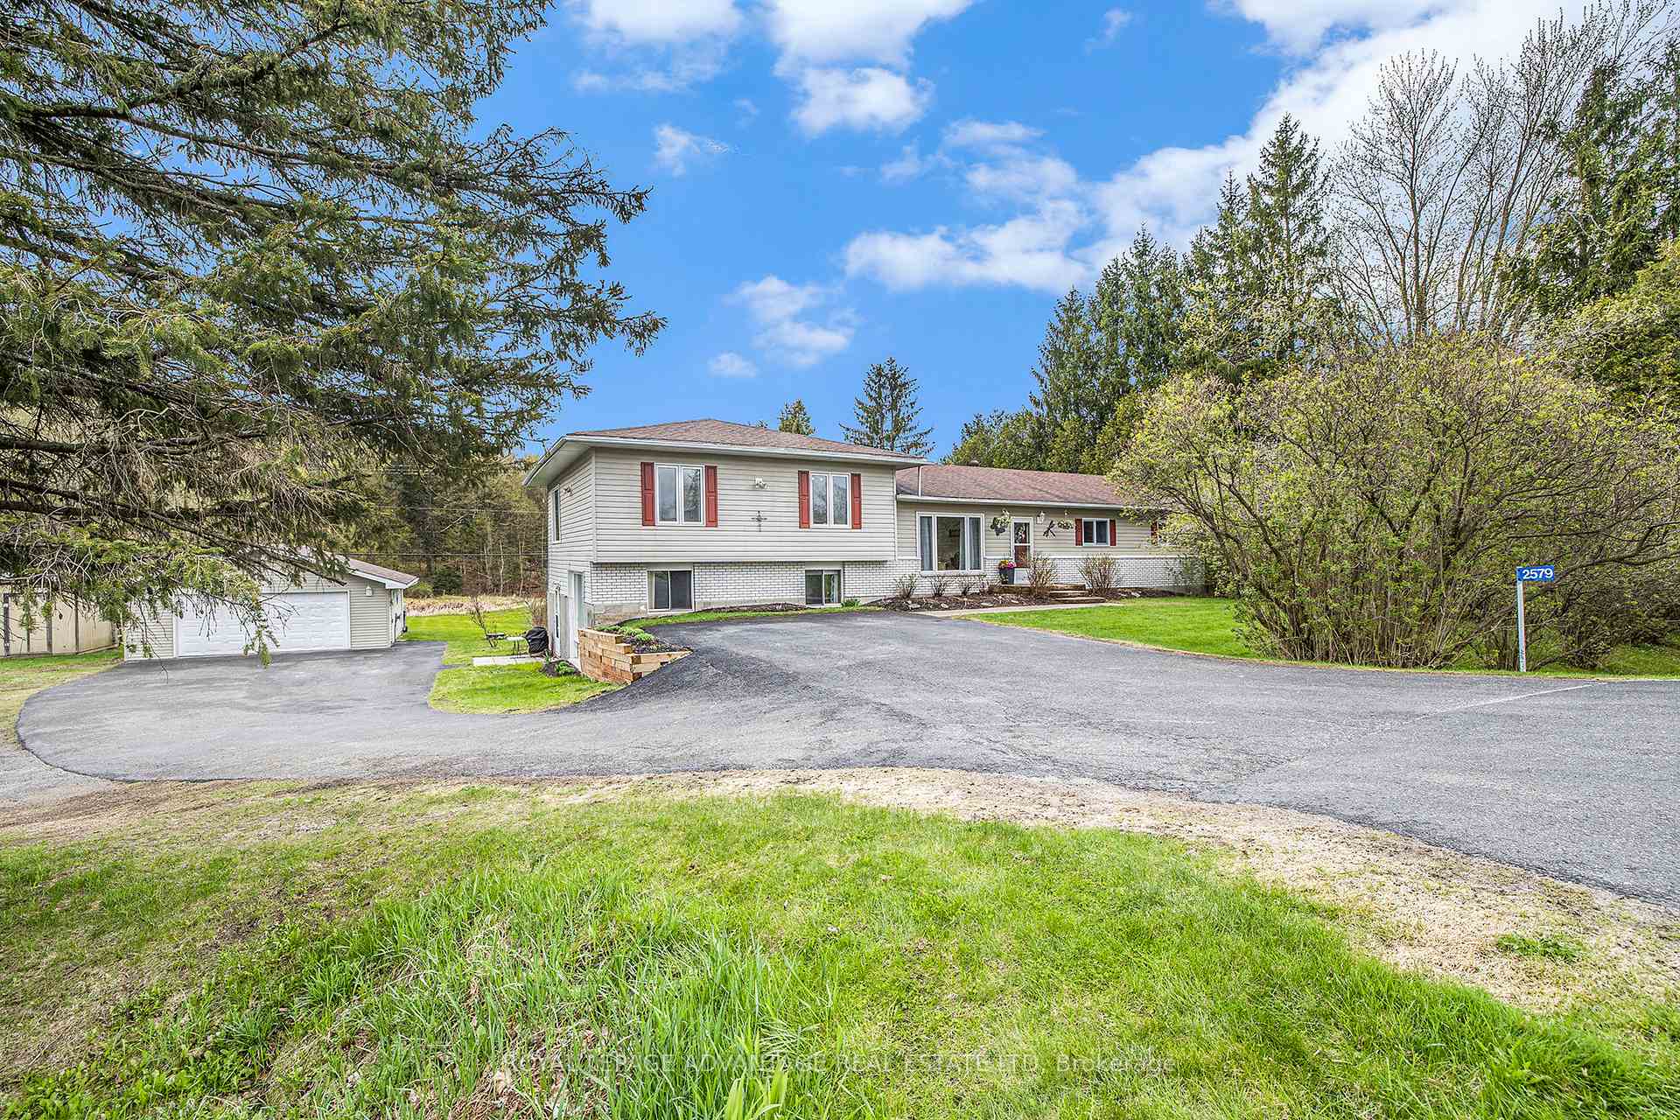
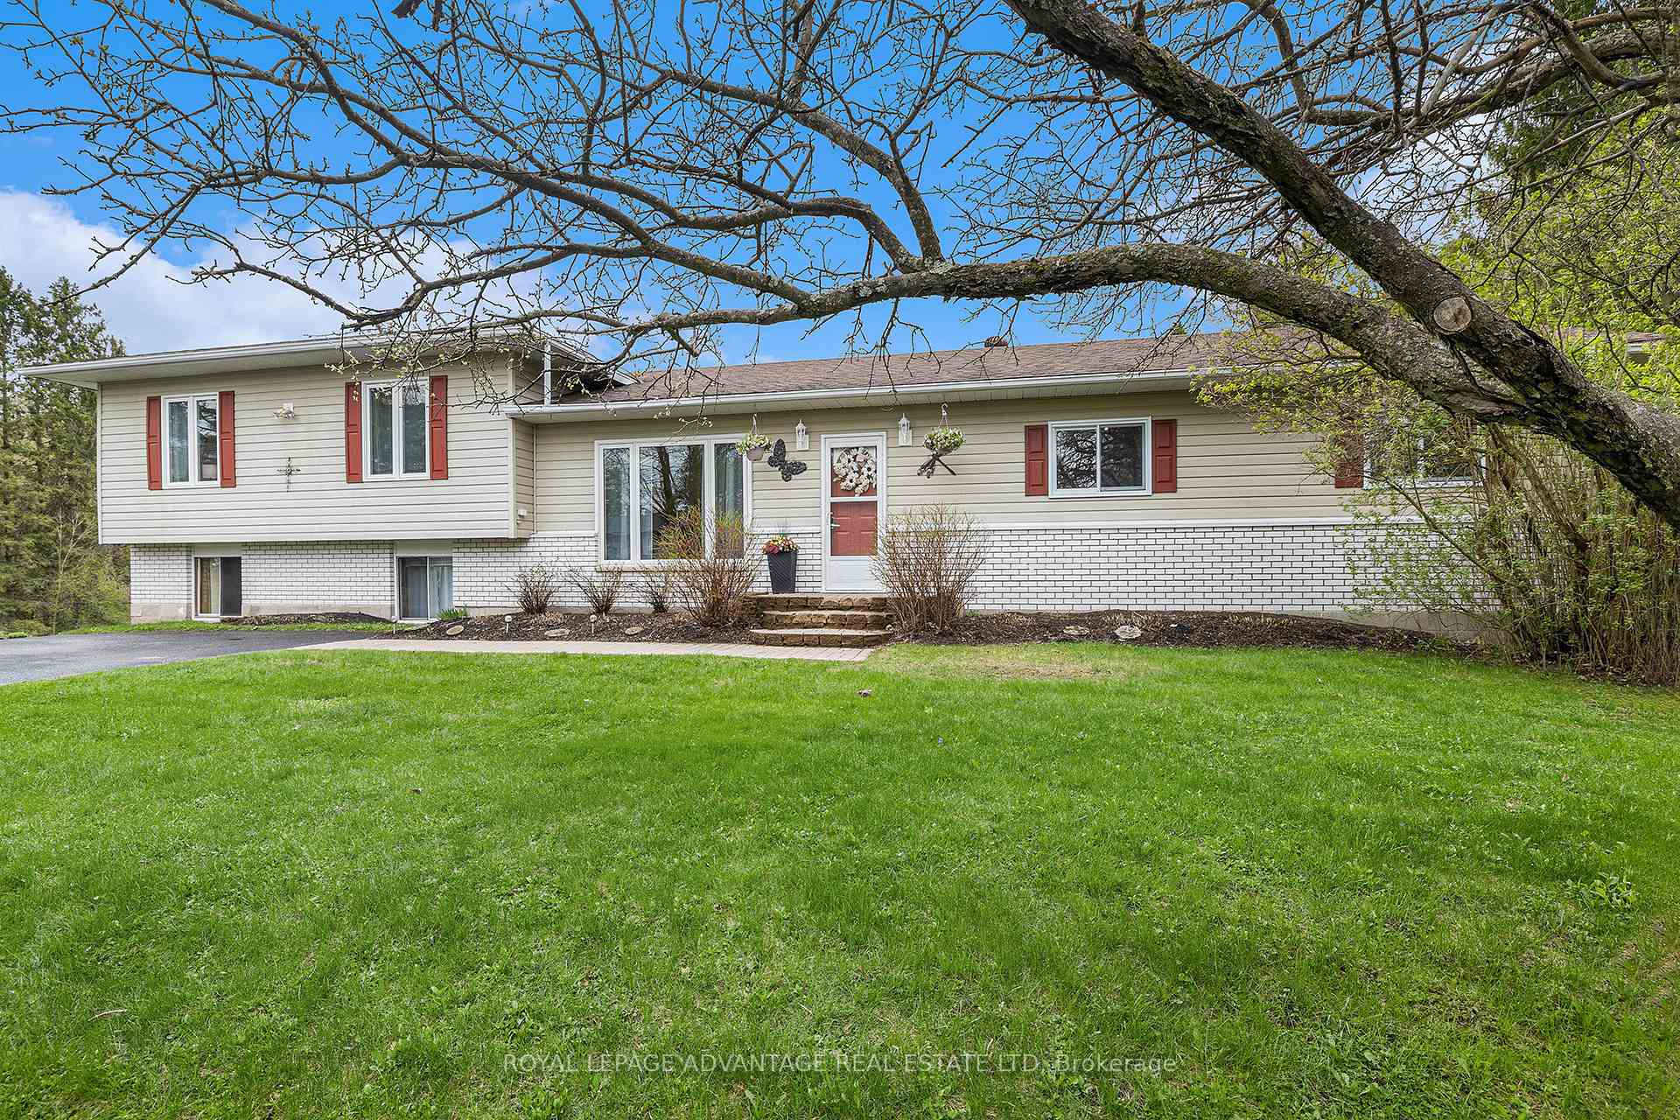
Nestled just five minutes from town, this expansive 5+ bedroom home offers a unique blend of family living and income potential on a sprawling 2.3-acre private lot. Step inside to discover a bright and airy open-concept living room, dining area, and kitchen, perfect for entertaining and everyday life. Patio doors seamlessly connect this space to your private backyard oasis.The main floor features three bedrooms and a 4-piece bathroom. Currently, the third bedroom serves as a convenient main floor laundry room, but don't worry the hook-ups remain in the lower level should you prefer to relocate it. Ascend to the bonus family room area, a spacious and sun-drenched haven offering two additional bedrooms, a dedicated home office, and a 3-piece bathroom.The finished lower level extends your living space with a family room featuring brand new berber carpet and a cozy wood stove, another bedroom, and a convenient 2-piece bathroom.Adding incredible value is the attached one-bedroom apartment, an ideal source of extra income. This self-contained unit boasts a bright living space, a functional small kitchen, a 4-piece bathroom, a bedroom, and its own laundry area. Unit will be vacant-was getting 1400.00 per month plus heat and hydro. The property features two separate hydro meters for added convenience. Outside, you'll find a detached double car garage and a paved driveway with ample parking. The gorgeous 2.3-acre property provides a true sense of privacy and features a tranquil pond in the back. Enjoy summer days by the above-ground pool and relax on the surrounding deck area.This exceptional property offers space, privacy, and income potential, all within a short drive to town. Don't miss this incredible opportunity!
Bedrooms
5
Bathrooms
3
Square Feet
1500-2000 sqft
Property Type
Detached
Register for free to view complete property details and access exclusive sold data
Free account • No credit card required
| Name | Size (m) | Size (ft) | Features |
|---|---|---|---|
| Foyer(Main) | 1.8 x 2.54 | 5.9 x 8.3 | - |
| Foyer(Main) | 1.8 x 2.54 | 5.9 x 8.3 | - |
| Foyer(Main) | 1.8 x 2.54 | 5.9 x 8.3 | - |
| Foyer(Main) | 1.8 x 2.54 | 5.9 x 8.3 | - |
| Foyer(Main) | 1.8 x 2.54 | 5.9 x 8.3 | - |
| Foyer(Main) | 1.8 x 2.54 | 5.9 x 8.3 | - |
| Living Room(Main) | 3.42 x 3.44 | 11.2 x 11.3 | - |
| Living Room(Main) | 3.42 x 3.44 | 11.2 x 11.3 | - |
| Living Room(Main) | 3.42 x 3.44 | 11.2 x 11.3 | - |
| Living Room(Main) | 3.42 x 3.44 | 11.2 x 11.3 | - |
| Living Room(Main) | 3.42 x 3.44 | 11.2 x 11.3 | - |
| Living Room(Main) | 3.42 x 3.44 | 11.2 x 11.3 | - |
| Dining Room(Main) | 2.88 x 4.94 | 9.4 x 16.2 | - |
| Dining Room(Main) | 2.88 x 4.94 | 9.4 x 16.2 | - |
| Dining Room(Main) | 2.88 x 4.94 | 9.4 x 16.2 | - |
| Dining Room(Main) | 2.88 x 4.94 | 9.4 x 16.2 | - |
| Dining Room(Main) | 2.88 x 4.94 | 9.4 x 16.2 | - |
| Dining Room(Main) | 2.88 x 4.94 | 9.4 x 16.2 | - |
| Kitchen(Main) | 2.89 x 4.84 | 9.5 x 15.9 | - |
| Kitchen(Main) | 2.89 x 4.84 | 9.5 x 15.9 | - |
| Kitchen(Main) | 2.89 x 4.84 | 9.5 x 15.9 | - |
| Kitchen(Main) | 2.89 x 4.84 | 9.5 x 15.9 | - |
| Kitchen(Main) | 2.89 x 4.84 | 9.5 x 15.9 | - |
| Kitchen(Main) | 2.89 x 4.84 | 9.5 x 15.9 | - |
| Primary Bedroom(Main) | 5.03 x 3.45 | 16.5 x 11.3 | - |
| Primary Bedroom(Main) | 5.03 x 3.45 | 16.5 x 11.3 | - |
| Primary Bedroom(Main) | 5.03 x 3.45 | 16.5 x 11.3 | - |
| Primary Bedroom(Main) | 5.03 x 3.45 | 16.5 x 11.3 | - |
| Primary Bedroom(Main) | 5.03 x 3.45 | 16.5 x 11.3 | - |
| Primary Bedroom(Main) | 5.03 x 3.45 | 16.5 x 11.3 | - |
| Bedroom 2(Main) | 3.12 x 3.8 | 10.2 x 12.5 | - |
| Bedroom 2(Main) | 3.12 x 3.8 | 10.2 x 12.5 | - |
| Bedroom 2(Main) | 3.12 x 3.8 | 10.2 x 12.5 | - |
| Bedroom 2(Main) | 3.12 x 3.8 | 10.2 x 12.5 | - |
| Bedroom 2(Main) | 3.12 x 3.8 | 10.2 x 12.5 | - |
| Bedroom 2(Main) | 3.12 x 3.8 | 10.2 x 12.5 | - |
| Bedroom 3(Main) | 2.74 x 3.8 | 9.0 x 12.5 | - |
| Bedroom 3(Main) | 2.74 x 3.8 | 9.0 x 12.5 | - |
| Bedroom 3(Main) | 2.74 x 3.8 | 9.0 x 12.5 | - |
| Bedroom 3(Main) | 2.74 x 3.8 | 9.0 x 12.5 | - |
| Bedroom 3(Main) | 2.74 x 3.8 | 9.0 x 12.5 | - |
| Bedroom 3(Main) | 2.74 x 3.8 | 9.0 x 12.5 | - |
| Bathroom(Main) | 2.01 x 2.51 | 6.6 x 8.2 | - |
| Bathroom(Main) | 2.01 x 2.51 | 6.6 x 8.2 | - |
| Bathroom(Main) | 2.01 x 2.51 | 6.6 x 8.2 | - |
| Bathroom(Main) | 2.01 x 2.51 | 6.6 x 8.2 | - |
| Bathroom(Main) | 2.01 x 2.51 | 6.6 x 8.2 | - |
| Bathroom(Main) | 2.01 x 2.51 | 6.6 x 8.2 | - |
| Family Room(Second) | 7.73 x 4.43 | 25.4 x 14.5 | - |
| Family Room(Second) | 7.73 x 4.43 | 25.4 x 14.5 | - |
| Family Room(Second) | 7.73 x 4.43 | 25.4 x 14.5 | - |
| Family Room(Second) | 7.73 x 4.43 | 25.4 x 14.5 | - |
| Family Room(Second) | 7.73 x 4.43 | 25.4 x 14.5 | - |
| Family Room(Second) | 7.73 x 4.43 | 25.4 x 14.5 | - |
| Bedroom 4(Second) | 3.06 x 3.85 | 10.0 x 12.6 | - |
| Bedroom 4(Second) | 3.06 x 3.85 | 10.0 x 12.6 | - |
| Bedroom 4(Second) | 3.06 x 3.85 | 10.0 x 12.6 | - |
| Bedroom 4(Second) | 3.06 x 3.85 | 10.0 x 12.6 | - |
| Bedroom 4(Second) | 3.06 x 3.85 | 10.0 x 12.6 | - |
| Bedroom 4(Second) | 3.06 x 3.85 | 10.0 x 12.6 | - |
| Bedroom 5(Second) | 2.86 x 3.85 | 9.4 x 12.6 | - |
| Bedroom 5(Second) | 2.86 x 3.85 | 9.4 x 12.6 | - |
| Bedroom 5(Second) | 2.86 x 3.85 | 9.4 x 12.6 | - |
| Bedroom 5(Second) | 2.86 x 3.85 | 9.4 x 12.6 | - |
| Bedroom 5(Second) | 2.86 x 3.85 | 9.4 x 12.6 | - |
| Bedroom 5(Second) | 2.86 x 3.85 | 9.4 x 12.6 | - |
| Office(Second) | 1.96 x 2.85 | 6.4 x 9.4 | - |
| Office(Second) | 1.96 x 2.85 | 6.4 x 9.4 | - |
| Office(Second) | 1.96 x 2.85 | 6.4 x 9.4 | - |
| Office(Second) | 1.96 x 2.85 | 6.4 x 9.4 | - |
| Office(Second) | 1.96 x 2.85 | 6.4 x 9.4 | - |
| Office(Second) | 1.96 x 2.85 | 6.4 x 9.4 | - |
| Bathroom(Second) | 1.94 x 2.27 | 6.4 x 7.4 | - |
| Bathroom(Second) | 1.94 x 2.27 | 6.4 x 7.4 | - |
| Bathroom(Second) | 1.94 x 2.27 | 6.4 x 7.4 | - |
| Bathroom(Second) | 1.94 x 2.27 | 6.4 x 7.4 | - |
| Bathroom(Second) | 1.94 x 2.27 | 6.4 x 7.4 | - |
| Bathroom(Second) | 1.94 x 2.27 | 6.4 x 7.4 | - |
| Recreation(Basement) | 7.54 x 8.4 | 24.7 x 27.6 | - |
| Recreation(Basement) | 7.54 x 8.4 | 24.7 x 27.6 | - |
| Recreation(Basement) | 7.54 x 8.4 | 24.7 x 27.6 | - |
| Recreation(Basement) | 7.54 x 8.4 | 24.7 x 27.6 | - |
| Recreation(Basement) | 7.54 x 8.4 | 24.7 x 27.6 | - |
| Recreation(Basement) | 7.54 x 8.4 | 24.7 x 27.6 | - |
| Bedroom(Basement) | 3.07 x 2.98 | 10.1 x 9.8 | - |
| Bedroom(Basement) | 3.07 x 2.98 | 10.1 x 9.8 | - |
| Bedroom(Basement) | 3.07 x 2.98 | 10.1 x 9.8 | - |
| Bedroom(Basement) | 3.07 x 2.98 | 10.1 x 9.8 | - |
| Bedroom(Basement) | 3.07 x 2.98 | 10.1 x 9.8 | - |
| Bedroom(Basement) | 3.07 x 2.98 | 10.1 x 9.8 | - |
| Other(Basement) | 4.17 x 2.5 | 13.7 x 8.2 | - |
| Other(Basement) | 4.17 x 2.5 | 13.7 x 8.2 | - |
| Other(Basement) | 4.17 x 2.5 | 13.7 x 8.2 | - |
| Other(Basement) | 4.17 x 2.5 | 13.7 x 8.2 | - |
| Other(Basement) | 4.17 x 2.5 | 13.7 x 8.2 | - |
| Other(Basement) | 4.17 x 2.5 | 13.7 x 8.2 | - |
Register for free to view complete room dimensions and access exclusive sold data
Free account • No credit card required
Original List Price
$569,900
Listed on May 6, 2025
Sold Price
$545,000
Sold on Sep 14, 2025
-$24,900
-4.4%
Register for free to view complete price history and access exclusive sold data
Free account • No credit card required
Your Agent
Broker of Record
PREMIER MATRIX REALTY LTD. BROKERAGE
See the comparable sold, tax-matched, and currently-competing listings for 2579 Rideau Ferry Road.
Register for free to view complete price estimate and access exclusive sold data
Free account • No credit card required
Contact OVAIS QASSIM
2579 Rideau Ferry Road, Drummond/North Elmsley, ON K7H 0G5 is a 5-bedroom, 3-bathroom bungalow detached with approximately 1500-2000 square feet of living space, situated on a 247 347 foot lot. This property is currently sold (sold for $545,000). The home features a detached garage and a finished, full basement, built approximately 31-50 years ago.
This home is located in 903 - Drummond/North Elmsley (North Elmsley) Twp, part of Drummond/North Elmsley in the Lanark area. Explore more homes for sale and recently sold properties in this neighbourhood.
Whether you are looking to buy, sell, or lease in 903 - Drummond/North Elmsley (North Elmsley) Twp, our team of experienced real estate professionals can help you navigate the market and find the perfect home. Contact us today for a free consultation.
2579 Rideau Ferry Road, Drummond/North Elmsley, ON K7H 0G5 sold,5 bedroom detached 903 - Drummond/North Elmsley (North Elmsley) Twp,Drummond/North Elmsley homes for sale,Lanark real estate,Bungalow homes, detached sold


