
$519,000
7 West 1st Street, Hamilton, ON L9C 3B5
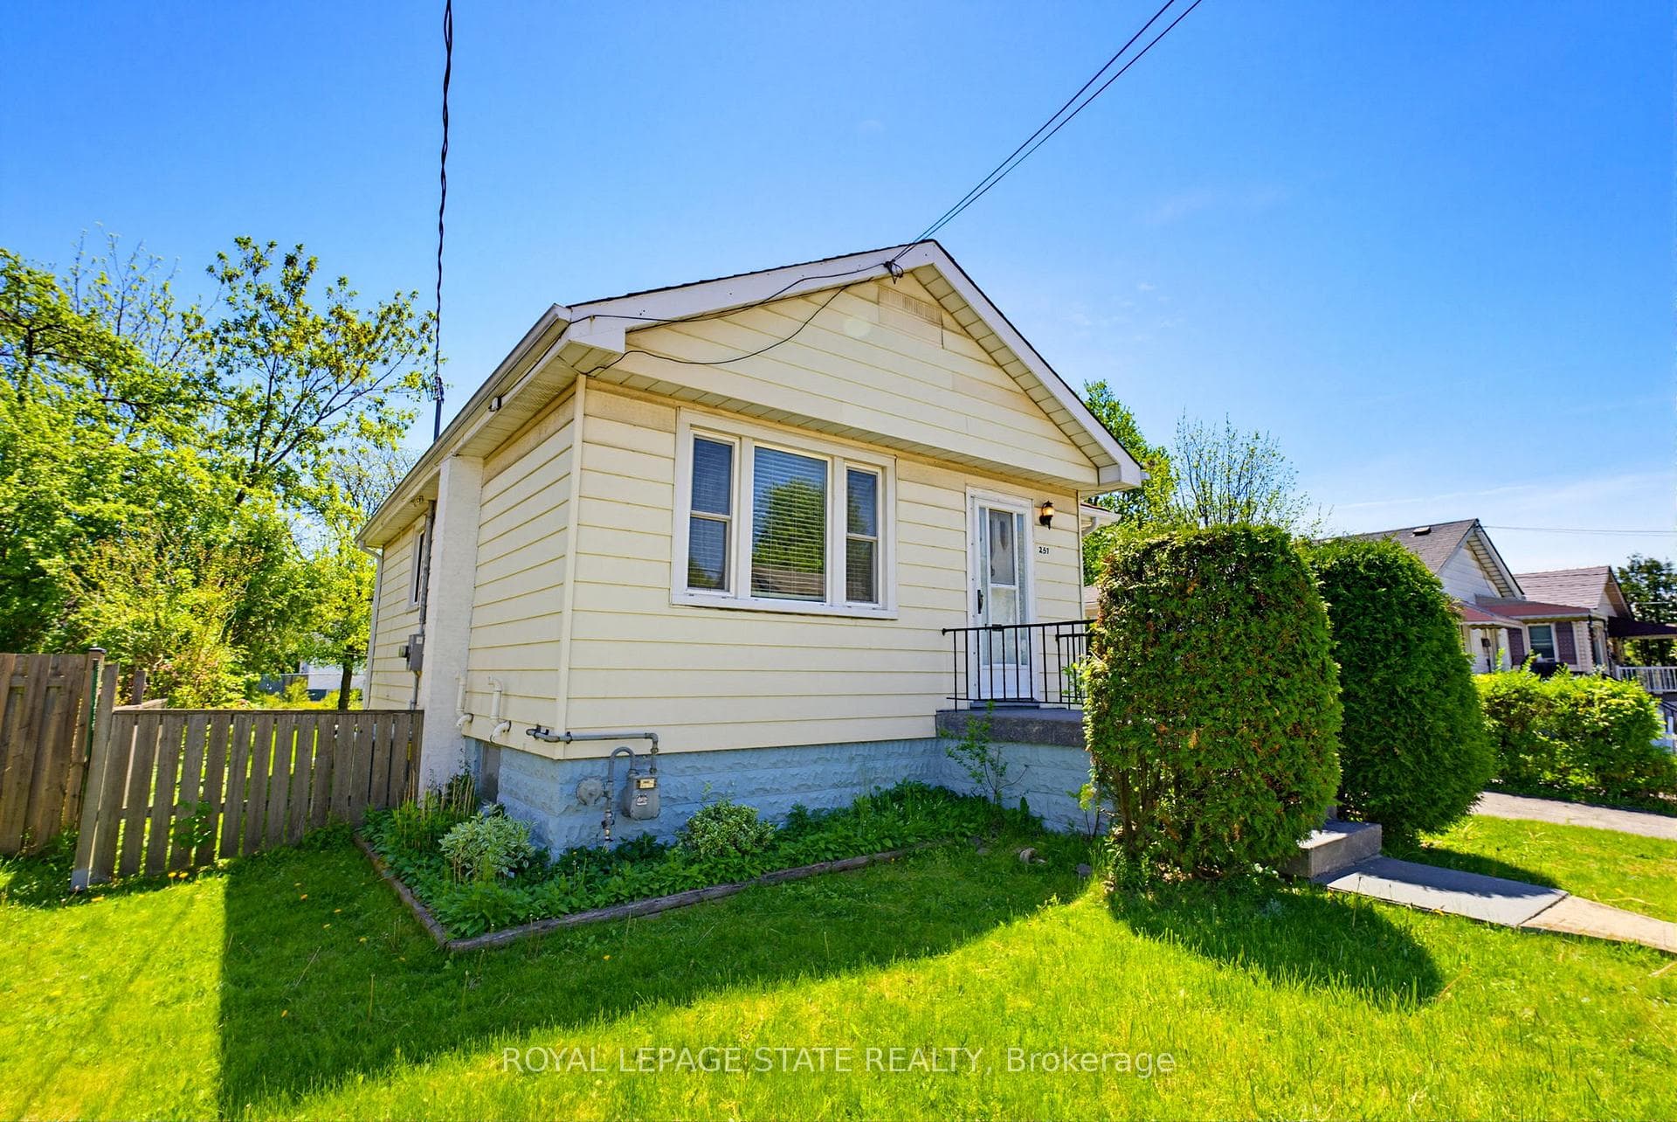
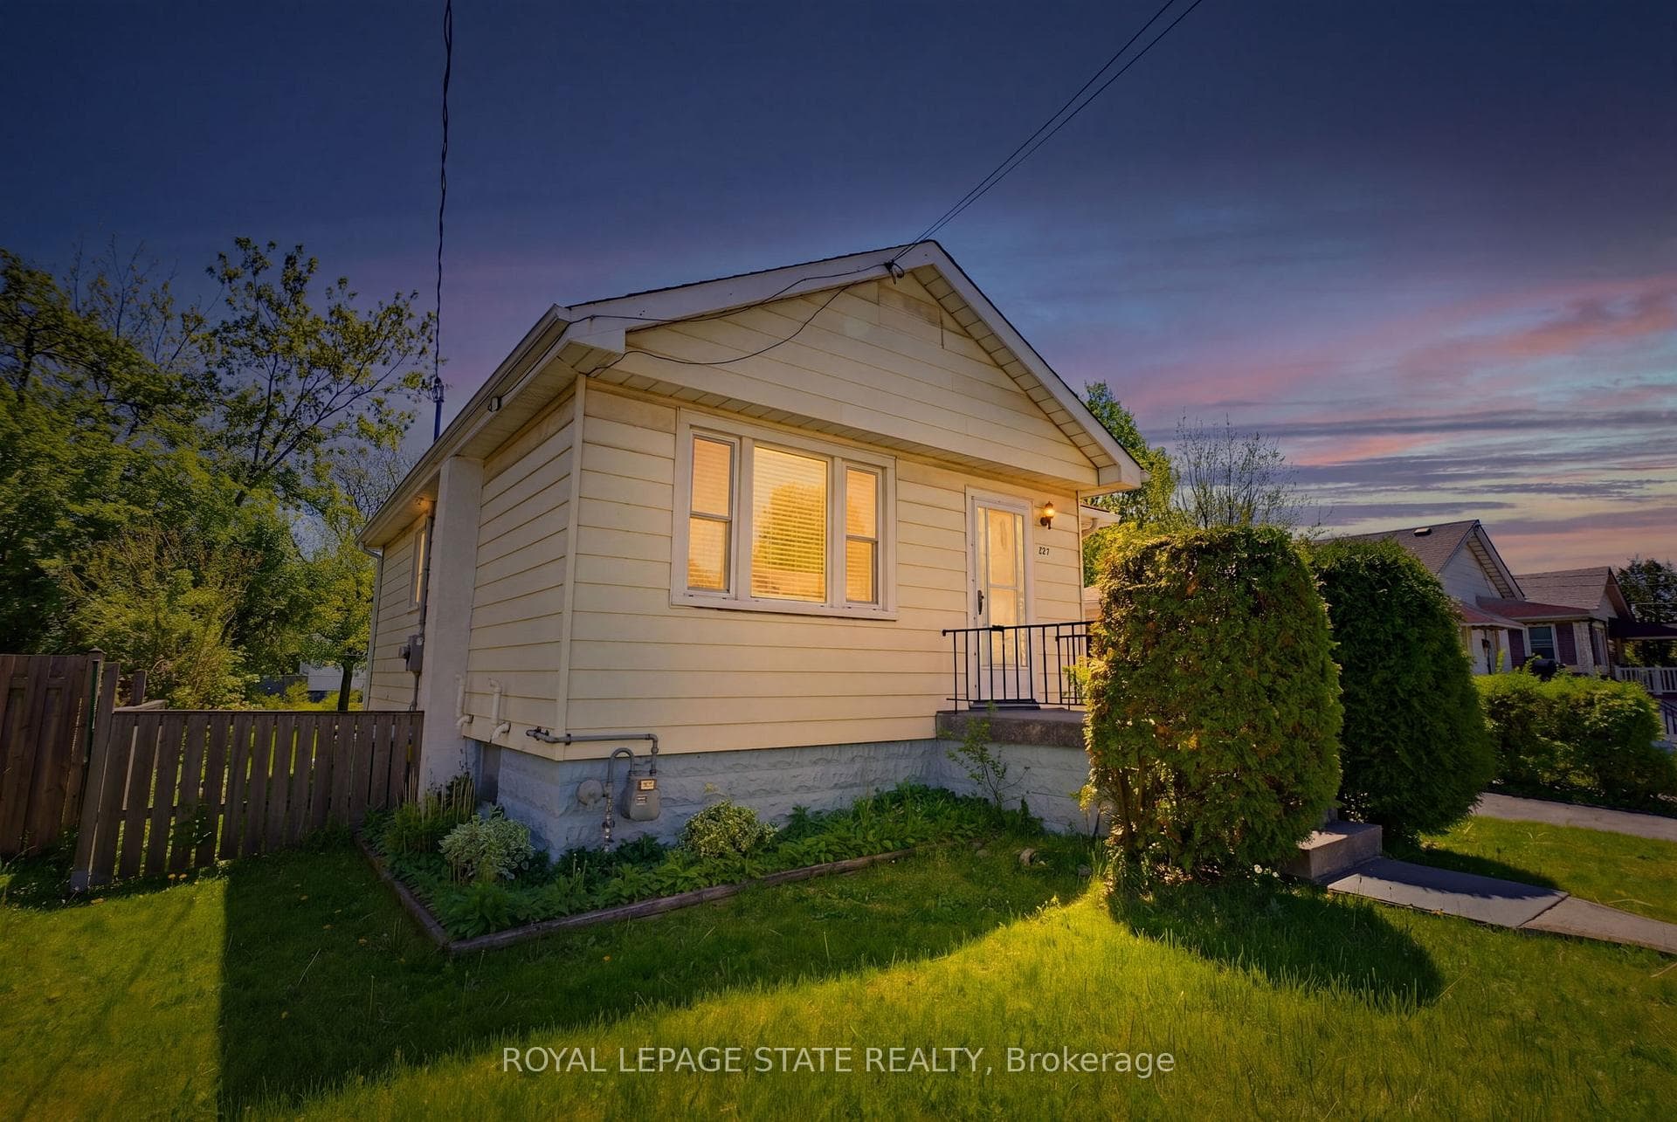
Register for free to view the complete photo gallery and property details
Showing 2 of 20 photos
Hamilton, ON L9C 3G6
3 Bed · 1 Bath · Detached
MLS #X13164104
Sold on June 29, 2026
June 29, 2026
Originally listed at $499,900 14 days on market
Positioned in Hamilton's established Bonnington neighbourhood, this detached bungalow presents a compelling opportunity for buyers seeking convenience, flexibility, and long-term value within one of the West Mountain's most connected communities.Set on a mature residential street, the property combines practical everyday living with future potential, making it well suited for first-time buyers, downsizers, investors, or buyers searching for additional flexibility within an increasingly desirable Hamilton location.Inside, the home features a functional layout with 2 bedrooms, 1-bathroom, bright principal living spaces, and a partially finished basement that expands the overall usability of the home. The lower level creates additional flexibility for a recreation area, home office, workout space, hobby room, or future customization depending on buyer needs and lifestyle goals.The detached garage adds valuable storage, workshop, or parking potential, while the property itself provides manageable outdoor space for gardening, entertaining, or simply enjoying a quieter residential setting within the city.Situated near West 5th St. and Fennell Ave. W., residents benefit from exceptional access to everyday amenities including shopping, schools, parks, Mohawk College, transit, healthcare services, and major commuter routes including the Lincoln Alexander Parkway and Highway 403 access points. The location creates an ideal balance between urban accessibility and established neighbourhood living.Bonnington continues to attract buyers looking for strong long-term positioning within the Hamilton market due to its connectivity, mature surroundings, and proximity to key amenities across the city. Whether you are entering the market, simplifying your lifestyle, or expanding your investment portfolio, this property presents an exciting opportunity within a consistently desirable West Mountain neighbourhood.
Bedrooms
3
Bathrooms
1
Square Feet
700-1100 sqft
Property Type
Detached
Register for free to view complete property details and access exclusive sold data
Free account • No credit card required
| Name | Size (m) | Size (ft) | Features |
|---|---|---|---|
| Living Room(Main) | 3.51 x 4.98 | 11.5 x 16.3 | - |
| Living Room(Main) | 3.51 x 4.98 | 11.5 x 16.3 | - |
| Living Room(Main) | 3.51 x 4.98 | 11.5 x 16.3 | - |
| Kitchen(Main) | 3.53 x 2.18 | 11.6 x 7.2 | - |
| Kitchen(Main) | 3.53 x 2.18 | 11.6 x 7.2 | - |
| Kitchen(Main) | 3.53 x 2.18 | 11.6 x 7.2 | - |
| Dining Room(Main) | 1.68 x 2.16 | 5.5 x 7.1 | - |
| Dining Room(Main) | 1.68 x 2.16 | 5.5 x 7.1 | - |
| Dining Room(Main) | 1.68 x 2.16 | 5.5 x 7.1 | - |
| Bedroom(Main) | 3.61 x 2.82 | 11.8 x 9.3 | - |
| Bedroom(Main) | 3.61 x 2.82 | 11.8 x 9.3 | - |
| Bedroom(Main) | 3.61 x 2.82 | 11.8 x 9.3 | - |
| Primary Bedroom(Main) | 3.58 x 3.2 | 11.7 x 10.5 | - |
| Primary Bedroom(Main) | 3.58 x 3.2 | 11.7 x 10.5 | - |
| Primary Bedroom(Main) | 3.58 x 3.2 | 11.7 x 10.5 | - |
| Bathroom(Main) | 2.64 x 2.03 | 8.7 x 6.7 | - |
| Bathroom(Main) | 2.64 x 2.03 | 8.7 x 6.7 | - |
| Bathroom(Main) | 2.64 x 2.03 | 8.7 x 6.7 | - |
| Bedroom(Basement) | 3.2 x 2.59 | 10.5 x 8.5 | - |
| Bedroom(Basement) | 3.2 x 2.59 | 10.5 x 8.5 | - |
| Bedroom(Basement) | 3.2 x 2.59 | 10.5 x 8.5 | - |
| Recreation(Basement) | 3.48 x 6.38 | 11.4 x 20.9 | - |
| Recreation(Basement) | 3.48 x 6.38 | 11.4 x 20.9 | - |
| Recreation(Basement) | 3.48 x 6.38 | 11.4 x 20.9 | - |
| Utility Room(Basement) | 2.18 x 9.71 | 7.2 x 31.9 | - |
| Utility Room(Basement) | 2.18 x 9.71 | 7.2 x 31.9 | - |
| Utility Room(Basement) | 2.18 x 9.71 | 7.2 x 31.9 | - |
Register for free to view complete room dimensions and access exclusive sold data
Free account • No credit card required
Original List Price
$499,900
Listed on May 21, 2026
Sold Price
$480,000
Sold on Jun 29, 2026
-$19,900
-4.0%
Register for free to view complete price history and access exclusive sold data
Free account • No credit card required
Your Agent
Broker of Record
PREMIER MATRIX REALTY LTD. BROKERAGE
See the comparable sold, tax-matched, and currently-competing listings for 257 West 2nd Street.
Register for free to view complete price estimate and access exclusive sold data
Free account • No credit card required
Contact OVAIS QASSIM
257 West 2nd Street, Hamilton, ON L9C 3G6 is a 3-bedroom, 1-bathroom bungalow detached with approximately 700-1100 square feet of living space, situated on a 50 106 foot lot. This property is currently sold (sold for $480,000). The home features a detached garage and a full, partially finished basement, built approximately 51-99 years ago.
This home is located in Bonnington, part of Hamilton in the Hamilton area. Explore more homes for sale and recently sold properties in this neighbourhood.
Whether you are looking to buy, sell, or lease in Bonnington, our team of experienced real estate professionals can help you navigate the market and find the perfect home. Contact us today for a free consultation.
257 West 2nd Street, Hamilton, ON L9C 3G6 sold,3 bedroom detached Bonnington,Hamilton homes for sale,Hamilton real estate,Bungalow homes, detached sold


