20 Photos Available
Register for free to view the complete photo gallery and property details
Showing 2 of 20 photos
2560 2 Side Road — Detached
SoldBurlington, ON L7M 0T1
6 Bed · 5 Bath · Detached
MLS #W12718438
Sold on April 29, 2026
April 29, 2026
Originally listed at $2,550,000 16 days on market
About This Property
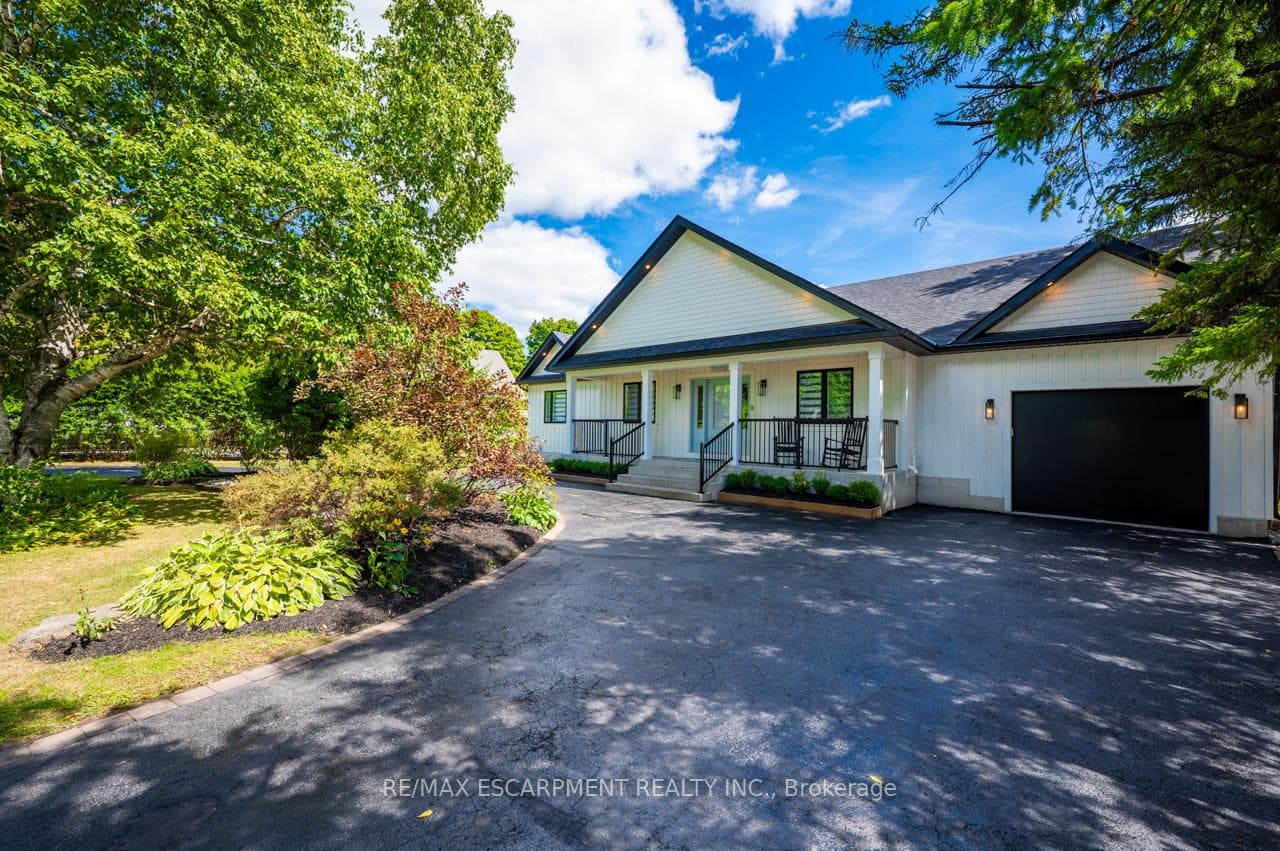
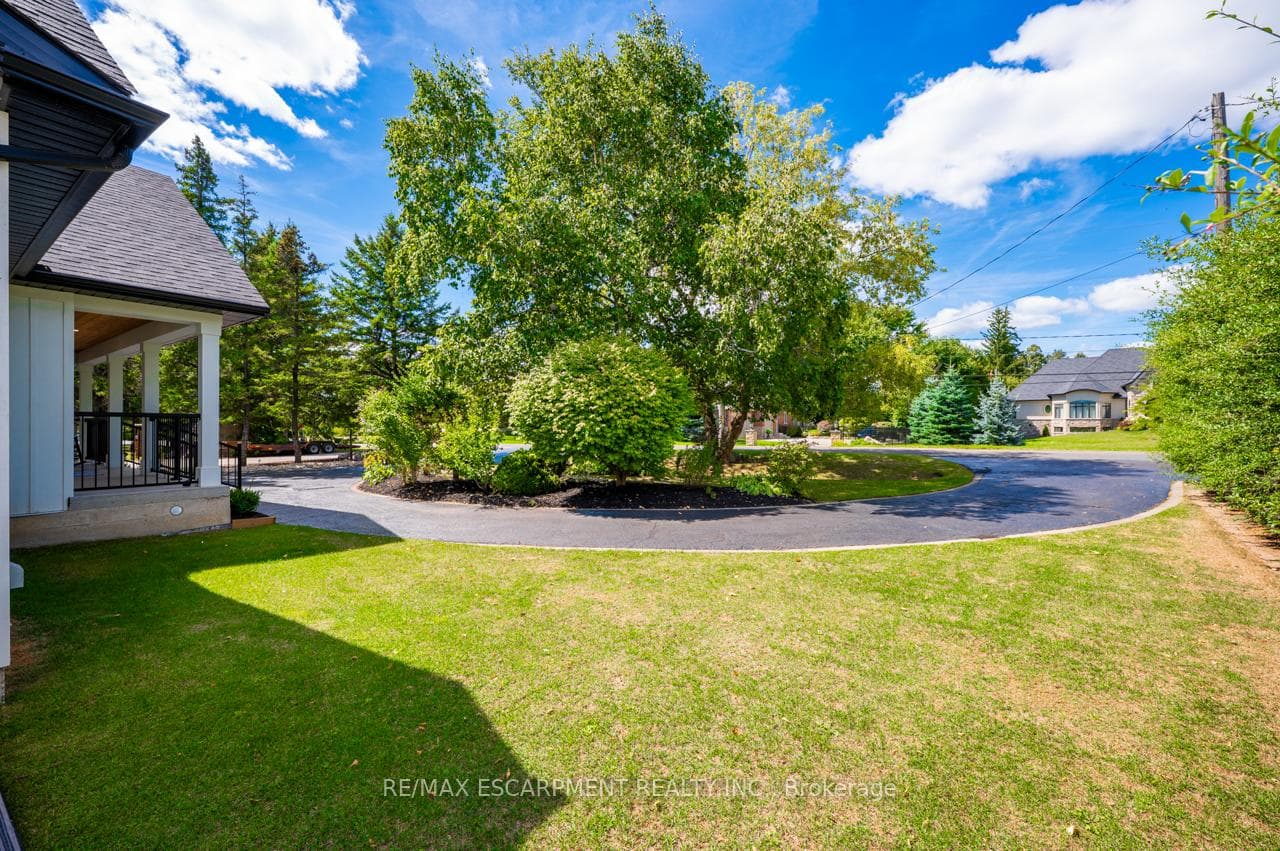
Nestled in the tranquility of the countryside, this custom-built Bungalow offers over 5,000 square feet of finished living space, uniting refined luxury with the warmth of country living. With 6 BEDROOMS and 4.5 BATHROOMS, this home has been thoughtfully designed to accommodate both everyday family life and grand-scale entertaining. You are greeted by soaring ceilings, expansive windows, and wide plank white oak flooring that set the tone for timeless elegance. At the heart of the home lies a CHEF'S KITCHEN, complete with high-end appliances, custom cabinetry, and a generous island. Open-concept living and dining areas flow seamlessly, filling the home with light and offering effortless connection to the outdoors. The primary suite is a private retreat, with a spa-inspired ensuite and 2 large walk-in closets. Additional bedrooms provide comfort and flexibility for family and guests alike. The fully finished lower level offers endless possibilities for recreation, fitness, or a media lounge. A tandem garage featuring a drive-through to the backyard makes for easy access and extended vehicle storage. Plus, a large detached garage provides ample space for a workshop, additional vehicles, or storage. Outdoors, the property continues to impress with expansive grounds designed for relaxation and entertaining. Whether it's quiet mornings on the covered porch, or evenings gathered under the stars, this property delivers a lifestyle as remarkable as the home itself. Ideally located, just minutes from local amenities, major highways, golf courses, trails and charming farms with fresh local produce. This estate is more than a home-it's an experience of luxury, space, and serenity in the heart of the country. Luxury Certified.
Property Details
Bedrooms
6
Bathrooms
5
Square Feet
3000-3500 sqft
Property Type
Detached
Property Details Available
Register for free to view complete property details and access exclusive sold data
Free account • No credit card required
Rooms
| Name | Size (m) | Size (ft) | Features |
|---|---|---|---|
| Office(Main) | 3.13 x 3.55 | 10.3 x 11.6 | - |
| Office(Main) | 3.13 x 3.55 | 10.3 x 11.6 | - |
| Office(Main) | 3.13 x 3.55 | 10.3 x 11.6 | - |
| Office(Main) | 3.13 x 3.55 | 10.3 x 11.6 | - |
| Office(Main) | 3.13 x 3.55 | 10.3 x 11.6 | - |
| Office(Main) | 3.13 x 3.55 | 10.3 x 11.6 | - |
| Office(Main) | 3.13 x 3.55 | 10.3 x 11.6 | - |
| Laundry(Main) | 3.91 x 2.79 | 12.8 x 9.2 | - |
| Laundry(Main) | 3.91 x 2.79 | 12.8 x 9.2 | - |
| Laundry(Main) | 3.91 x 2.79 | 12.8 x 9.2 | - |
| Laundry(Main) | 3.91 x 2.79 | 12.8 x 9.2 | - |
| Laundry(Main) | 3.91 x 2.79 | 12.8 x 9.2 | - |
| Laundry(Main) | 3.91 x 2.79 | 12.8 x 9.2 | - |
| Laundry(Main) | 3.91 x 2.79 | 12.8 x 9.2 | - |
| Living Room(Main) | 10.36 x 4.13 | 34.0 x 13.5 | - |
| Living Room(Main) | 10.36 x 4.13 | 34.0 x 13.5 | - |
| Living Room(Main) | 10.36 x 4.13 | 34.0 x 13.5 | - |
| Living Room(Main) | 10.36 x 4.13 | 34.0 x 13.5 | - |
| Living Room(Main) | 10.36 x 4.13 | 34.0 x 13.5 | - |
| Living Room(Main) | 10.36 x 4.13 | 34.0 x 13.5 | - |
| Living Room(Main) | 10.36 x 4.13 | 34.0 x 13.5 | - |
| Kitchen(Main) | 2.83 x 5.67 | 9.3 x 18.6 | - |
| Kitchen(Main) | 2.83 x 5.67 | 9.3 x 18.6 | - |
| Kitchen(Main) | 2.83 x 5.67 | 9.3 x 18.6 | - |
| Kitchen(Main) | 2.83 x 5.67 | 9.3 x 18.6 | - |
| Kitchen(Main) | 2.83 x 5.67 | 9.3 x 18.6 | - |
| Kitchen(Main) | 2.83 x 5.67 | 9.3 x 18.6 | - |
| Kitchen(Main) | 2.83 x 5.67 | 9.3 x 18.6 | - |
| Dining Room(Main) | 4.71 x 5.67 | 15.5 x 18.6 | - |
| Dining Room(Main) | 4.71 x 5.67 | 15.5 x 18.6 | - |
| Dining Room(Main) | 4.71 x 5.67 | 15.5 x 18.6 | - |
| Dining Room(Main) | 4.71 x 5.67 | 15.5 x 18.6 | - |
| Dining Room(Main) | 4.71 x 5.67 | 15.5 x 18.6 | - |
| Dining Room(Main) | 4.71 x 5.67 | 15.5 x 18.6 | - |
| Dining Room(Main) | 4.71 x 5.67 | 15.5 x 18.6 | - |
| Primary Bedroom(Main) | 8.27 x 9.1 | 27.1 x 29.9 | - |
| Primary Bedroom(Main) | 8.27 x 9.1 | 27.1 x 29.9 | - |
| Primary Bedroom(Main) | 8.27 x 9.1 | 27.1 x 29.9 | - |
| Primary Bedroom(Main) | 8.27 x 9.1 | 27.1 x 29.9 | - |
| Primary Bedroom(Main) | 8.27 x 9.1 | 27.1 x 29.9 | - |
| Primary Bedroom(Main) | 8.27 x 9.1 | 27.1 x 29.9 | - |
| Primary Bedroom(Main) | 8.27 x 9.1 | 27.1 x 29.9 | - |
| Bedroom(Main) | 4.96 x 3.46 | 16.3 x 11.4 | - |
| Bedroom(Main) | 4.96 x 3.46 | 16.3 x 11.4 | - |
| Bedroom(Main) | 4.96 x 3.46 | 16.3 x 11.4 | - |
| Bedroom(Main) | 4.96 x 3.46 | 16.3 x 11.4 | - |
| Bedroom(Main) | 4.96 x 3.46 | 16.3 x 11.4 | - |
| Bedroom(Main) | 4.96 x 3.46 | 16.3 x 11.4 | - |
| Bedroom(Main) | 4.96 x 3.46 | 16.3 x 11.4 | - |
| Bedroom(Main) | 3.7 x 4.17 | 12.1 x 13.7 | - |
| Bedroom(Main) | 3.7 x 4.17 | 12.1 x 13.7 | - |
| Bedroom(Main) | 3.7 x 4.17 | 12.1 x 13.7 | - |
| Bedroom(Main) | 3.7 x 4.17 | 12.1 x 13.7 | - |
| Bedroom(Main) | 3.7 x 4.17 | 12.1 x 13.7 | - |
| Bedroom(Main) | 3.7 x 4.17 | 12.1 x 13.7 | - |
| Bedroom(Main) | 3.7 x 4.17 | 12.1 x 13.7 | - |
| Bedroom(Main) | 3.7 x 4.17 | 12.1 x 13.7 | - |
| Bedroom(Main) | 3.7 x 4.17 | 12.1 x 13.7 | - |
| Bedroom(Main) | 3.7 x 4.17 | 12.1 x 13.7 | - |
| Bedroom(Main) | 3.7 x 4.17 | 12.1 x 13.7 | - |
| Bedroom(Main) | 3.7 x 4.17 | 12.1 x 13.7 | - |
| Bedroom(Main) | 3.7 x 4.17 | 12.1 x 13.7 | - |
| Bedroom(Main) | 3.7 x 4.17 | 12.1 x 13.7 | - |
| Play(Main) | 2.7 x 2.37 | 8.9 x 7.8 | - |
| Play(Main) | 2.7 x 2.37 | 8.9 x 7.8 | - |
| Play(Main) | 2.7 x 2.37 | 8.9 x 7.8 | - |
| Play(Main) | 2.7 x 2.37 | 8.9 x 7.8 | - |
| Play(Main) | 2.7 x 2.37 | 8.9 x 7.8 | - |
| Play(Main) | 2.7 x 2.37 | 8.9 x 7.8 | - |
| Play(Main) | 2.7 x 2.37 | 8.9 x 7.8 | - |
| Recreation(Basement) | 8.89 x 10.42 | 29.2 x 34.2 | - |
| Recreation(Basement) | 8.89 x 10.42 | 29.2 x 34.2 | - |
| Recreation(Basement) | 8.89 x 10.42 | 29.2 x 34.2 | - |
| Recreation(Basement) | 8.89 x 10.42 | 29.2 x 34.2 | - |
| Recreation(Basement) | 8.89 x 10.42 | 29.2 x 34.2 | - |
| Recreation(Basement) | 8.89 x 10.42 | 29.2 x 34.2 | - |
| Recreation(Basement) | 8.89 x 10.42 | 29.2 x 34.2 | - |
| Game Room(Basement) | 6 x 3.9 | 19.7 x 12.8 | - |
| Game Room(Basement) | 6 x 3.9 | 19.7 x 12.8 | - |
| Game Room(Basement) | 6 x 3.9 | 19.7 x 12.8 | - |
| Game Room(Basement) | 6 x 3.9 | 19.7 x 12.8 | - |
| Game Room(Basement) | 6 x 3.9 | 19.7 x 12.8 | - |
| Game Room(Basement) | 6 x 3.9 | 19.7 x 12.8 | - |
| Game Room(Basement) | 6 x 3.9 | 19.7 x 12.8 | - |
| Exercise Room(Basement) | 10.37 x 3.64 | 34.0 x 11.9 | - |
| Exercise Room(Basement) | 10.37 x 3.64 | 34.0 x 11.9 | - |
| Exercise Room(Basement) | 10.37 x 3.64 | 34.0 x 11.9 | - |
| Exercise Room(Basement) | 10.37 x 3.64 | 34.0 x 11.9 | - |
| Exercise Room(Basement) | 10.37 x 3.64 | 34.0 x 11.9 | - |
| Exercise Room(Basement) | 10.37 x 3.64 | 34.0 x 11.9 | - |
| Exercise Room(Basement) | 10.37 x 3.64 | 34.0 x 11.9 | - |
| Bedroom(Basement) | 3.77 x 4.29 | 12.4 x 14.1 | - |
| Bedroom(Basement) | 3.77 x 4.29 | 12.4 x 14.1 | - |
| Bedroom(Basement) | 3.77 x 4.29 | 12.4 x 14.1 | - |
| Bedroom(Basement) | 3.77 x 4.29 | 12.4 x 14.1 | - |
| Bedroom(Basement) | 3.77 x 4.29 | 12.4 x 14.1 | - |
| Bedroom(Basement) | 3.77 x 4.29 | 12.4 x 14.1 | - |
| Bedroom(Basement) | 3.77 x 4.29 | 12.4 x 14.1 | - |
| Bedroom(Basement) | 3.77 x 4.29 | 12.4 x 14.1 | - |
| Bedroom(Basement) | 3.77 x 4.29 | 12.4 x 14.1 | - |
| Bedroom(Basement) | 3.77 x 4.29 | 12.4 x 14.1 | - |
| Bedroom(Basement) | 3.77 x 4.29 | 12.4 x 14.1 | - |
| Bedroom(Basement) | 3.77 x 4.29 | 12.4 x 14.1 | - |
| Bedroom(Basement) | 3.77 x 4.29 | 12.4 x 14.1 | - |
| Bedroom(Basement) | 3.77 x 4.29 | 12.4 x 14.1 | - |
Room Dimensions Available
Register for free to view complete room dimensions and access exclusive sold data
Free account • No credit card required
Price History
Original List Price
$2,550,000
Listed on Jan 20, 2026
Sold Price
$2,400,500
Sold on Apr 29, 2026
-$149,500
-5.9%
Price History Available
Register for free to view complete price history and access exclusive sold data
Free account • No credit card required
Your Agent
OVAIS QASSIM
Broker of Record
PREMIER MATRIX REALTY LTD. BROKERAGE
Get your sale estimate
See the comparable sold, tax-matched, and currently-competing listings for 2560 2 Side Road.
Price Estimate Available
Register for free to view complete price estimate and access exclusive sold data
Free account • No credit card required
Home Features
Own a Similar Home?
Contact OVAIS QASSIM
About 2560 2 Side Road, Burlington, ON L7M 0T1
2560 2 Side Road, Burlington, ON L7M 0T1 is a 6-bedroom, 5-bathroom bungalow detached with approximately 3000-3500 square feet of living space, situated on a 90 329 foot lot. This property is currently sold (sold for $2,400,500). The home features a attached garage and a finished, full basement, built approximately 0-5 years ago.
Rural Burlington Neighbourhood
This home is located in Rural Burlington, part of Burlington in the Halton area. Explore more homes for sale and recently sold properties in this neighbourhood.
Whether you are looking to buy, sell, or lease in Rural Burlington, our team of experienced real estate professionals can help you navigate the market and find the perfect home. Contact us today for a free consultation.
2560 2 Side Road, Burlington, ON L7M 0T1
2560 2 Side Road, Burlington, ON L7M 0T1 sold,6 bedroom detached Rural Burlington,Burlington homes for sale,Halton real estate,Bungalow homes, detached sold