
$699,900
320 Summit Drive, North Huron, ON N0G 2W0
North Huron, ON N0G 2W0
4 Bed · 3 Bath · Detached
MLS #X13601430
Listed Price
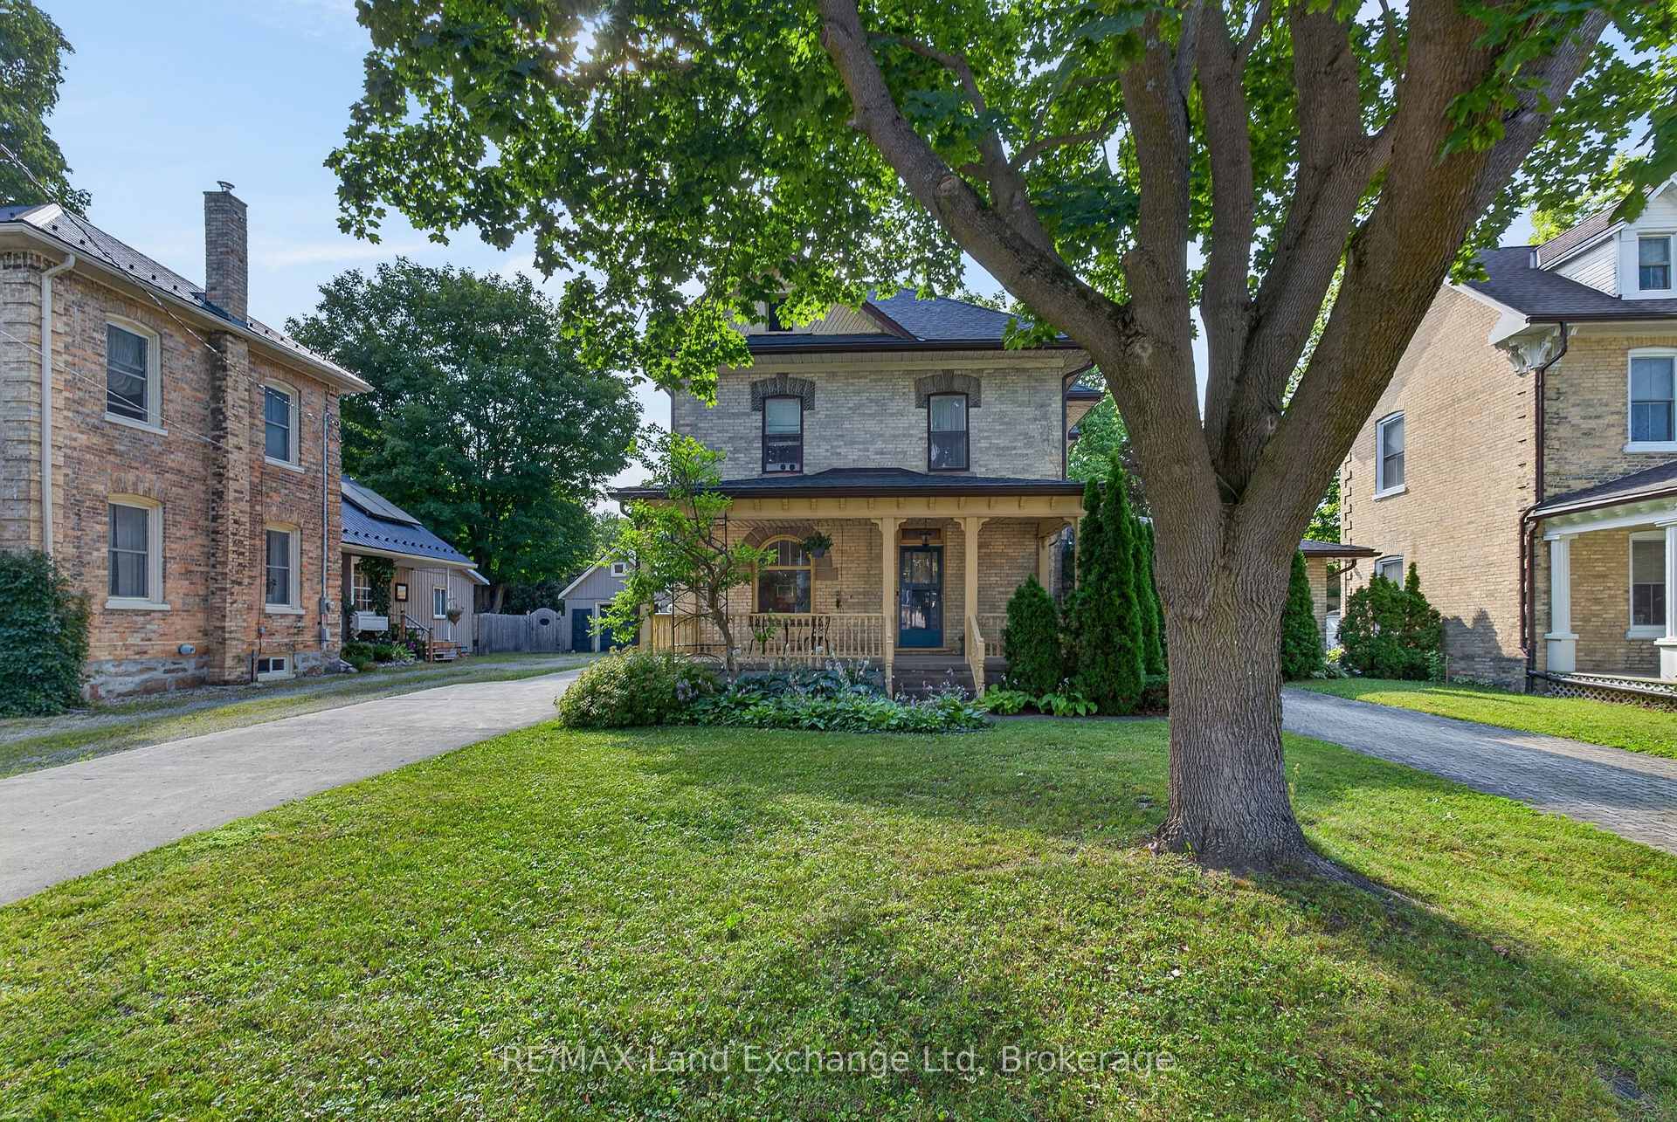
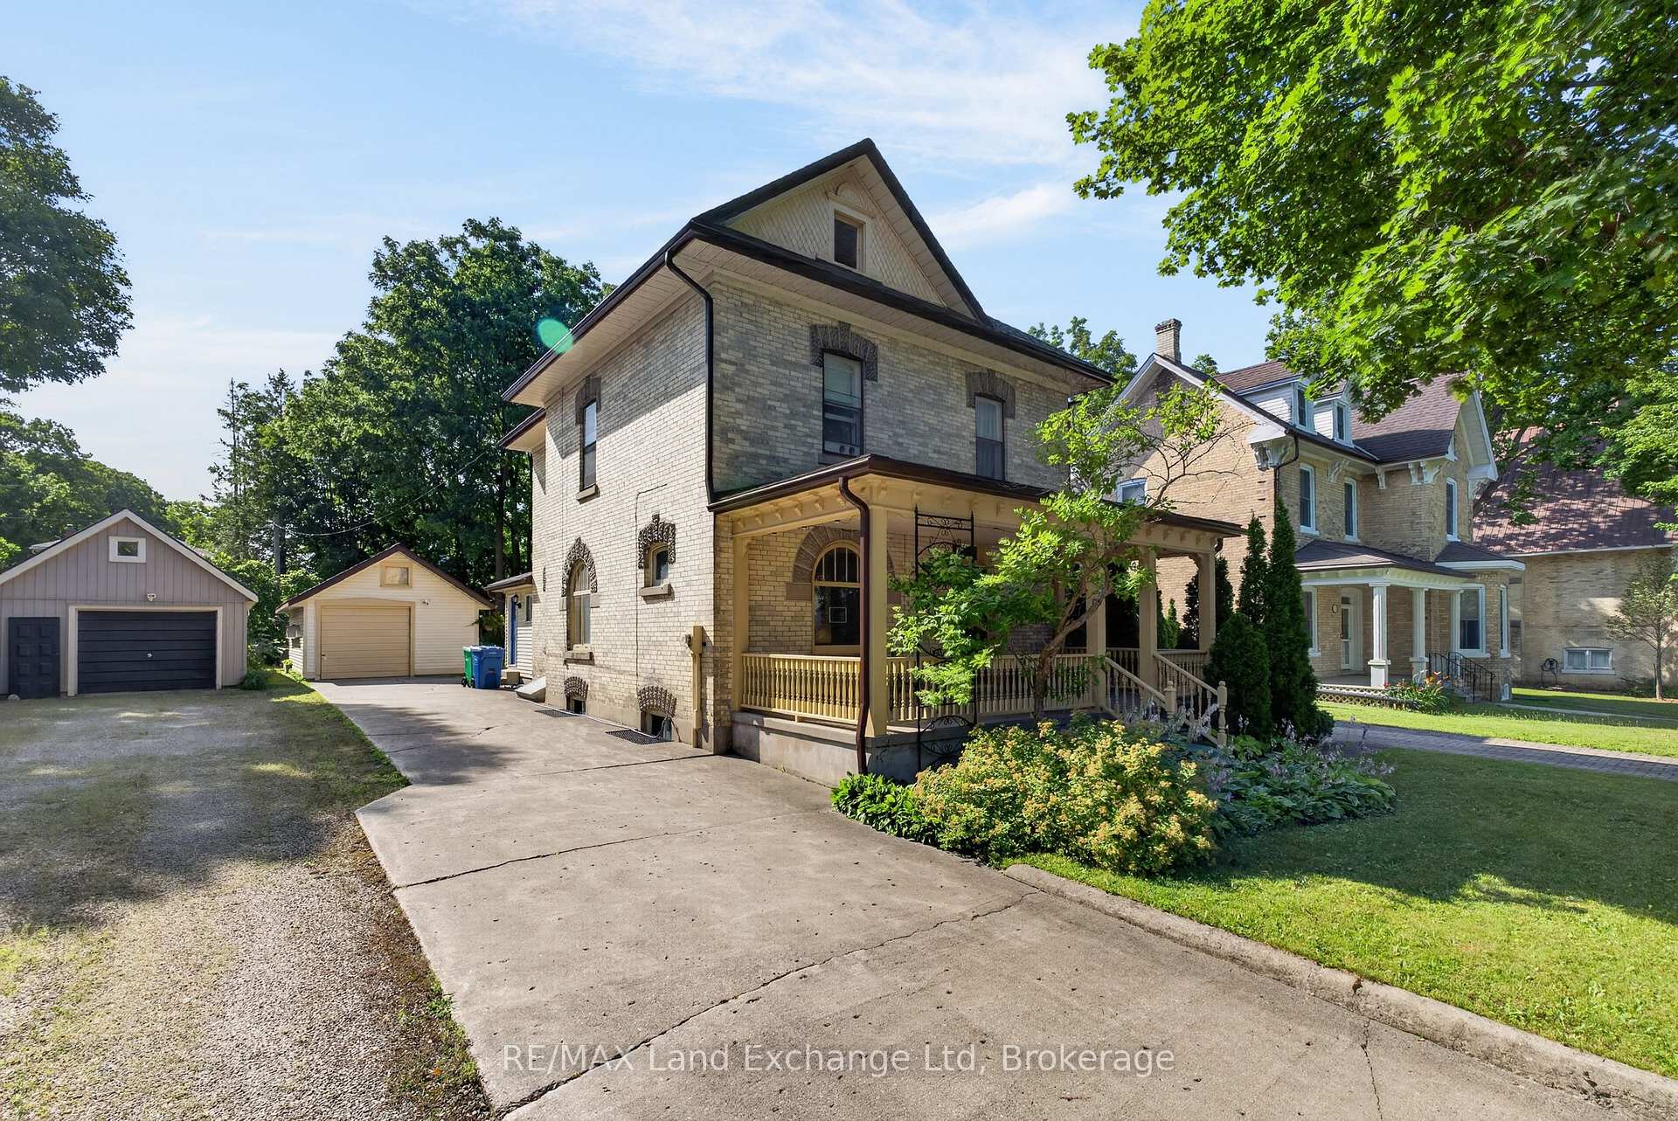
Some homes are just houses. This one has a story. Built in the 1920s, this stately brick beauty has stood on Centre street for over a century - watching neighbourhoods grow, families come and go, and seasons change beyond its wide covered front porch. And through all of it, it has held onto what makes it special. The original hardwood floors still run beneath your feet. The intricate woodwork still lines the doorways and staircase. Two stained glass windows still cast their coloured light across the rooms on a sunny afternoon, just as they did a hundred years ago. But this isn't a house frozen in time. Somewhere along the way, someone who loved it updated the kitchen and bathrooms, added an addition for more breathing room, and finished part of the basement. The result is a home that feels lived-in and cared-for - the best kind. There are four bedrooms upstairs, including one cozy room that would make the sweetest nursery. Three bathrooms, main floor laundry, and a layout that lends itself naturally to in-law living. Outside, two driveways mean there's always somewhere to park, a detached garage keeps a car out of the elements, and a private backyard with a generous deck is the kind of place where summer evenings stretch long. The front porch is big enough for rocking chairs and good conversations. The neighbourhood is the kind where people still wave hello. Homes with this much character, this much history, and this much heart don't come up often.
Bedrooms
4
Bathrooms
3
Square Feet
2500-3000 sqft
Property Type
Detached
| Name | Size (m) | Size (ft) | Features |
|---|---|---|---|
| Foyer(Main) | 3.12 x 2.24 | 10.2 x 7.3 | - |
| Foyer(Main) | 3.12 x 2.24 | 10.2 x 7.3 | - |
| Foyer(Main) | 3.12 x 2.24 | 10.2 x 7.3 | - |
| Foyer(Main) | 3.12 x 2.24 | 10.2 x 7.3 | - |
| Foyer(Main) | 3.12 x 2.24 | 10.2 x 7.3 | - |
| Family Room(Main) | 6.77 x 3.91 | 22.2 x 12.8 | - |
| Family Room(Main) | 6.77 x 3.91 | 22.2 x 12.8 | - |
| Family Room(Main) | 6.77 x 3.91 | 22.2 x 12.8 | - |
| Family Room(Main) | 6.77 x 3.91 | 22.2 x 12.8 | - |
| Family Room(Main) | 6.77 x 3.91 | 22.2 x 12.8 | - |
| Sitting(Main) | 3.55 x 3.2 | 11.6 x 10.5 | - |
| Sitting(Main) | 3.55 x 3.2 | 11.6 x 10.5 | - |
| Sitting(Main) | 3.55 x 3.2 | 11.6 x 10.5 | - |
| Sitting(Main) | 3.55 x 3.2 | 11.6 x 10.5 | - |
| Sitting(Main) | 3.55 x 3.2 | 11.6 x 10.5 | - |
| Dining Room(Main) | 3.55 x 3.34 | 11.6 x 11.0 | - |
| Dining Room(Main) | 3.55 x 3.34 | 11.6 x 11.0 | - |
| Dining Room(Main) | 3.55 x 3.34 | 11.6 x 11.0 | - |
| Dining Room(Main) | 3.55 x 3.34 | 11.6 x 11.0 | - |
| Dining Room(Main) | 3.55 x 3.34 | 11.6 x 11.0 | - |
| Kitchen(Main) | 7.83 x 4.09 | 25.7 x 13.4 | - |
| Kitchen(Main) | 7.83 x 4.09 | 25.7 x 13.4 | - |
| Kitchen(Main) | 7.83 x 4.09 | 25.7 x 13.4 | - |
| Kitchen(Main) | 7.83 x 4.09 | 25.7 x 13.4 | - |
| Kitchen(Main) | 7.83 x 4.09 | 25.7 x 13.4 | - |
| Breakfast(Main) | 5.4 x 4.08 | 17.7 x 13.4 | - |
| Breakfast(Main) | 5.4 x 4.08 | 17.7 x 13.4 | - |
| Breakfast(Main) | 5.4 x 4.08 | 17.7 x 13.4 | - |
| Breakfast(Main) | 5.4 x 4.08 | 17.7 x 13.4 | - |
| Breakfast(Main) | 5.4 x 4.08 | 17.7 x 13.4 | - |
| Living Room(Main) | 4.93 x 3.41 | 16.2 x 11.2 | - |
| Living Room(Main) | 4.93 x 3.41 | 16.2 x 11.2 | - |
| Living Room(Main) | 4.93 x 3.41 | 16.2 x 11.2 | - |
| Living Room(Main) | 4.93 x 3.41 | 16.2 x 11.2 | - |
| Living Room(Main) | 4.93 x 3.41 | 16.2 x 11.2 | - |
| Mud Room(Main) | 3.74 x 1.72 | 12.3 x 5.6 | - |
| Mud Room(Main) | 3.74 x 1.72 | 12.3 x 5.6 | - |
| Mud Room(Main) | 3.74 x 1.72 | 12.3 x 5.6 | - |
| Mud Room(Main) | 3.74 x 1.72 | 12.3 x 5.6 | - |
| Mud Room(Main) | 3.74 x 1.72 | 12.3 x 5.6 | - |
| Office(Main) | 2.33 x 2.12 | 7.6 x 7.0 | - |
| Office(Main) | 2.33 x 2.12 | 7.6 x 7.0 | - |
| Office(Main) | 2.33 x 2.12 | 7.6 x 7.0 | - |
| Office(Main) | 2.33 x 2.12 | 7.6 x 7.0 | - |
| Office(Main) | 2.33 x 2.12 | 7.6 x 7.0 | - |
| Foyer(Main) | 3.64 x 1.38 | 11.9 x 4.5 | - |
| Foyer(Main) | 3.64 x 1.38 | 11.9 x 4.5 | - |
| Foyer(Main) | 3.64 x 1.38 | 11.9 x 4.5 | - |
| Foyer(Main) | 3.64 x 1.38 | 11.9 x 4.5 | - |
| Foyer(Main) | 3.64 x 1.38 | 11.9 x 4.5 | - |
| Bedroom(Second) | 5.42 x 4.4 | 17.8 x 14.4 | - |
| Bedroom(Second) | 5.42 x 4.4 | 17.8 x 14.4 | - |
| Bedroom(Second) | 5.42 x 4.4 | 17.8 x 14.4 | - |
| Bedroom(Second) | 5.42 x 4.4 | 17.8 x 14.4 | - |
| Bedroom(Second) | 5.42 x 4.4 | 17.8 x 14.4 | - |
| Bedroom 2(Second) | 3.45 x 3.55 | 11.3 x 11.6 | - |
| Bedroom 2(Second) | 3.45 x 3.55 | 11.3 x 11.6 | - |
| Bedroom 2(Second) | 3.45 x 3.55 | 11.3 x 11.6 | - |
| Bedroom 2(Second) | 3.45 x 3.55 | 11.3 x 11.6 | - |
| Bedroom 2(Second) | 3.45 x 3.55 | 11.3 x 11.6 | - |
| Bedroom 3(Second) | 3.45 x 2.65 | 11.3 x 8.7 | - |
| Bedroom 3(Second) | 3.45 x 2.65 | 11.3 x 8.7 | - |
| Bedroom 3(Second) | 3.45 x 2.65 | 11.3 x 8.7 | - |
| Bedroom 3(Second) | 3.45 x 2.65 | 11.3 x 8.7 | - |
| Bedroom 3(Second) | 3.45 x 2.65 | 11.3 x 8.7 | - |
| Bedroom 4(Second) | 2.54 x 2.52 | 8.3 x 8.3 | - |
| Bedroom 4(Second) | 2.54 x 2.52 | 8.3 x 8.3 | - |
| Bedroom 4(Second) | 2.54 x 2.52 | 8.3 x 8.3 | - |
| Bedroom 4(Second) | 2.54 x 2.52 | 8.3 x 8.3 | - |
| Bedroom 4(Second) | 2.54 x 2.52 | 8.3 x 8.3 | - |
| Recreation(Basement) | 11.15 x 5.04 | 36.6 x 16.5 | - |
| Recreation(Basement) | 11.15 x 5.04 | 36.6 x 16.5 | - |
| Recreation(Basement) | 11.15 x 5.04 | 36.6 x 16.5 | - |
| Recreation(Basement) | 11.15 x 5.04 | 36.6 x 16.5 | - |
| Recreation(Basement) | 11.15 x 5.04 | 36.6 x 16.5 | - |
| Furnace Room(Basement) | 6.28 x 3.55 | 20.6 x 11.6 | - |
| Furnace Room(Basement) | 6.28 x 3.55 | 20.6 x 11.6 | - |
| Furnace Room(Basement) | 6.28 x 3.55 | 20.6 x 11.6 | - |
| Furnace Room(Basement) | 6.28 x 3.55 | 20.6 x 11.6 | - |
| Furnace Room(Basement) | 6.28 x 3.55 | 20.6 x 11.6 | - |
| Utility Room(Basement) | 7.22 x 3.12 | 23.7 x 10.2 | - |
| Utility Room(Basement) | 7.22 x 3.12 | 23.7 x 10.2 | - |
| Utility Room(Basement) | 7.22 x 3.12 | 23.7 x 10.2 | - |
| Utility Room(Basement) | 7.22 x 3.12 | 23.7 x 10.2 | - |
| Utility Room(Basement) | 7.22 x 3.12 | 23.7 x 10.2 | - |
| - | - | - | |
| - | - | - | |
| - | - | - | |
| - | - | - | |
| - | - | - |
Your Agent
Broker of Record
PREMIER MATRIX REALTY LTD. BROKERAGE
See the comparable sold, tax-matched, and currently-competing listings for 255 Centre Street.
Register for free to view complete price estimate and access exclusive sold data
Free account • No credit card required
Contact OVAIS QASSIM
255 Centre Street, North Huron, ON N0G 2W0 is a 4-bedroom, 3-bathroom 2 1/2 storey detached with approximately 2500-3000 square feet of living space, situated on a 69 165 foot lot. This property is currently for sale at $569,900. The home features a detached garage and a full, partially finished basement, built approximately 100+ years ago.
This home is located in Wingham, part of North Huron in the Huron area. Explore more homes for sale and recently sold properties in this neighbourhood.
Whether you are looking to buy, sell, or lease in Wingham, our team of experienced real estate professionals can help you navigate the market and find the perfect home. Contact us today for a free consultation.
255 Centre Street, North Huron, ON N0G 2W0 for sale,4 bedroom detached Wingham,North Huron homes for sale,Huron real estate,2 1/2 Storey homes, detached for sale


