
$1,700,000
3828 518 Highway N/A, Kearney, ON P0A 1M0

Kearney, ON P0A 1M0
4 Bed · 2 Bath · Detached
MLS #X12201030
Listed Price
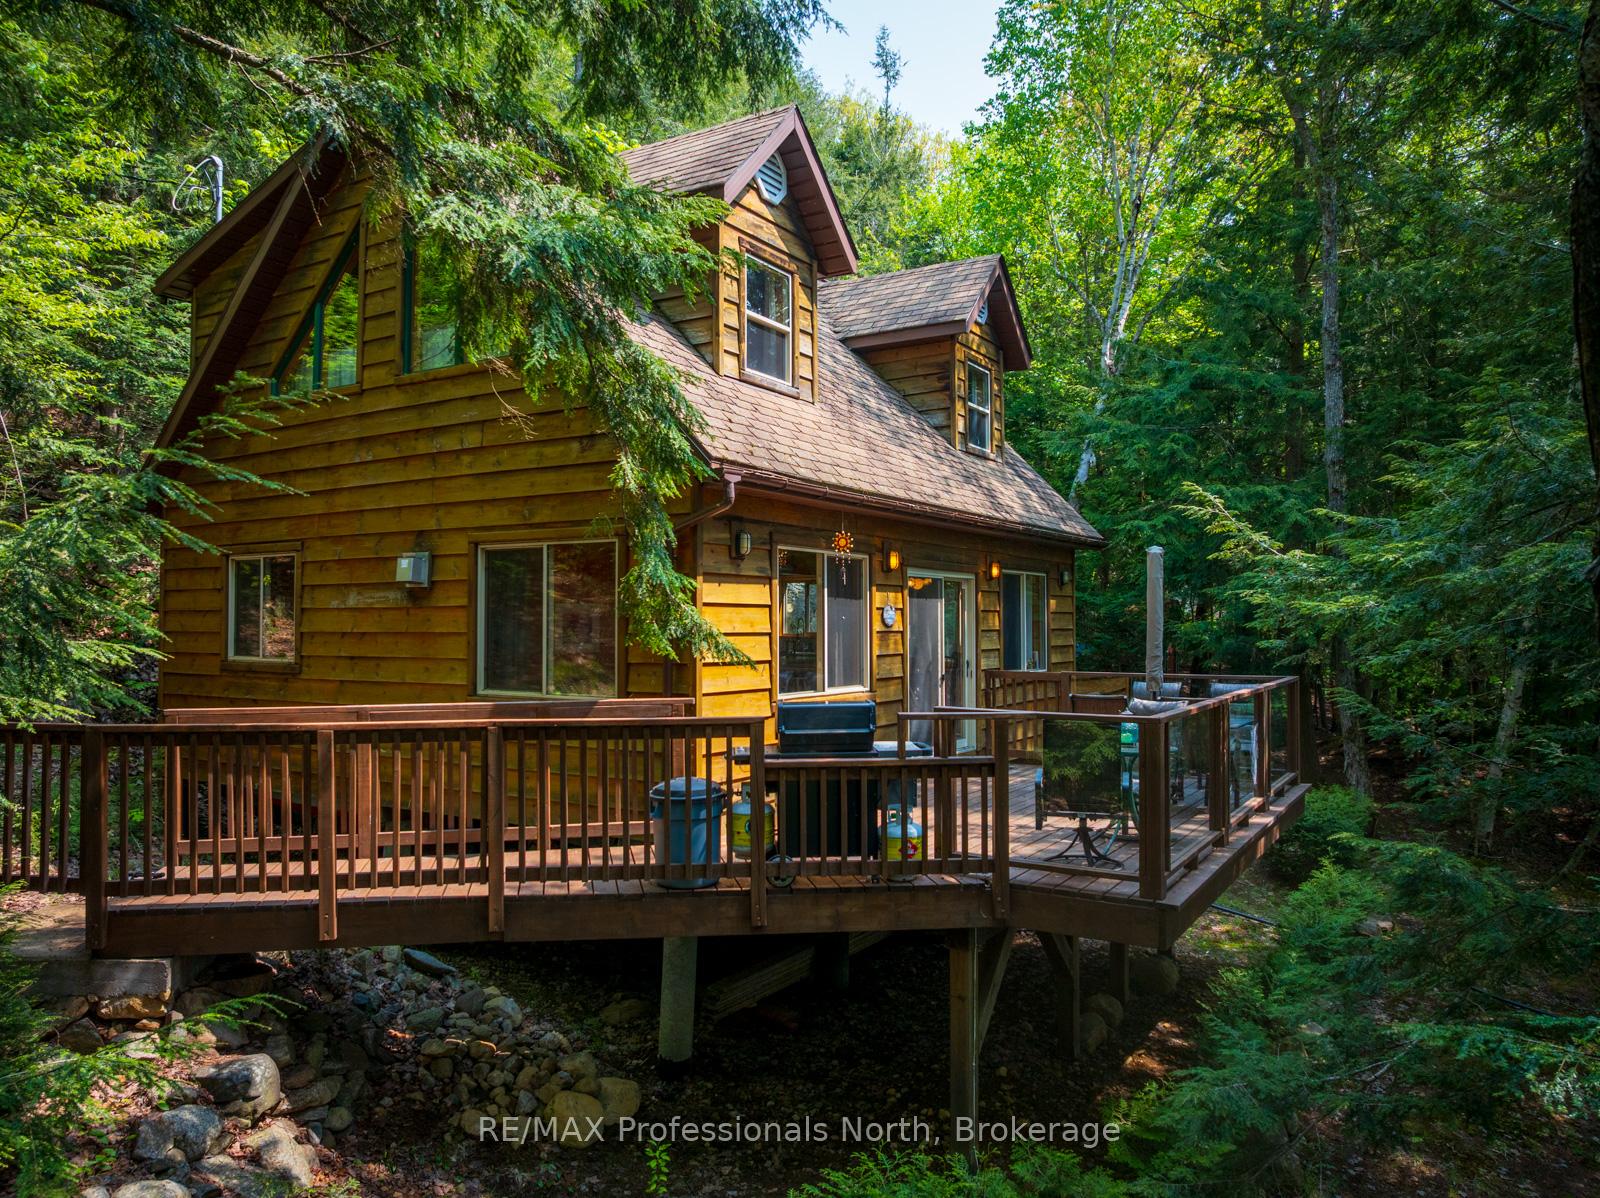
Welcome to the Cottage of Content! A tranquil cottage retreat in the heart of nature. Tucked up against the rugged beauty of the classic Canadian Shield, this one-of-a-kind woodland retreat blends rustic charm with modern comfort. The Cottage of Content is a stunning 1300 sq foot cabin that invites you to relax, unwind, and soak in the serenity of its natural surroundings. Step inside and be greeted by soaring vaulted ceilings and finishes in warm pine and hemlock, creating a timeless, cozy ambiance. The large, open-concept kitchen is bright and contemporary, complete with a spacious island perfect for gathering with family and friends. The adjoining family room features a propane fireplace for those crisp evenings, and a large patio door walkout leads to a 12' x 18' deck with elegant glass railings. Every window in this thoughtfully designed cottage frames panoramic views of the surrounding wilderness, making you feel connected to nature at every turn. Rock face, cedars, glorious long waterfront views included. Down at the water's edge, a fully finished bunkie with a charming loft offers additional space for guests, kids, or a peaceful home office with a view, with its own deck and mere steps to jumping in the crystal clear water of Grass Lake. Access into Loon Lake is also available giving you twice the boating ability and more to discover. Cottage comes fully furnished (ask for extensive list of chattels included) and even includes a Seadoo jet boat and paddle boat. There is nothing you need to do, and you are ready for your summer on the water. A true, "turn key" property. Public parking at the beginning of Cedar Lane provides for winter use as it is on the ATV/snowmobile trail. This unique cabin is more than a getaway, it's a lifestyle. Whether you're looking for a quiet family retreat, a romantic escape, or a three-season haven, the Cottage of Content delivers the perfect blend of Canadian wilderness and refined living.
Bedrooms
4
Bathrooms
2
Square Feet
1100-1500 sqft
Property Type
Detached
| Name | Size (m) | Size (ft) | Features |
|---|---|---|---|
| Living Room(Main) | 4.6 x 3.7 | 15.1 x 12.1 | - |
| Living Room(Main) | 4.6 x 3.7 | 15.1 x 12.1 | - |
| Living Room(Main) | 4.6 x 3.7 | 15.1 x 12.1 | - |
| Living Room(Main) | 4.6 x 3.7 | 15.1 x 12.1 | - |
| Living Room(Main) | 4.6 x 3.7 | 15.1 x 12.1 | - |
| Kitchen(Main) | 3.7 x 2.1 | 12.1 x 6.9 | - |
| Kitchen(Main) | 3.7 x 2.1 | 12.1 x 6.9 | - |
| Kitchen(Main) | 3.7 x 2.1 | 12.1 x 6.9 | - |
| Kitchen(Main) | 3.7 x 2.1 | 12.1 x 6.9 | - |
| Kitchen(Main) | 3.7 x 2.1 | 12.1 x 6.9 | - |
| Dining Room(Main) | 4 x 3.8 | 13.1 x 12.5 | - |
| Dining Room(Main) | 4 x 3.8 | 13.1 x 12.5 | - |
| Dining Room(Main) | 4 x 3.8 | 13.1 x 12.5 | - |
| Dining Room(Main) | 4 x 3.8 | 13.1 x 12.5 | - |
| Dining Room(Main) | 4 x 3.8 | 13.1 x 12.5 | - |
| Bathroom(Main) | 1.5 x 2.7 | 4.9 x 8.9 | - |
| Bathroom(Main) | 1.5 x 2.7 | 4.9 x 8.9 | - |
| Bathroom(Main) | 1.5 x 2.7 | 4.9 x 8.9 | - |
| Bathroom(Main) | 1.5 x 2.7 | 4.9 x 8.9 | - |
| Bathroom(Main) | 1.5 x 2.7 | 4.9 x 8.9 | - |
| Bedroom(Main) | 3.4 x 3.4 | 11.2 x 11.2 | - |
| Bedroom(Main) | 3.4 x 3.4 | 11.2 x 11.2 | - |
| Bedroom(Main) | 3.4 x 3.4 | 11.2 x 11.2 | - |
| Bedroom(Main) | 3.4 x 3.4 | 11.2 x 11.2 | - |
| Bedroom(Main) | 3.4 x 3.4 | 11.2 x 11.2 | - |
| Primary Bedroom(Upper) | 7.3 x 3.4 | 24.0 x 11.2 | - |
| Primary Bedroom(Upper) | 7.3 x 3.4 | 24.0 x 11.2 | - |
| Primary Bedroom(Upper) | 7.3 x 3.4 | 24.0 x 11.2 | - |
| Primary Bedroom(Upper) | 7.3 x 3.4 | 24.0 x 11.2 | - |
| Primary Bedroom(Upper) | 7.3 x 3.4 | 24.0 x 11.2 | - |
| Bedroom 2(Upper) | 3.6 x 3 | 11.8 x 9.8 | - |
| Bedroom 2(Upper) | 3.6 x 3 | 11.8 x 9.8 | - |
| Bedroom 2(Upper) | 3.6 x 3 | 11.8 x 9.8 | - |
| Bedroom 2(Upper) | 3.6 x 3 | 11.8 x 9.8 | - |
| Bedroom 2(Upper) | 3.6 x 3 | 11.8 x 9.8 | - |
| Bedroom 3(Upper) | 2.8 x 2.7 | 9.2 x 8.9 | - |
| Bedroom 3(Upper) | 2.8 x 2.7 | 9.2 x 8.9 | - |
| Bedroom 3(Upper) | 2.8 x 2.7 | 9.2 x 8.9 | - |
| Bedroom 3(Upper) | 2.8 x 2.7 | 9.2 x 8.9 | - |
| Bedroom 3(Upper) | 2.8 x 2.7 | 9.2 x 8.9 | - |
| Bathroom(Upper) | 1.5 x 0.9 | 4.9 x 3.0 | - |
| Bathroom(Upper) | 1.5 x 0.9 | 4.9 x 3.0 | - |
| Bathroom(Upper) | 1.5 x 0.9 | 4.9 x 3.0 | - |
| Bathroom(Upper) | 1.5 x 0.9 | 4.9 x 3.0 | - |
| Bathroom(Upper) | 1.5 x 0.9 | 4.9 x 3.0 | - |
| Foyer(Upper) | 4.5 x 1.8 | 14.8 x 5.9 | - |
| Foyer(Upper) | 4.5 x 1.8 | 14.8 x 5.9 | - |
| Foyer(Upper) | 4.5 x 1.8 | 14.8 x 5.9 | - |
| Foyer(Upper) | 4.5 x 1.8 | 14.8 x 5.9 | - |
| Foyer(Upper) | 4.5 x 1.8 | 14.8 x 5.9 | - |
Complete transaction history for this property
Register for free to view complete transaction history and access exclusive sold data
Free account • No credit card required
Your Agent
Broker of Record
PREMIER MATRIX REALTY LTD. BROKERAGE
See the comparable sold, tax-matched, and currently-competing listings for 255 Cedar Lane.
Register for free to view complete price estimate and access exclusive sold data
Free account • No credit card required
Contact OVAIS QASSIM
255 Cedar Lane, Kearney, ON P0A 1M0 is a 4-bedroom, 2-bathroom 2-storey detached with approximately 1100-1500 square feet of living space, situated on a 108 210 foot lot. This property is currently for sale at $769,000. The home features a none garage, built approximately 16-30 years ago.
This home is located in Proudfoot, part of Kearney in the Parry Sound area. Explore more homes for sale and recently sold properties in this neighbourhood.
Whether you are looking to buy, sell, or lease in Proudfoot, our team of experienced real estate professionals can help you navigate the market and find the perfect home. Contact us today for a free consultation.
255 Cedar Lane, Kearney, ON P0A 1M0 for sale,4 bedroom detached Proudfoot,Kearney homes for sale,Parry Sound real estate,2-Storey homes, detached for sale


