
$845,000
523 Mcleod Street, Ottawa Centre, ON K1R 5P9
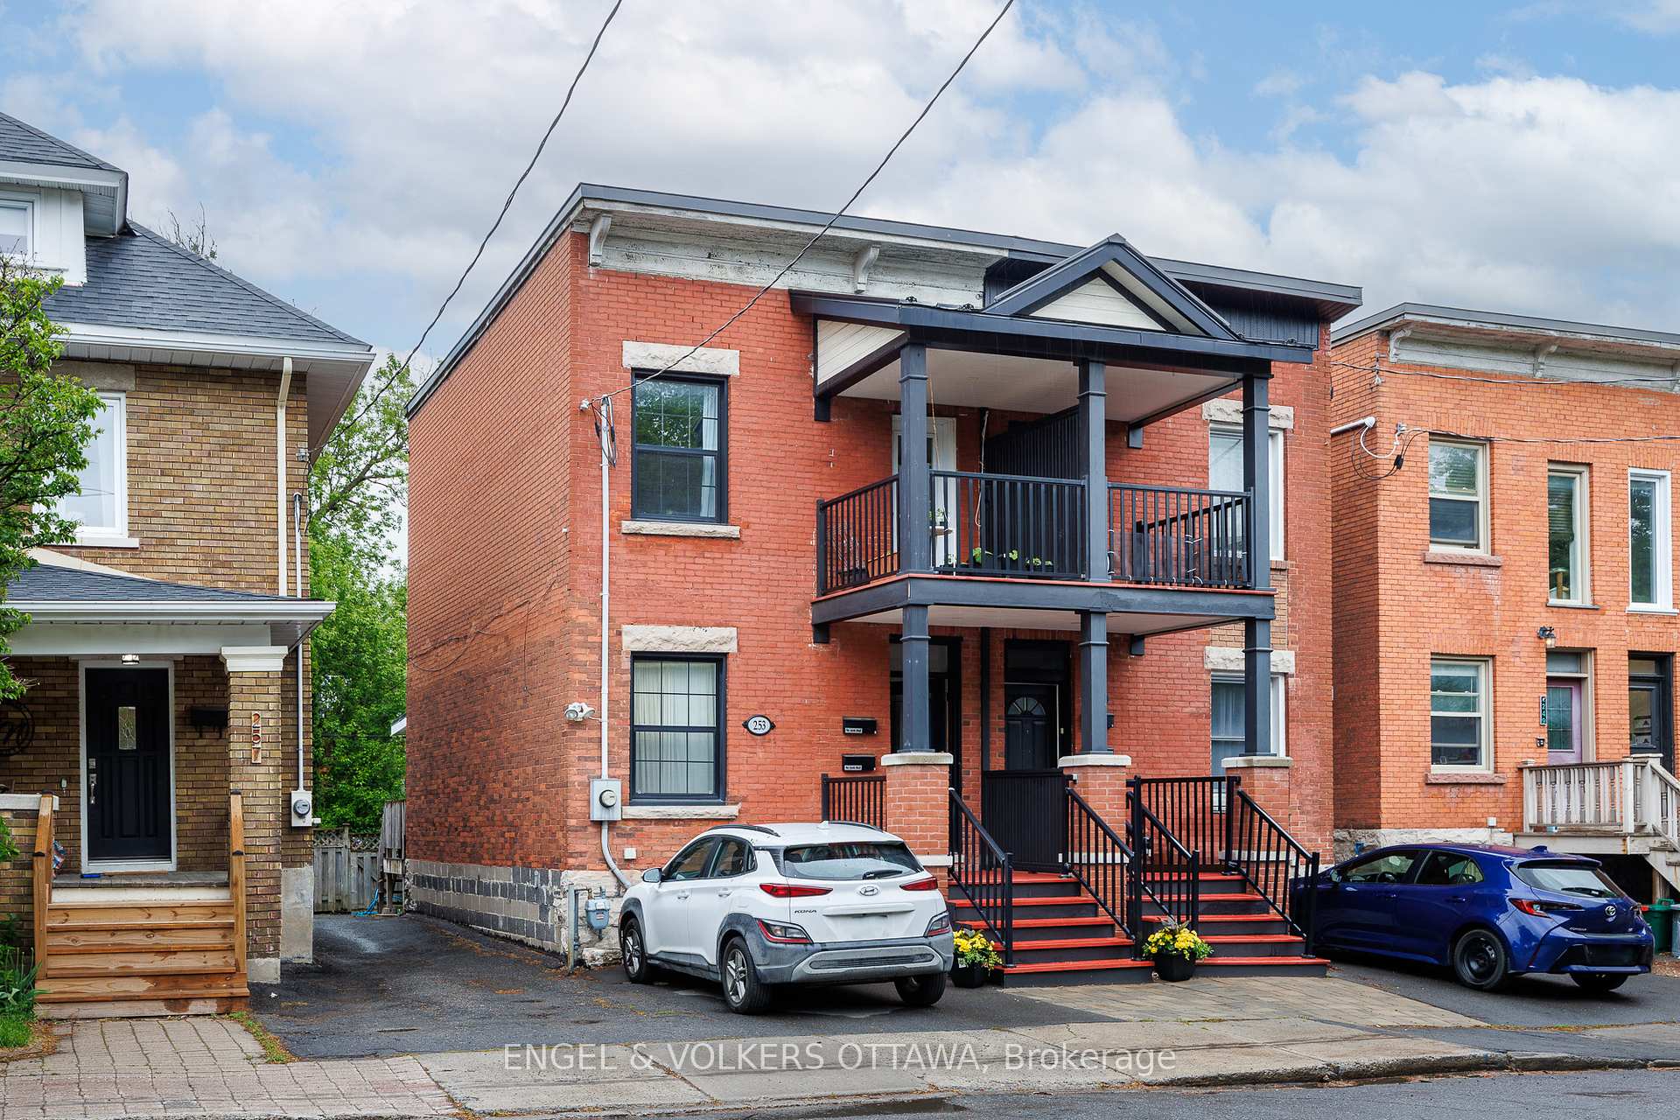
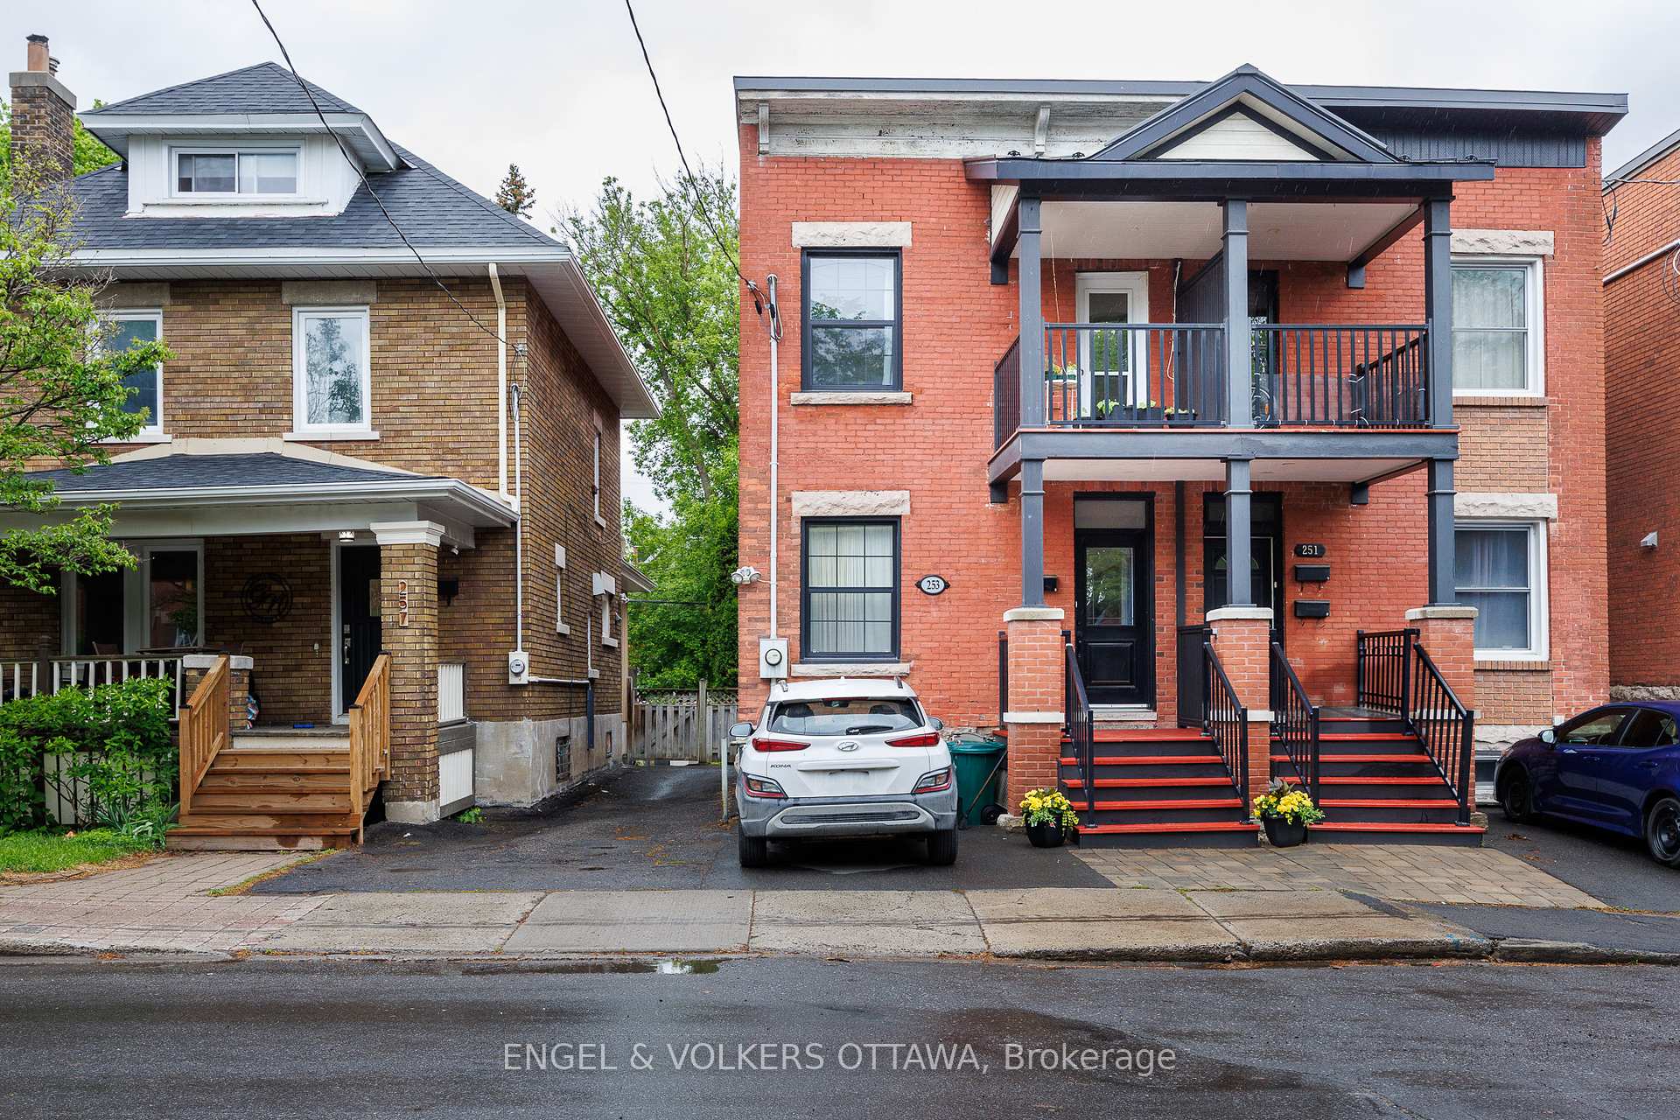
Register for free to view the complete photo gallery and property details
Showing 2 of 20 photos
Ottawa Centre, ON K1R 5T1
3 Bed · 3 Bath · Duplex
MLS #X12179508
Sold on July 30, 2025
July 30, 2025
Originally listed at $725,000 12 days on market
Tucked away in the heart of Centretown, this beautiful semi-detached home is full of charm. Currently set up as two separate apartments, its a great fit whether you're looking to invest, live in one unit and rent the other, or share with family. Step into the shared front foyer, where each unit has its own private entrance. The main-floor unit is a bright 2-bedroom with in-unit laundry, a dishwasher, and direct access to a private backyard. Theres also plenty of storage in the basement (with nearly 2m ceilings) and a dedicated parking spot outside. New flooring was installed in 2021, and the layout is both comfortable and practical. Upstairs, the second unit is a cozy 1-bedroom, 1-bath filled with natural light. It features in-unit laundry, updated flooring (circa 2018) and a lovely balcony. The kitchen and bathroom were fully renovated in 2020, giving the space a fresh, modern feel. This home has seen a number of major updates over the years, including a flat roof membrane installed in 2021 (with a 15-year workmanship and 25-year manufacturer warranty), a new front porch in 2016, a brand new back deck in 2024, and a full rebuild of the rear extension on a new foundation in 2009. The location is unbeatable, with a Walk Score of 94 and a Bike Score of 89, you're just steps from cafes, shops, transit, and everything downtown Ottawa has to offer. Whether you're searching for a place to call home or a smart investment opportunity, 253 Arlington is ready to welcome you.
Bedrooms
3
Bathrooms
3
Square Feet
1100-1500 sqft
Property Type
Duplex
Register for free to view complete property details and access exclusive sold data
Free account • No credit card required
| Name | Size (m) | Size (ft) | Features |
|---|---|---|---|
| Foyer(Main) | 1.64 x 3.13 | 5.4 x 10.3 | - |
| Foyer(Main) | 1.64 x 3.13 | 5.4 x 10.3 | - |
| Kitchen(Main) | 2.43 x 4.11 | 8.0 x 13.5 | - |
| Kitchen(Main) | 2.43 x 4.11 | 8.0 x 13.5 | - |
| Dining Room(Main) | 2.43 x 4.11 | 8.0 x 13.5 | - |
| Dining Room(Main) | 2.43 x 4.11 | 8.0 x 13.5 | - |
| Living Room(Main) | 3.7 x 3.86 | 12.1 x 12.7 | - |
| Living Room(Main) | 3.7 x 3.86 | 12.1 x 12.7 | - |
| Bedroom(Main) | 4.26 x 2.85 | 14.0 x 9.4 | - |
| Bedroom(Main) | 4.26 x 2.85 | 14.0 x 9.4 | - |
| Bedroom 2(Main) | 3.16 x 3.12 | 10.4 x 10.2 | - |
| Bedroom 2(Main) | 3.16 x 3.12 | 10.4 x 10.2 | - |
| Powder Room(Main) | 1.25 x 0.77 | 4.1 x 2.5 | - |
| Powder Room(Main) | 1.25 x 0.77 | 4.1 x 2.5 | - |
| Bathroom(Basement) | 1.62 x 2.45 | 5.3 x 8.0 | - |
| Bathroom(Basement) | 1.62 x 2.45 | 5.3 x 8.0 | - |
| Kitchen(Second) | 3.35 x 2.11 | 11.0 x 6.9 | - |
| Kitchen(Second) | 3.35 x 2.11 | 11.0 x 6.9 | - |
| Bedroom 3(Second) | 3.65 x 2.96 | 12.0 x 9.7 | - |
| Bedroom 3(Second) | 3.65 x 2.96 | 12.0 x 9.7 | - |
| Living Room(Second) | 3.87 x 4.56 | 12.7 x 15.0 | - |
| Living Room(Second) | 3.87 x 4.56 | 12.7 x 15.0 | - |
| Bathroom(Second) | 1.72 x 1.72 | 5.6 x 5.6 | - |
| Bathroom(Second) | 1.72 x 1.72 | 5.6 x 5.6 | - |
Register for free to view complete room dimensions and access exclusive sold data
Free account • No credit card required
Original List Price
$725,000
Listed on May 27, 2025
Sold Price
$725,000
Sold on Jul 30, 2025
Register for free to view complete price history and access exclusive sold data
Free account • No credit card required
Your Agent
Broker of Record
PREMIER MATRIX REALTY LTD. BROKERAGE
See the comparable sold, tax-matched, and currently-competing listings for 253 Arlington Avenue.
Register for free to view complete price estimate and access exclusive sold data
Free account • No credit card required
Contact OVAIS QASSIM
253 Arlington Avenue, Ottawa Centre, ON K1R 5T1 is a 3-bedroom, 3-bathroom 2-storey duplex with approximately 1100-1500 square feet of living space, situated on a 16 99 foot lot. This property is currently sold (sold for $725,000). The home features a none garage and a partially finished basement.
This home is located in 4103 - Ottawa Centre, part of Ottawa Centre in the Ottawa area. Explore more homes for sale and recently sold properties in this neighbourhood.
Whether you are looking to buy, sell, or lease in 4103 - Ottawa Centre, our team of experienced real estate professionals can help you navigate the market and find the perfect home. Contact us today for a free consultation.
253 Arlington Avenue, Ottawa Centre, ON K1R 5T1 sold,3 bedroom duplex 4103 - Ottawa Centre,Ottawa Centre homes for sale,Ottawa real estate,2-Storey homes, duplex sold


