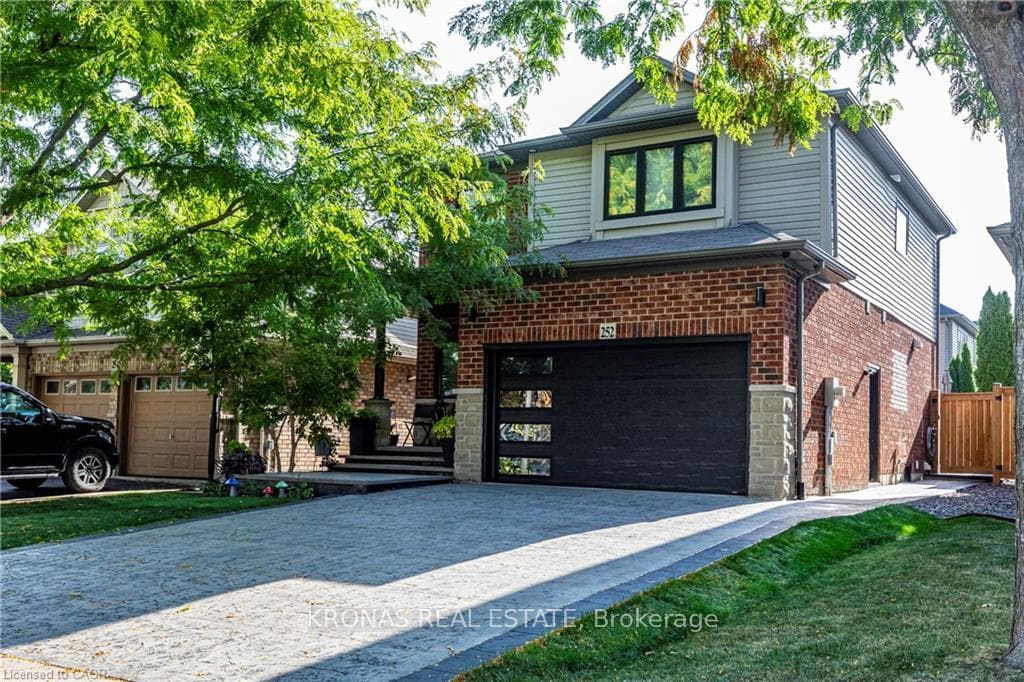
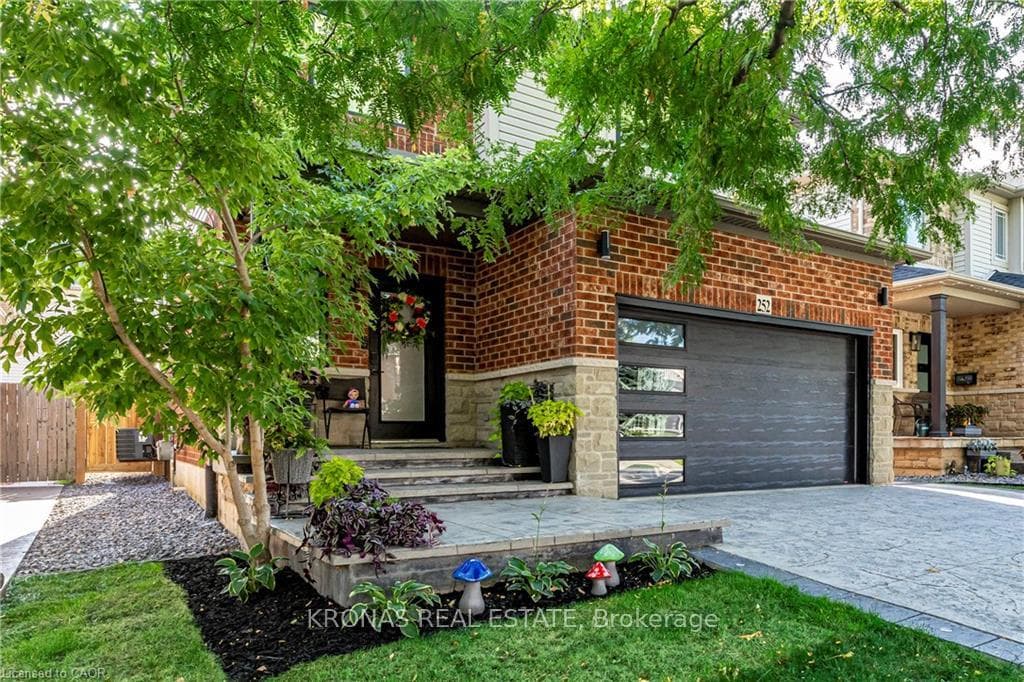
252 Upper Mount Albion Road — Detached
For SaleHamilton, ON L8J 0B1
3 Bed · 4 Bath · Detached
MLS #X13488988
Listed Price
About This Property
Truly stunning. 2 storey, 3 bedroom, 3.5 bath home on the Stoney Creek mountain. Check link to virtual tour and you will see the quality. No expense spared. Totally transformed home. Premium Italian tile throughout main floor. Premium Canadian engineered wood flooring second floor and basement (matching Mercier flooring). LED pot lights with interchangeable temp throughout entire home. Custom built-in fireplace on main floor and basement with integrated LED lighting. Custom kitchen cabinets with island. Quartz countertops with matching backsplash. Sensor kitchen faucet. Premium kitchen appliances. New insulated garage door with glass. Alarm system. Premium camera system (4K) . Custom built-in king size headboard with matching base. Custom closet wardrobe with vanity table. Custom curtains throughout including motorized one in grand entrance. Premium light fixtures throughout. Custom open toe staircase 2022 (red oak). Custom staircase for basement 2022 (red oak) Custom glass handrails 2022. Master bath: premium tiles with high end plumbing fixtures and heated floors. curb less shower, soaker tub, electric bidet toilet, custom glass, pocket door. Main bath: Premium tiles, curb less shower, custom glass Basement bath: premium tiles, custom glass.
Property Details
Bedrooms
3
Bathrooms
4
Square Feet
2000-2500 sqft
Property Type
Detached
Rooms
| Name | Size (m) | Size (ft) | Features |
|---|---|---|---|
| Great Room(Main) | 4.72 x 4.57 | 15.5 x 15.0 | - |
| Great Room(Main) | 4.72 x 4.57 | 15.5 x 15.0 | - |
| Great Room(Main) | 4.72 x 4.57 | 15.5 x 15.0 | - |
| Great Room(Main) | 4.72 x 4.57 | 15.5 x 15.0 | - |
| Great Room(Main) | 4.72 x 4.57 | 15.5 x 15.0 | - |
| Great Room(Main) | 4.72 x 4.57 | 15.5 x 15.0 | - |
| Great Room(Main) | 4.72 x 4.57 | 15.5 x 15.0 | - |
| Kitchen(Main) | 5.18 x 3.05 | 17.0 x 10.0 | - |
| Kitchen(Main) | 5.18 x 3.05 | 17.0 x 10.0 | - |
| Kitchen(Main) | 5.18 x 3.05 | 17.0 x 10.0 | - |
| Kitchen(Main) | 5.18 x 3.05 | 17.0 x 10.0 | - |
| Kitchen(Main) | 5.18 x 3.05 | 17.0 x 10.0 | - |
| Kitchen(Main) | 5.18 x 3.05 | 17.0 x 10.0 | - |
| Kitchen(Main) | 5.18 x 3.05 | 17.0 x 10.0 | - |
| Primary Bedroom(Second) | 5.44 x 4.57 | 17.8 x 15.0 | - |
| Primary Bedroom(Second) | 5.44 x 4.57 | 17.8 x 15.0 | - |
| Primary Bedroom(Second) | 5.44 x 4.57 | 17.8 x 15.0 | - |
| Primary Bedroom(Second) | 5.44 x 4.57 | 17.8 x 15.0 | - |
| Primary Bedroom(Second) | 5.44 x 4.57 | 17.8 x 15.0 | - |
| Primary Bedroom(Second) | 5.44 x 4.57 | 17.8 x 15.0 | - |
| Primary Bedroom(Second) | 5.44 x 4.57 | 17.8 x 15.0 | - |
| Bedroom(Second) | 3.38 x 3.28 | 11.1 x 10.8 | - |
| Bedroom(Second) | 3.38 x 3.28 | 11.1 x 10.8 | - |
| Bedroom(Second) | 3.38 x 3.28 | 11.1 x 10.8 | - |
| Bedroom(Second) | 3.38 x 3.28 | 11.1 x 10.8 | - |
| Bedroom(Second) | 3.38 x 3.28 | 11.1 x 10.8 | - |
| Bedroom(Second) | 3.38 x 3.28 | 11.1 x 10.8 | - |
| Bedroom(Second) | 3.38 x 3.28 | 11.1 x 10.8 | - |
| Bedroom(Second) | 3.61 x 3.05 | 11.8 x 10.0 | - |
| Bedroom(Second) | 3.61 x 3.05 | 11.8 x 10.0 | - |
| Bedroom(Second) | 3.61 x 3.05 | 11.8 x 10.0 | - |
| Bedroom(Second) | 3.61 x 3.05 | 11.8 x 10.0 | - |
| Bedroom(Second) | 3.61 x 3.05 | 11.8 x 10.0 | - |
| Bedroom(Second) | 3.61 x 3.05 | 11.8 x 10.0 | - |
| Bedroom(Second) | 3.61 x 3.05 | 11.8 x 10.0 | - |
| Utility Room(Basement) | 3.61 x 1.68 | 11.8 x 5.5 | - |
| Utility Room(Basement) | 3.61 x 1.68 | 11.8 x 5.5 | - |
| Utility Room(Basement) | 3.61 x 1.68 | 11.8 x 5.5 | - |
| Utility Room(Basement) | 3.61 x 1.68 | 11.8 x 5.5 | - |
| Utility Room(Basement) | 3.61 x 1.68 | 11.8 x 5.5 | - |
| Utility Room(Basement) | 3.61 x 1.68 | 11.8 x 5.5 | - |
| Utility Room(Basement) | 3.61 x 1.68 | 11.8 x 5.5 | - |
| Recreation(Basement) | 4.57 x 3.66 | 15.0 x 12.0 | - |
| Recreation(Basement) | 4.57 x 3.66 | 15.0 x 12.0 | - |
| Recreation(Basement) | 4.57 x 3.66 | 15.0 x 12.0 | - |
| Recreation(Basement) | 4.57 x 3.66 | 15.0 x 12.0 | - |
| Recreation(Basement) | 4.57 x 3.66 | 15.0 x 12.0 | - |
| Recreation(Basement) | 4.57 x 3.66 | 15.0 x 12.0 | - |
| Recreation(Basement) | 4.57 x 3.66 | 15.0 x 12.0 | - |
Your Agent
OVAIS QASSIM
Broker of Record
PREMIER MATRIX REALTY LTD. BROKERAGE
Get your sale estimate
See the comparable sold, tax-matched, and currently-competing listings for 252 Upper Mount Albion Road.
Price Estimate Available
Register for free to view complete price estimate and access exclusive sold data
Free account • No credit card required
Home Features
Interested in This Home?
Contact OVAIS QASSIM
About 252 Upper Mount Albion Road, Hamilton, ON L8J 0B1
252 Upper Mount Albion Road, Hamilton, ON L8J 0B1 is a 3-bedroom, 4-bathroom 2-storey detached with approximately 2000-2500 square feet of living space, situated on a 36 98 foot lot. This property is currently for sale at $1,099,000. The home features a attached garage and a full, finished basement.
Stoney Creek Mountain Neighbourhood
This home is located in Stoney Creek Mountain, part of Hamilton in the Hamilton area. Explore more homes for sale and recently sold properties in this neighbourhood.
Whether you are looking to buy, sell, or lease in Stoney Creek Mountain, our team of experienced real estate professionals can help you navigate the market and find the perfect home. Contact us today for a free consultation.
252 Upper Mount Albion Road, Hamilton, ON L8J 0B1
252 Upper Mount Albion Road, Hamilton, ON L8J 0B1 for sale,3 bedroom detached Stoney Creek Mountain,Hamilton homes for sale,Hamilton real estate,2-Storey homes, detached for sale