
$1,285,000
771 Traceys Hill Road, Kawartha Lakes, ON K0L 2W0
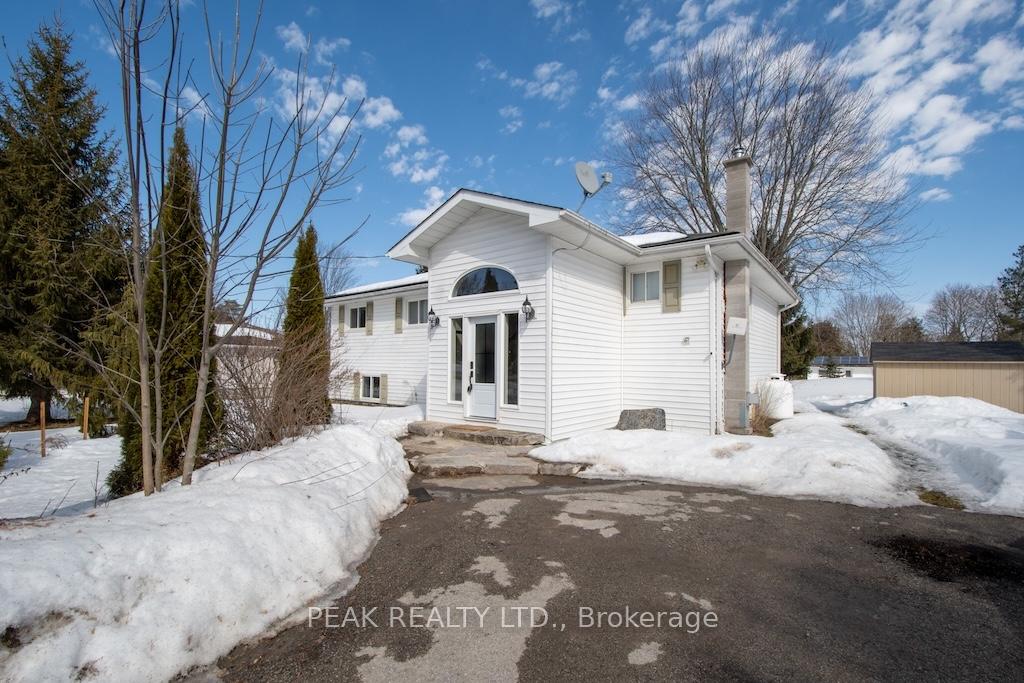

Register for free to view the complete photo gallery and property details
Showing 2 of 20 photos
Kawartha Lakes, ON K0M 1A0
5 Bed · 2 Bath · Detached
MLS #X12084098
Sold on June 2, 2025
June 2, 2025
Originally listed at $649,900 49 days on market
Welcome to 252 George Drive located in Lakeview Estates, a sought-after subdivision just south of Bobcaygeon with deeded access to Pigeon Lake. Enjoy lock-free boating through five lakes in the Trent-Severn Waterway, or relax at the private beach and picnic area, all for just$75/year! This well maintained 5Bed/2Bath Raised Bungalow offers an expansive open concept Living, Dining and Kitchen area complete with all new Maytag appliances & refinished pine floors. Sliders leading you out to a brand new large Deck overlooking the backyard with Jacuzzi Hot Tub,offering an oasis to entertain & relax with family and friends. Step through the spacious front foyer with soaring ceilings and ceramic tiled staircase leading to the main level, as well as a separate entrance to the newly renovated lower level providing a spanning Great Room,2Bedrooms, 1Bath, Full Kitchen with Appliances & new propane fireplace! The home offers both the enjoyment of a large family residence or an additional source of income with two separate living quarters. An Advanced Premium newer Septic-System installed 2013, as well as Furnace and Shingles. Don't miss this opportunity to be a Member of this outstanding Community with Private Waterfront Park Association offering all the amenities and peaceful Lakeside living. Book your showing today!
Bedrooms
5
Bathrooms
2
Square Feet
1100-1500 sqft
Property Type
Detached
Register for free to view complete property details and access exclusive sold data
Free account • No credit card required
| Name | Size (m) | Size (ft) | Features |
|---|---|---|---|
| Laundry(Main) | 1.73 x 1.6 | 5.7 x 5.2 | - |
| Bathroom(Main) | 2.97 x 2.36 | 9.7 x 7.7 | - |
| Bedroom(Main) | 3.48 x 2.97 | 11.4 x 9.7 | - |
| Pantry(Main) | 2.34 x 1.19 | 7.7 x 3.9 | - |
| Kitchen(Main) | 4.39 x 4.22 | 14.4 x 13.8 | - |
| Dining Room(Main) | 4.39 x 3.2 | 14.4 x 10.5 | - |
| Living Room(Main) | 5.38 x 3.99 | 17.7 x 13.1 | - |
| Bedroom(Main) | 3.4 x 2.9 | 11.2 x 9.5 | - |
| Primary Bedroom(Main) | 3.4 x 4.47 | 11.2 x 14.7 | - |
| Foyer(Main) | 2.79 x 1.07 | 9.2 x 3.5 | - |
| Other(Basement) | 2.87 x 1.5 | 9.4 x 4.9 | - |
| Kitchen(Basement) | 4.19 x 2.97 | 13.7 x 9.7 | - |
| Bathroom(Basement) | 1.96 x 1.93 | 6.4 x 6.3 | - |
| Bedroom(Basement) | 3.61 x 2.69 | 11.8 x 8.8 | - |
| Bedroom(Basement) | 5.36 x 2.84 | 17.6 x 9.3 | - |
| Recreation(Basement) | 8.41 x 8.38 | 27.6 x 27.5 | - |
Register for free to view complete room dimensions and access exclusive sold data
Free account • No credit card required
Original List Price
$649,900
Listed on Mar 12, 2025
Sold Price
$635,000
Sold on Jun 2, 2025
-$14,900
-2.3%
Register for free to view complete price history and access exclusive sold data
Free account • No credit card required
Your Agent
Broker of Record
PREMIER MATRIX REALTY LTD. BROKERAGE
See the comparable sold, tax-matched, and currently-competing listings for 252 George Drive.
Register for free to view complete price estimate and access exclusive sold data
Free account • No credit card required
Contact OVAIS QASSIM
252 George Drive, Kawartha Lakes, ON K0M 1A0 is a 5-bedroom, 2-bathroom bungalow-raised detached with approximately 1100-1500 square feet of living space, situated on a 100 150 foot lot. This property is currently sold (sold for $635,000). The home features a none garage and a finished basement, built approximately 51-99 years ago.
This home is located in Emily, part of Kawartha Lakes in the Kawartha Lakes area. Explore more homes for sale and recently sold properties in this neighbourhood.
Whether you are looking to buy, sell, or lease in Emily, our team of experienced real estate professionals can help you navigate the market and find the perfect home. Contact us today for a free consultation.
252 George Drive, Kawartha Lakes, ON K0M 1A0 sold,5 bedroom detached Emily,Kawartha Lakes homes for sale,Kawartha Lakes real estate,Bungalow-Raised homes, detached sold


