
Sold
$489,000
2bed|2bath|535sqft
0 parking|0 locker
Unit 3812
252 Church Street 3812, Toronto, ON M5B 0E6
Residential Condo & Other|$437 fees|$2794 tax
MLS #C13513770
View complete sale history and details
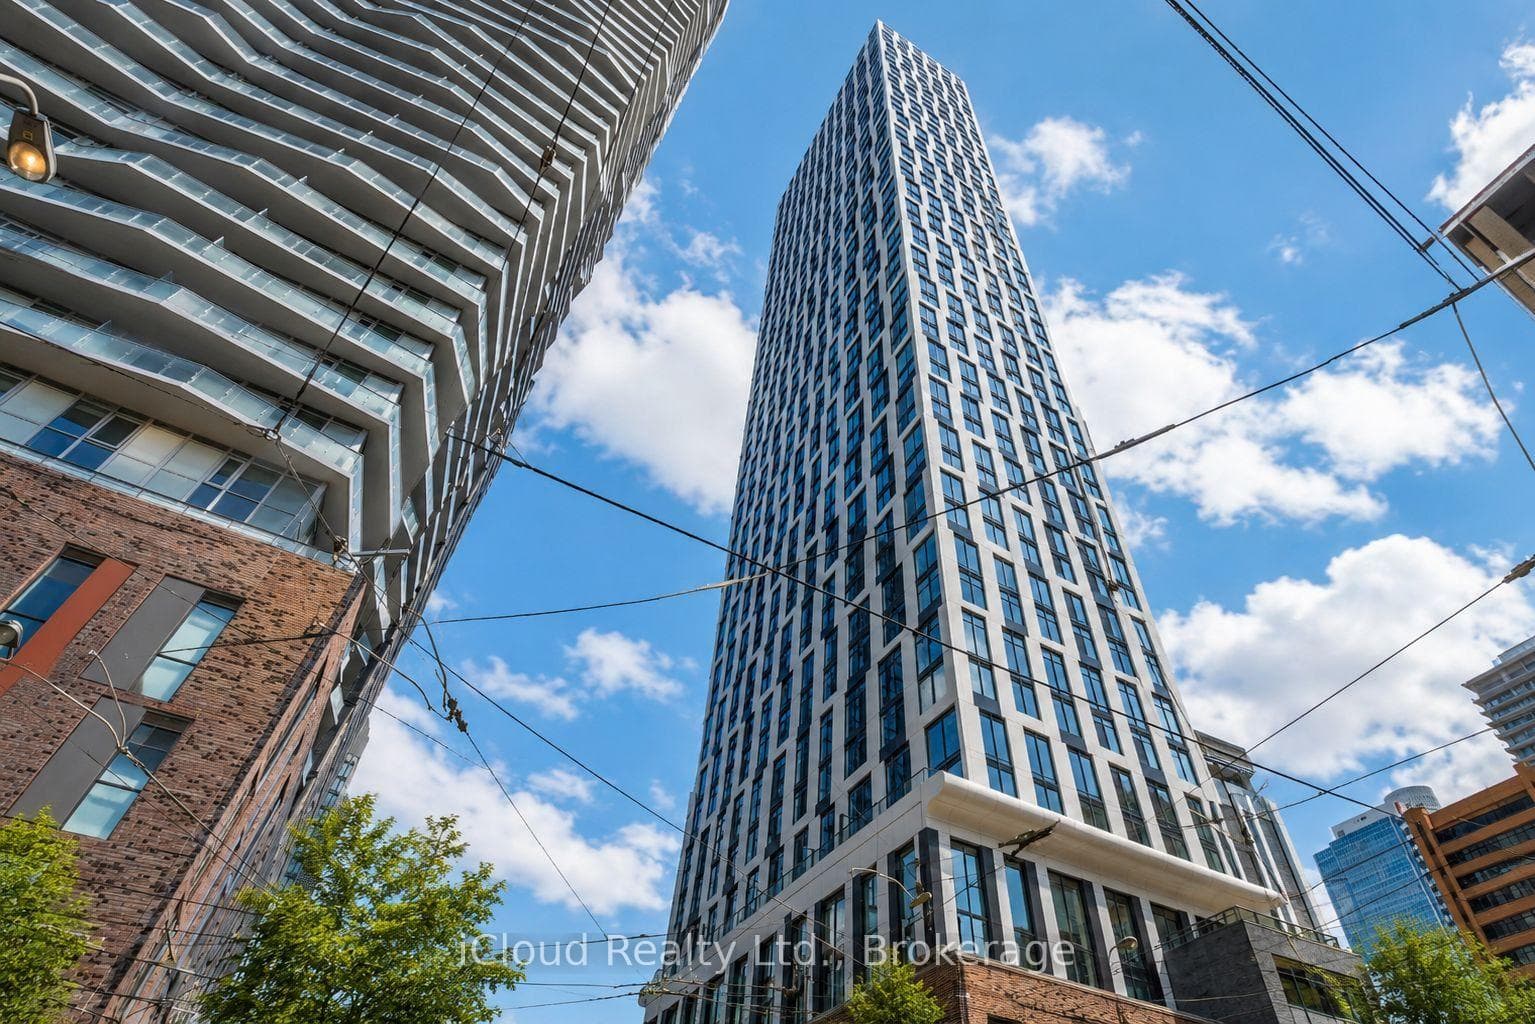
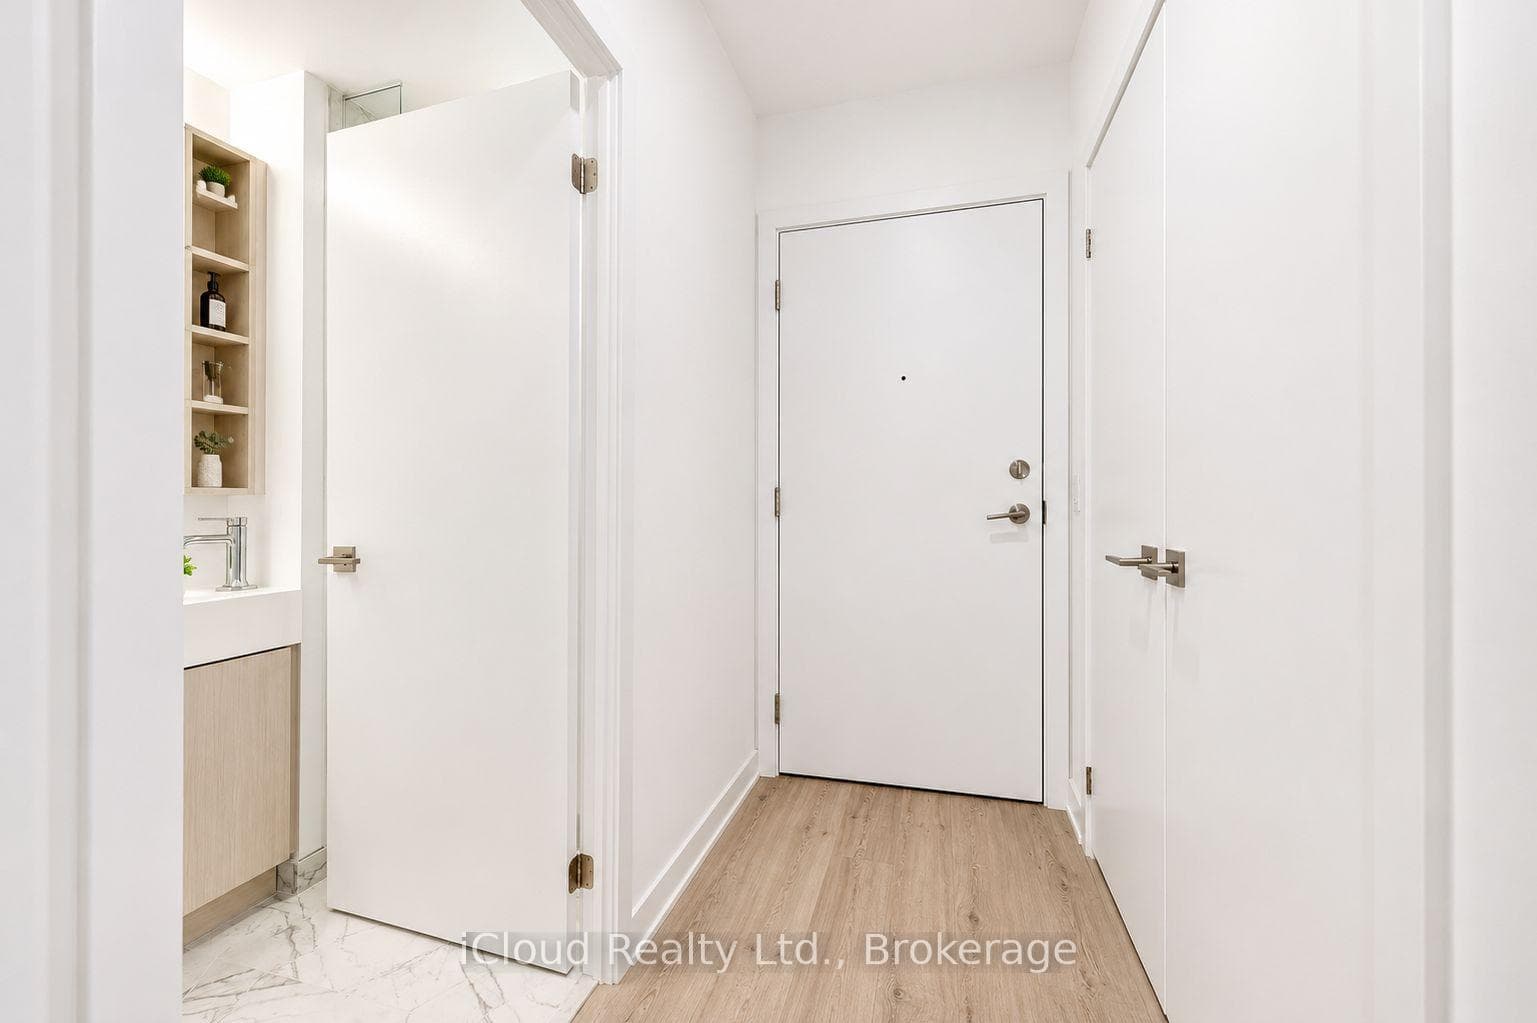
252 Church Street 4012, Toronto, ON M5B 0E6
MLS #C13543498
Listed Price
Welcome to this beautiful 1+Den, 2-bathroom suite in the heart of Downtown Toronto. Featuring afunctional and spacious layout, this bright south-facing unit offers unobstructed city viewsand stylish modern finishes throughout. The enclosed den with a sliding door provides theflexibility of a private home office, guest room, or second bedroom.Enjoy an open-concept living and dining area, complemented by a contemporary kitchen withbuilt-in appliances, sleek cabinetry, and premium finishes. Floor-to-ceiling windows fill thespace with natural light, creating a warm and inviting atmosphere.Located in Toronto's vibrant downtown core, you're just steps from Yonge-Dundas Square, EatonCentre, Toronto Metropolitan University, St. Michael's Hospital, the Financial District,restaurants, entertainment, and everyday conveniences. Exceptional transit access with nearbyTTC subway and streetcar routes makes commuting effortless.Residents enjoy an impressive selection of amenities, including a state-of-the-art fitnesscenter, co-working lounge, rooftop terrace with stunning city views, virtual golf simulator,party and entertainment spaces, and 24-hour concierge service. An outstanding opportunity toexperience modern urban living at its finest.
Analysis based on 0 sales and 0 leases in this building. Unit size estimated at 535 sqft.
Bedrooms
2
Bathrooms
2
Square Feet
535 sqft
Property Type
Residential Condo & Other
| Name | Size (m) | Size (ft) | Features |
|---|---|---|---|
| Living Room(Main) | 5.57 x 3.13 | 18.3 x 10.3 | - |
| Living Room(Main) | 5.57 x 3.13 | 18.3 x 10.3 | - |
| Living Room(Main) | 5.57 x 3.13 | 18.3 x 10.3 | - |
| Living Room(Main) | 5.57 x 3.13 | 18.3 x 10.3 | - |
| Living Room(Main) | 5.57 x 3.13 | 18.3 x 10.3 | - |
| Living Room(Main) | 5.57 x 3.13 | 18.3 x 10.3 | - |
| Living Room(Main) | 5.57 x 3.13 | 18.3 x 10.3 | - |
| Living Room(Main) | 5.57 x 3.13 | 18.3 x 10.3 | - |
| Living Room(Main) | 5.57 x 3.13 | 18.3 x 10.3 | - |
| Living Room(Main) | 5.57 x 3.13 | 18.3 x 10.3 | - |
| Living Room(Main) | 5.57 x 3.13 | 18.3 x 10.3 | - |
| Living Room(Main) | 5.57 x 3.13 | 18.3 x 10.3 | - |
| Living Room(Main) | 5.57 x 3.13 | 18.3 x 10.3 | - |
| Living Room(Main) | 5.57 x 3.13 | 18.3 x 10.3 | - |
| Dining Room(Main) | 5.57 x 3.13 | 18.3 x 10.3 | - |
| Dining Room(Main) | 5.57 x 3.13 | 18.3 x 10.3 | - |
| Dining Room(Main) | 5.57 x 3.13 | 18.3 x 10.3 | - |
| Dining Room(Main) | 5.57 x 3.13 | 18.3 x 10.3 | - |
| Dining Room(Main) | 5.57 x 3.13 | 18.3 x 10.3 | - |
| Dining Room(Main) | 5.57 x 3.13 | 18.3 x 10.3 | - |
| Dining Room(Main) | 5.57 x 3.13 | 18.3 x 10.3 | - |
| Dining Room(Main) | 5.57 x 3.13 | 18.3 x 10.3 | - |
| Dining Room(Main) | 5.57 x 3.13 | 18.3 x 10.3 | - |
| Dining Room(Main) | 5.57 x 3.13 | 18.3 x 10.3 | - |
| Dining Room(Main) | 5.57 x 3.13 | 18.3 x 10.3 | - |
| Dining Room(Main) | 5.57 x 3.13 | 18.3 x 10.3 | - |
| Dining Room(Main) | 5.57 x 3.13 | 18.3 x 10.3 | - |
| Dining Room(Main) | 5.57 x 3.13 | 18.3 x 10.3 | - |
| Kitchen(Main) | 5.57 x 3.13 | 18.3 x 10.3 | - |
| Kitchen(Main) | 5.57 x 3.13 | 18.3 x 10.3 | - |
| Kitchen(Main) | 5.57 x 3.13 | 18.3 x 10.3 | - |
| Kitchen(Main) | 5.57 x 3.13 | 18.3 x 10.3 | - |
| Kitchen(Main) | 5.57 x 3.13 | 18.3 x 10.3 | - |
| Kitchen(Main) | 5.57 x 3.13 | 18.3 x 10.3 | - |
| Kitchen(Main) | 5.57 x 3.13 | 18.3 x 10.3 | - |
| Kitchen(Main) | 5.57 x 3.13 | 18.3 x 10.3 | - |
| Kitchen(Main) | 5.57 x 3.13 | 18.3 x 10.3 | - |
| Kitchen(Main) | 5.57 x 3.13 | 18.3 x 10.3 | - |
| Kitchen(Main) | 5.57 x 3.13 | 18.3 x 10.3 | - |
| Kitchen(Main) | 5.57 x 3.13 | 18.3 x 10.3 | - |
| Kitchen(Main) | 5.57 x 3.13 | 18.3 x 10.3 | - |
| Kitchen(Main) | 5.57 x 3.13 | 18.3 x 10.3 | - |
| Primary Bedroom(Main) | 3.21 x 3.16 | 10.5 x 10.4 | - |
| Primary Bedroom(Main) | 3.21 x 3.16 | 10.5 x 10.4 | - |
| Primary Bedroom(Main) | 3.21 x 3.16 | 10.5 x 10.4 | - |
| Primary Bedroom(Main) | 3.21 x 3.16 | 10.5 x 10.4 | - |
| Primary Bedroom(Main) | 3.21 x 3.16 | 10.5 x 10.4 | - |
| Primary Bedroom(Main) | 3.21 x 3.16 | 10.5 x 10.4 | - |
| Primary Bedroom(Main) | 3.21 x 3.16 | 10.5 x 10.4 | - |
| Primary Bedroom(Main) | 3.21 x 3.16 | 10.5 x 10.4 | - |
| Primary Bedroom(Main) | 3.21 x 3.16 | 10.5 x 10.4 | - |
| Primary Bedroom(Main) | 3.21 x 3.16 | 10.5 x 10.4 | - |
| Primary Bedroom(Main) | 3.21 x 3.16 | 10.5 x 10.4 | - |
| Primary Bedroom(Main) | 3.21 x 3.16 | 10.5 x 10.4 | - |
| Primary Bedroom(Main) | 3.21 x 3.16 | 10.5 x 10.4 | - |
| Primary Bedroom(Main) | 3.21 x 3.16 | 10.5 x 10.4 | - |
| Den(Main) | 2.01 x 1.81 | 6.6 x 5.9 | - |
| Den(Main) | 2.01 x 1.81 | 6.6 x 5.9 | - |
| Den(Main) | 2.01 x 1.81 | 6.6 x 5.9 | - |
| Den(Main) | 2.01 x 1.81 | 6.6 x 5.9 | - |
| Den(Main) | 2.01 x 1.81 | 6.6 x 5.9 | - |
| Den(Main) | 2.01 x 1.81 | 6.6 x 5.9 | - |
| Den(Main) | 2.01 x 1.81 | 6.6 x 5.9 | - |
| Den(Main) | 2.01 x 1.81 | 6.6 x 5.9 | - |
| Den(Main) | 2.01 x 1.81 | 6.6 x 5.9 | - |
| Den(Main) | 2.01 x 1.81 | 6.6 x 5.9 | - |
| Den(Main) | 2.01 x 1.81 | 6.6 x 5.9 | - |
| Den(Main) | 2.01 x 1.81 | 6.6 x 5.9 | - |
| Den(Main) | 2.01 x 1.81 | 6.6 x 5.9 | - |
| Den(Main) | 2.01 x 1.81 | 6.6 x 5.9 | - |
$489,000
252 Church Street 3812, Toronto, ON M5B 0E6
MLS #C13513770
View complete sale history and details

$733,000
252 Church Street 2711, Toronto C08, ON M5B 0E6
MLS #C13030994
View complete sale history and details

$715,000
252 Church Street 2611, Toronto C08, ON M5B 0E6
MLS #C12771390
View complete sale history and details

$590,000
252 Church Street 3515, Toronto C08, ON M5B 0E6
MLS #C12772114
View complete sale history and details
Your Agent
Broker of Record
PREMIER MATRIX REALTY LTD. BROKERAGE
See the comparable sold, tax-matched, and currently-competing listings for 252 Church.
Register for free to view complete price estimate and access exclusive sold data
Free account • No credit card required
Contact OVAIS QASSIM
Unit 4012 is a residential condo & other with 2 bedrooms, 2 bathrooms spanning approximately 500-599 square feet located at 252 Church, 252 Church Street, Toronto C08. This unit is currently for sale at $499K.
252 Church is located at 252 Church Street, Toronto C08. Explore more units for sale and rent in this building, view building amenities, transaction history, and market insights.
This unit is located in Church-Yonge Corridor, part of Toronto C08 in the Toronto area. Explore more condos for sale and rent in this community.
Whether you're looking to buy, sell, or rent at 252 Church, our team of experienced real estate professionals can help you navigate the market and find the perfect unit to match your needs. Contact us today for a free consultation.
Unit 4012 252 Church,252 Church Street 4012, Toronto, ON M5B 0E6 for sale, 2 bedroom residential condo & other Toronto C08, 252 Church condos, Toronto C08 residential condo & other for sale, 252 Church Street, Toronto C08 real estate