
$440,000
4250 511 Highway, Lanark Highlands, ON K0G 1K0

Lanark Highlands, ON K0A 1P0
3 Bed · 2 Bath · Detached
MLS #X12976114
Listed Price
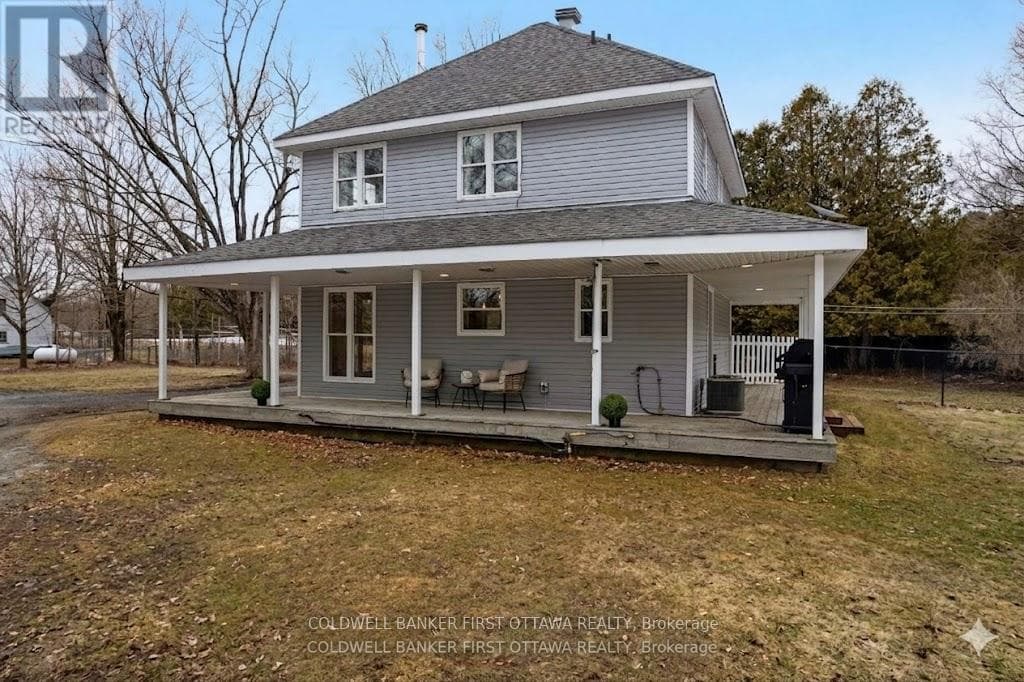
Welcome to your private countryside escape on 11.8 acres on a dead end road, where modern farmhouse charm meets everyday functionality. Built in 2002 and thoughtfully updated, this inviting home offers the perfect blend of comfort, space, and rural serenity. Step inside to a beautifully customized kitchen (2018), designed for both style and practicality, flowing seamlessly into a bright dining area surrounded by windows and views of nature. A cozy new woodstove (2024) adds warmth and character, making this home as comfortable as it is charming. Outside, the lifestyle truly shines. A classic wraparound porch, with propane BBQ hook-up, invites you to slow down and take in the peaceful surroundings, while the long, winding driveway leads you past a picturesque creek, complete with your own wooden bridge, setting the tone for this one-of-a-kind property! Explore your land with established apple trees, a mature pear tree, veggie garden, and ample space for recreation, gardening, or even a private hunting area. The detached garage/workshop/barn with separate 100 amp panel offers incredible versatility for hobbies, storage, or small scale farming. A newly added fenced dog run (2024) is perfect for pet owners or young families. Located just 23 minutes to Almonte, 13 minutes to Clayton Canine Camp, and only 1 hour to Ottawa. Outdoor enthusiasts will love being just 10 minutes from the Clayton Lake boat launch, with access to Taylor Lake for boating, paddling, and fishing adventures. This property delivers space, privacy, and the charm of country living!
Bedrooms
3
Bathrooms
2
Square Feet
1100-1500 sqft
Property Type
Detached
| Name | Size (m) | Size (ft) | Features |
|---|---|---|---|
| Living Room(Main) | 4.42 x 3.25 | 14.5 x 10.7 | - |
| Living Room(Main) | 4.42 x 3.25 | 14.5 x 10.7 | - |
| Living Room(Main) | 4.42 x 3.25 | 14.5 x 10.7 | - |
| Living Room(Main) | 4.42 x 3.25 | 14.5 x 10.7 | - |
| Dining Room(Main) | 2.18 x 3.73 | 7.2 x 12.2 | - |
| Dining Room(Main) | 2.18 x 3.73 | 7.2 x 12.2 | - |
| Dining Room(Main) | 2.18 x 3.73 | 7.2 x 12.2 | - |
| Dining Room(Main) | 2.18 x 3.73 | 7.2 x 12.2 | - |
| Kitchen(Main) | 2.44 x 3.73 | 8.0 x 12.2 | - |
| Kitchen(Main) | 2.44 x 3.73 | 8.0 x 12.2 | - |
| Kitchen(Main) | 2.44 x 3.73 | 8.0 x 12.2 | - |
| Kitchen(Main) | 2.44 x 3.73 | 8.0 x 12.2 | - |
| Powder Room(Main) | 2.16 x 1.73 | 7.1 x 5.7 | - |
| Powder Room(Main) | 2.16 x 1.73 | 7.1 x 5.7 | - |
| Powder Room(Main) | 2.16 x 1.73 | 7.1 x 5.7 | - |
| Powder Room(Main) | 2.16 x 1.73 | 7.1 x 5.7 | - |
| Primary Bedroom(Second) | 3.89 x 3.12 | 12.8 x 10.2 | - |
| Primary Bedroom(Second) | 3.89 x 3.12 | 12.8 x 10.2 | - |
| Primary Bedroom(Second) | 3.89 x 3.12 | 12.8 x 10.2 | - |
| Primary Bedroom(Second) | 3.89 x 3.12 | 12.8 x 10.2 | - |
| Bedroom 2(Second) | 2.64 x 3.68 | 8.7 x 12.1 | - |
| Bedroom 2(Second) | 2.64 x 3.68 | 8.7 x 12.1 | - |
| Bedroom 2(Second) | 2.64 x 3.68 | 8.7 x 12.1 | - |
| Bedroom 2(Second) | 2.64 x 3.68 | 8.7 x 12.1 | - |
| Bedroom 3(Second) | 2.54 x 3.05 | 8.3 x 10.0 | - |
| Bedroom 3(Second) | 2.54 x 3.05 | 8.3 x 10.0 | - |
| Bedroom 3(Second) | 2.54 x 3.05 | 8.3 x 10.0 | - |
| Bedroom 3(Second) | 2.54 x 3.05 | 8.3 x 10.0 | - |
| Bathroom(Second) | 1.78 x 2.95 | 5.8 x 9.7 | - |
| Bathroom(Second) | 1.78 x 2.95 | 5.8 x 9.7 | - |
| Bathroom(Second) | 1.78 x 2.95 | 5.8 x 9.7 | - |
| Bathroom(Second) | 1.78 x 2.95 | 5.8 x 9.7 | - |
| Laundry(Main) | 2.16 x 1.73 | 7.1 x 5.7 | - |
| Laundry(Main) | 2.16 x 1.73 | 7.1 x 5.7 | - |
| Laundry(Main) | 2.16 x 1.73 | 7.1 x 5.7 | - |
| Laundry(Main) | 2.16 x 1.73 | 7.1 x 5.7 | - |
Complete transaction history for this property
Sold: Jul 13, 2026
$572,000
-$27,900 (-4.7%)
Register for free to view complete transaction history and access exclusive sold data
Free account • No credit card required
Your Agent
Broker of Record
PREMIER MATRIX REALTY LTD. BROKERAGE
See the comparable sold, tax-matched, and currently-competing listings for 2511 Concession 10C N/A.
Register for free to view complete price estimate and access exclusive sold data
Free account • No credit card required
Contact OVAIS QASSIM
2511 Concession 10C N/A, Lanark Highlands, ON K0A 1P0 is a 3-bedroom, 2-bathroom 2-storey detached with approximately 1100-1500 square feet of living space, situated on a 328 1355 foot lot. This property is currently for sale at $624,900. The home features a detached garage and a full, finished basement, built approximately 16-30 years ago.
This home is located in 913 - Lanark Highlands (Lanark) Twp, part of Lanark Highlands in the Lanark area. Explore more homes for sale and recently sold properties in this neighbourhood.
Whether you are looking to buy, sell, or lease in 913 - Lanark Highlands (Lanark) Twp, our team of experienced real estate professionals can help you navigate the market and find the perfect home. Contact us today for a free consultation.
2511 Concession 10C N/A, Lanark Highlands, ON K0A 1P0 for sale,3 bedroom detached 913 - Lanark Highlands (Lanark) Twp,Lanark Highlands homes for sale,Lanark real estate,2-Storey homes, detached for sale


