
$4,200,000
75 HWY 53 N/A, Brant, ON N0E 1A0
Register for free to view the complete photo gallery and property details
Showing 2 of 20 photos
Brant, ON N0E 1E0
4 Bed · 2 Bath · Farm
MLS #X8398710
Sold on June 29, 2025
June 29, 2025
Originally listed at $1,599,900 357 days on market
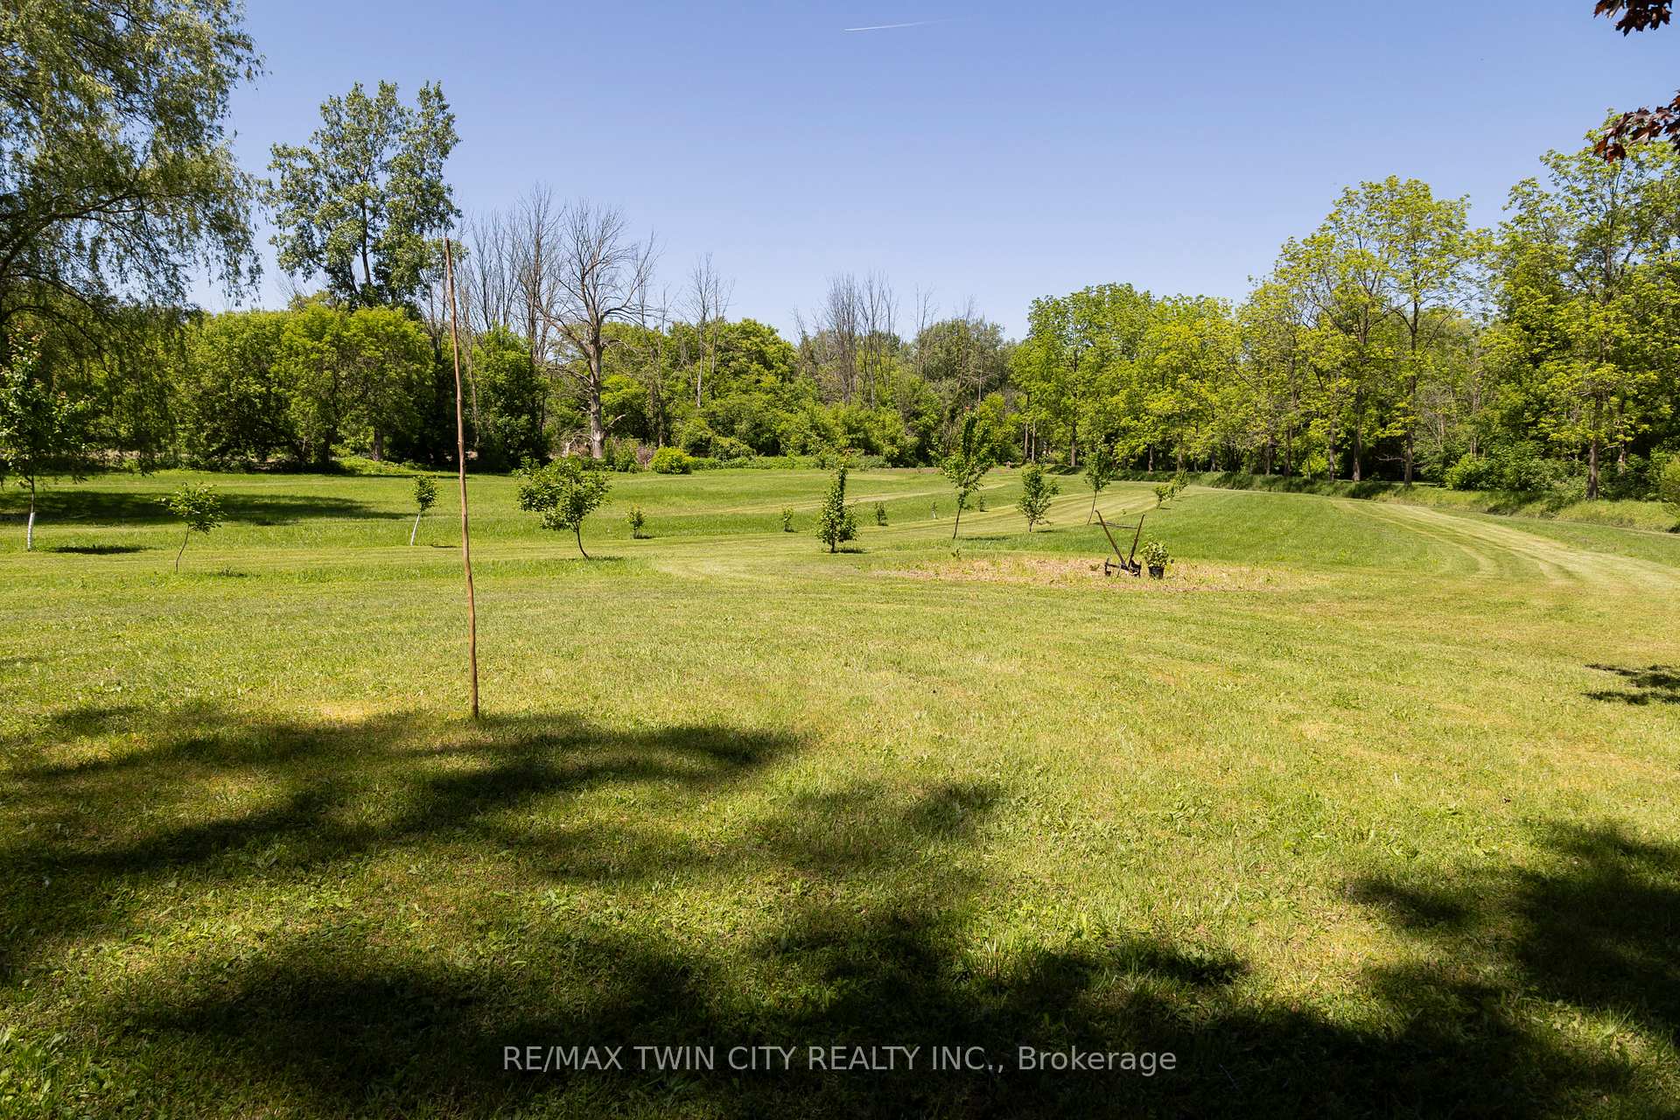
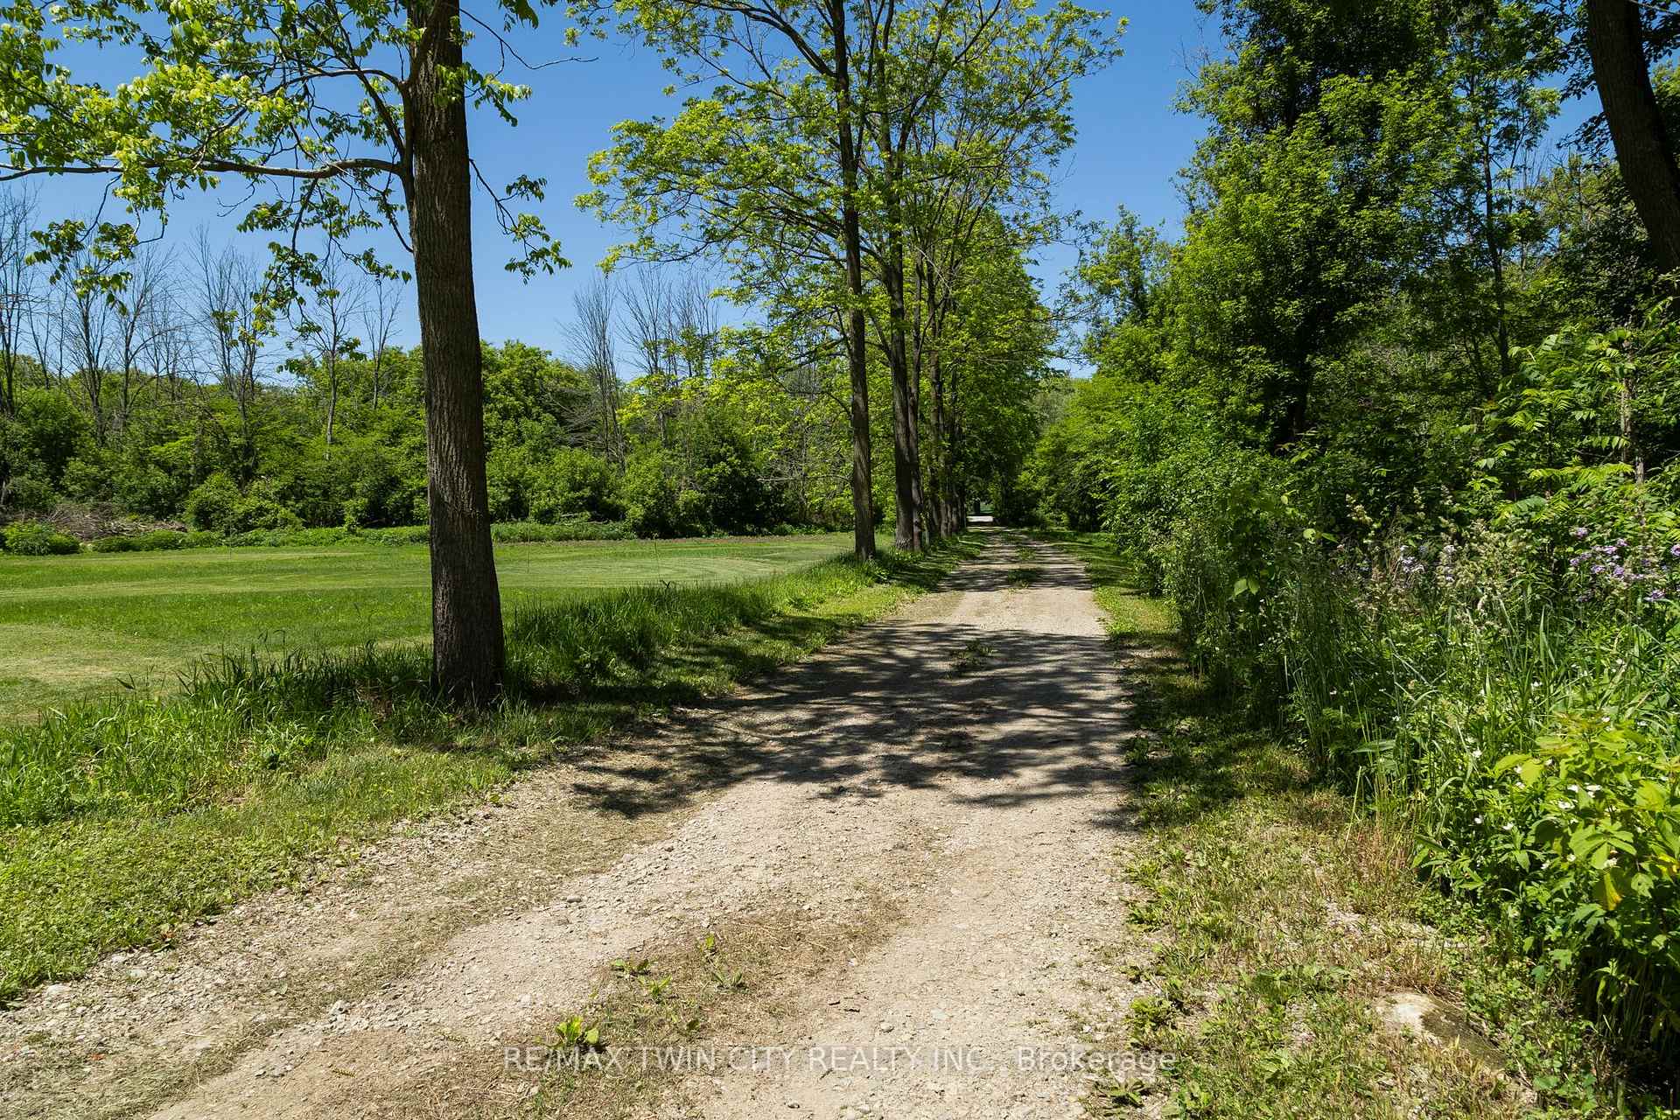
Picturesque 100 acre hobby farm, fronting on three paved country roads, mins from Hwy 403 access in Southwestern Brant County. Have you ever dreamt of homesteading or having space to raise your own cattle or house your very own horses, while still having tons of room for the kids and dogs to run and ride? This is the property to do just that. Welcome to 251 Harley Road, Harley. Featuring approx. 30 workable sandy-loam acres used the past six years for organic market gardening, the remainder of the acreage in bush and yard area with a beautiful stream meandering through. This is a very peaceful, private and picturesque property. The spacious 4 bedroom, 2 full bath side split has been recently updated with new flooring, bathroom, trim, paint etc., and offers a full, unfinished basement and an attached double car garage with inside entry. Possible lot severance off of the 10th Concession Road. So much potential and opportunity that awaits. Imagine the family memories that can be made at a property such as this. Book your private viewing today.
Bedrooms
4
Bathrooms
2
Square Feet
3500-5000 sqft
Property Type
Farm
Register for free to view complete property details and access exclusive sold data
Free account • No credit card required
| Name | Size (m) | Size (ft) | Features |
|---|---|---|---|
| Living Room(Main) | 6.4 x 4.52 | 21.0 x 14.8 | - |
| Living Room(Main) | 6.4 x 4.52 | 21.0 x 14.8 | - |
| Living Room(Main) | 6.4 x 4.52 | 21.0 x 14.8 | - |
| Living Room(Main) | 6.4 x 4.52 | 21.0 x 14.8 | - |
| Living Room(Main) | 6.4 x 4.52 | 21.0 x 14.8 | - |
| Living Room(Main) | 6.4 x 4.52 | 21.0 x 14.8 | - |
| Kitchen(Main) | 3.51 x 5.31 | 11.5 x 17.4 | - |
| Kitchen(Main) | 3.51 x 5.31 | 11.5 x 17.4 | - |
| Kitchen(Main) | 3.51 x 5.31 | 11.5 x 17.4 | - |
| Kitchen(Main) | 3.51 x 5.31 | 11.5 x 17.4 | - |
| Kitchen(Main) | 3.51 x 5.31 | 11.5 x 17.4 | - |
| Kitchen(Main) | 3.51 x 5.31 | 11.5 x 17.4 | - |
| Dining Room(Main) | 3.99 x 2.92 | 13.1 x 9.6 | - |
| Dining Room(Main) | 3.99 x 2.92 | 13.1 x 9.6 | - |
| Dining Room(Main) | 3.99 x 2.92 | 13.1 x 9.6 | - |
| Dining Room(Main) | 3.99 x 2.92 | 13.1 x 9.6 | - |
| Dining Room(Main) | 3.99 x 2.92 | 13.1 x 9.6 | - |
| Dining Room(Main) | 3.99 x 2.92 | 13.1 x 9.6 | - |
| Bathroom(Main) | 3.4 x 2.03 | 11.2 x 6.7 | - |
| Bathroom(Main) | 3.4 x 2.03 | 11.2 x 6.7 | - |
| Bathroom(Main) | 3.4 x 2.03 | 11.2 x 6.7 | - |
| Bathroom(Main) | 3.4 x 2.03 | 11.2 x 6.7 | - |
| Bathroom(Main) | 3.4 x 2.03 | 11.2 x 6.7 | - |
| Bathroom(Main) | 3.4 x 2.03 | 11.2 x 6.7 | - |
| Bedroom(Main) | 3.43 x 4.17 | 11.3 x 13.7 | - |
| Bedroom(Main) | 3.43 x 4.17 | 11.3 x 13.7 | - |
| Bedroom(Main) | 3.43 x 4.17 | 11.3 x 13.7 | - |
| Bedroom(Main) | 3.43 x 4.17 | 11.3 x 13.7 | - |
| Bedroom(Main) | 3.43 x 4.17 | 11.3 x 13.7 | - |
| Bedroom(Main) | 3.43 x 4.17 | 11.3 x 13.7 | - |
| Bedroom(Main) | 3.05 x 7.49 | 10.0 x 24.6 | - |
| Bedroom(Main) | 3.05 x 7.49 | 10.0 x 24.6 | - |
| Bedroom(Main) | 3.05 x 7.49 | 10.0 x 24.6 | - |
| Bedroom(Main) | 3.05 x 7.49 | 10.0 x 24.6 | - |
| Bedroom(Main) | 3.05 x 7.49 | 10.0 x 24.6 | - |
| Bedroom(Main) | 3.05 x 7.49 | 10.0 x 24.6 | - |
| Bathroom(Second) | 3.12 x 2.92 | 10.2 x 9.6 | - |
| Bathroom(Second) | 3.12 x 2.92 | 10.2 x 9.6 | - |
| Bathroom(Second) | 3.12 x 2.92 | 10.2 x 9.6 | - |
| Bathroom(Second) | 3.12 x 2.92 | 10.2 x 9.6 | - |
| Bathroom(Second) | 3.12 x 2.92 | 10.2 x 9.6 | - |
| Bathroom(Second) | 3.12 x 2.92 | 10.2 x 9.6 | - |
| Primary Bedroom(Second) | 4.27 x 7.34 | 14.0 x 24.1 | - |
| Primary Bedroom(Second) | 4.27 x 7.34 | 14.0 x 24.1 | - |
| Primary Bedroom(Second) | 4.27 x 7.34 | 14.0 x 24.1 | - |
| Primary Bedroom(Second) | 4.27 x 7.34 | 14.0 x 24.1 | - |
| Primary Bedroom(Second) | 4.27 x 7.34 | 14.0 x 24.1 | - |
| Primary Bedroom(Second) | 4.27 x 7.34 | 14.0 x 24.1 | - |
| Bedroom(Second) | 3.07 x 2.95 | 10.1 x 9.7 | - |
| Bedroom(Second) | 3.07 x 2.95 | 10.1 x 9.7 | - |
| Bedroom(Second) | 3.07 x 2.95 | 10.1 x 9.7 | - |
| Bedroom(Second) | 3.07 x 2.95 | 10.1 x 9.7 | - |
| Bedroom(Second) | 3.07 x 2.95 | 10.1 x 9.7 | - |
| Bedroom(Second) | 3.07 x 2.95 | 10.1 x 9.7 | - |
Register for free to view complete room dimensions and access exclusive sold data
Free account • No credit card required
Original List Price
$1,599,900
Listed on Jun 2, 2024
Sold Price
$1,592,500
Sold on Jun 29, 2025
-$7,400
-0.5%
Register for free to view complete price history and access exclusive sold data
Free account • No credit card required
Your Agent
Broker of Record
PREMIER MATRIX REALTY LTD. BROKERAGE
See the comparable sold, tax-matched, and currently-competing listings for 251 HARLEY Road.
Register for free to view complete price estimate and access exclusive sold data
Free account • No credit card required
Contact OVAIS QASSIM
251 HARLEY Road, Brant, ON N0E 1E0 is a 4-bedroom, 2-bathroom other farm with approximately 3500-5000 square feet of living space. This property is currently sold (sold for $1,592,500). The home features a attached garage and a full, unfinished basement.
This home is located in Burford, part of Brant in the Brant area. Explore more homes for sale and recently sold properties in this neighbourhood.
Whether you are looking to buy, sell, or lease in Burford, our team of experienced real estate professionals can help you navigate the market and find the perfect home. Contact us today for a free consultation.
251 HARLEY Road, Brant, ON N0E 1E0 sold,4 bedroom farm Burford,Brant homes for sale,Brant real estate,Other homes, farm sold


