
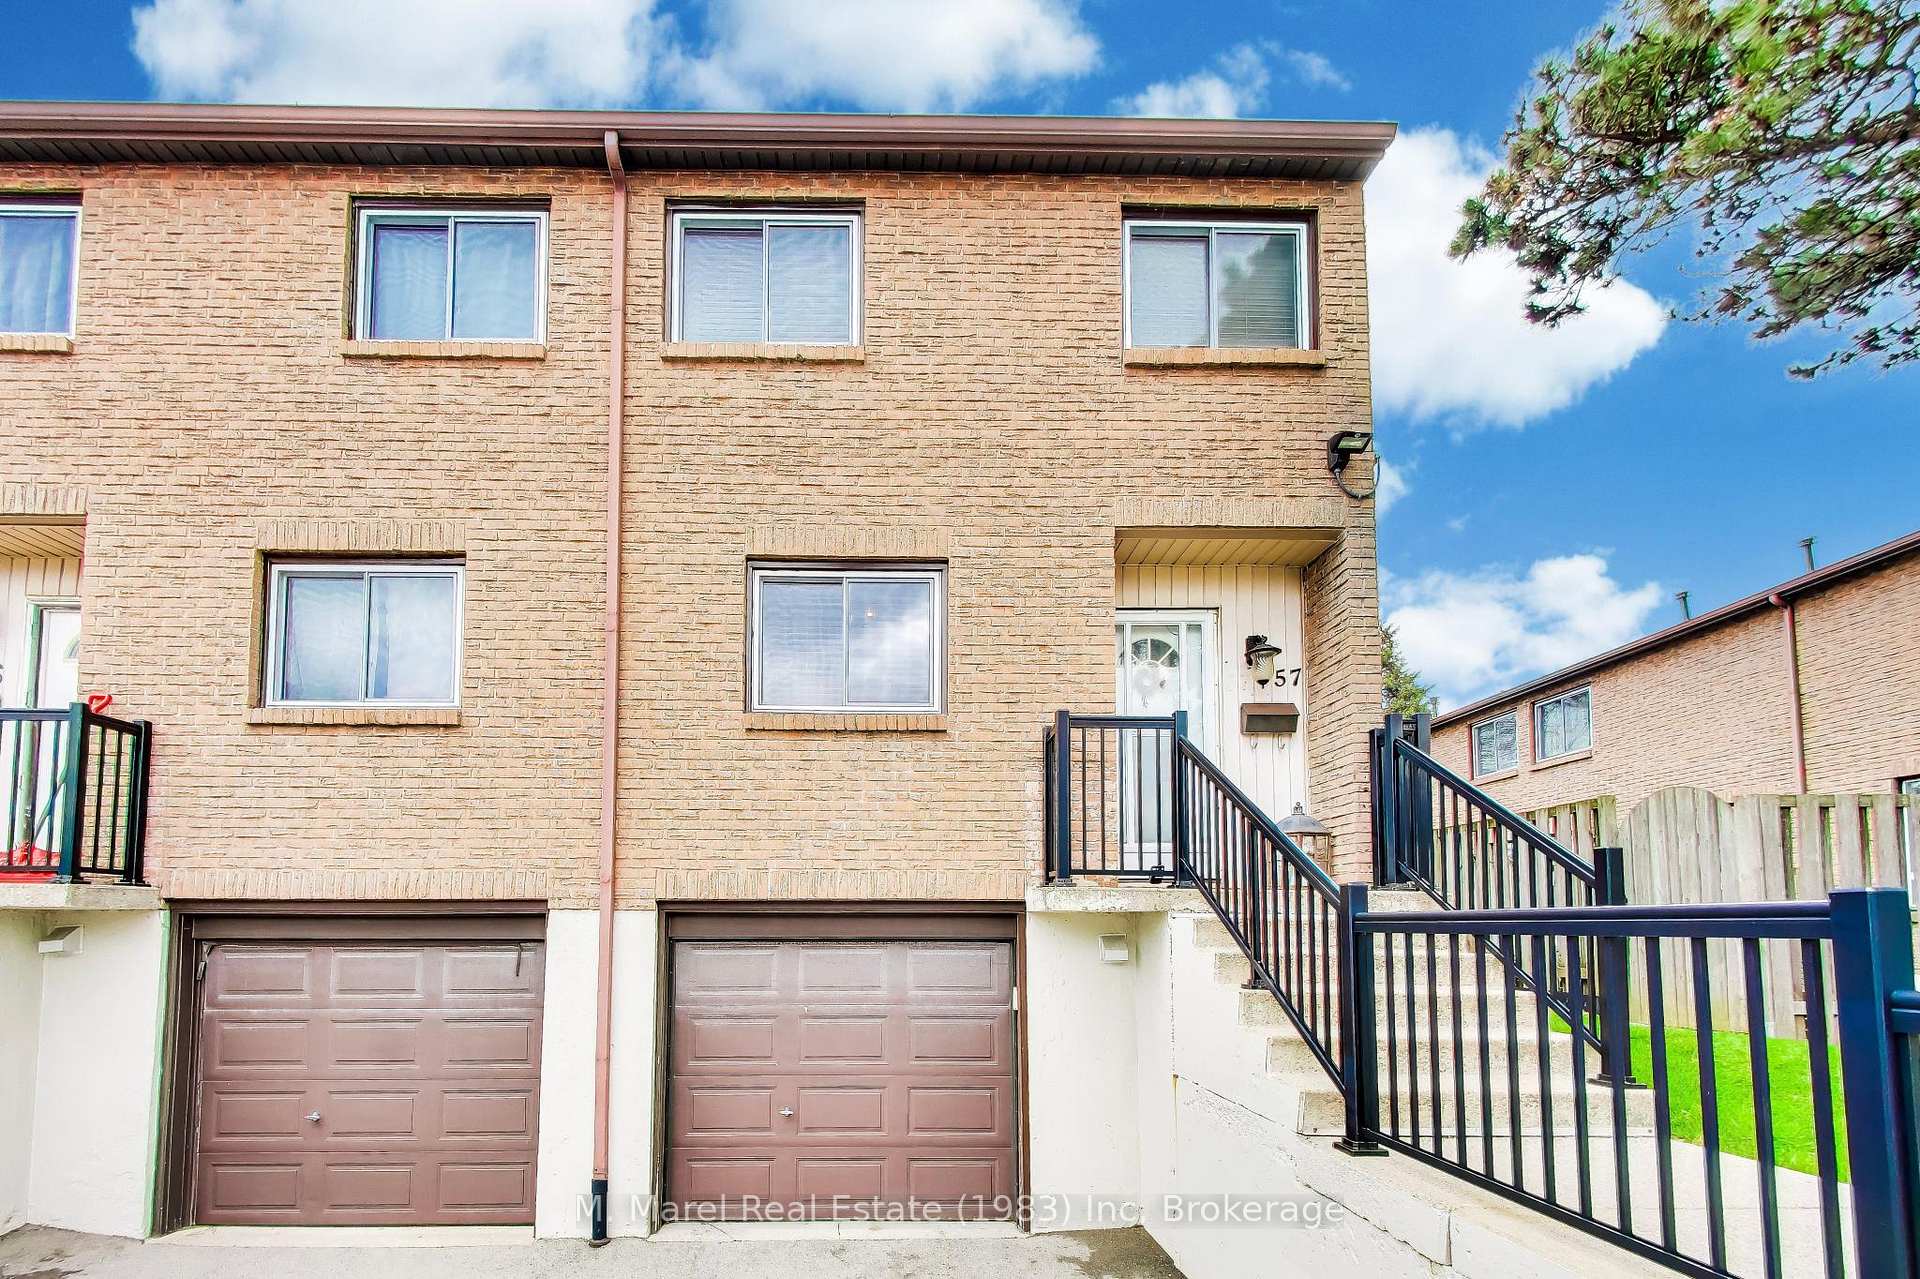
Unit 57
For Sale250 Magnolia Drive 57, Hamilton, ON L9C 6M3
MLS #X13008710
Listed Price
About This Property
End-unit condo offering a rare, fully fenced private backyard with rear gate access-ideal for outdoor enjoyment, pets, or added privacy rarely found in condo living. This well-maintained, move-in ready home features a bright and spacious open-concept layout with a generous kitchen, dining area, and inviting living room, making it perfect for everyday living and entertaining. A functional office nook provides a great bonus space for working from home, studying, or organizing daily life. Upstairs, you'll find three well-proportioned bedrooms with ample closet space and a clean, updated 4-piece bathroom. The home offers impressive storage throughout, making it highly practical for families or those needing extra space. The finished basement extends your living area with a cozy rec room, ideal for movie nights, a playroom, or additional lounge space, and includes convenient interior access to the attached single-car garage. Parking is easy with a private driveway space in addition to the garage, plus plenty of visitor parking nearby. Located in a highly desirable and family-friendly community, you're within walking distance to elementary and secondary schools, grocery stores, shopping, public transit, and everyday amenities. Enjoy nearby scenic trails along the ridge for walking, running, or biking. Just minutes to Ancaster Meadowlands, the Lincoln Alexander Parkway (Linc), and Highway 403 for easy commuting. A fantastic opportunity offering space, functionality, and location-excellent value in today's market.
Investment Analysis
Price Per Square Foot Comparison
Fair Market Price
Analysis based on 0 sales and 0 leases in this building. Unit size estimated at 1100 sqft.
Property Details
Bedrooms
3
Bathrooms
1
Square Feet
1000-1199 sqft
Property Type
Residential Condo & Other
Rooms
| Name | Size (m) | Size (ft) | Features |
|---|---|---|---|
| Foyer(Main) | - | - | - |
| Foyer(Main) | - | - | - |
| Foyer(Main) | - | - | - |
| Foyer(Main) | - | - | - |
| Foyer(Main) | - | - | - |
| Foyer(Main) | - | - | - |
| Kitchen(Main) | 3.15 x 2.11 | 10.3 x 6.9 | - |
| Kitchen(Main) | 3.15 x 2.11 | 10.3 x 6.9 | - |
| Kitchen(Main) | 3.15 x 2.11 | 10.3 x 6.9 | - |
| Kitchen(Main) | 3.15 x 2.11 | 10.3 x 6.9 | - |
| Kitchen(Main) | 3.15 x 2.11 | 10.3 x 6.9 | - |
| Kitchen(Main) | 3.15 x 2.11 | 10.3 x 6.9 | - |
| Dining Room(Main) | 3.91 x 3.4 | 12.8 x 11.2 | - |
| Dining Room(Main) | 3.91 x 3.4 | 12.8 x 11.2 | - |
| Dining Room(Main) | 3.91 x 3.4 | 12.8 x 11.2 | - |
| Dining Room(Main) | 3.91 x 3.4 | 12.8 x 11.2 | - |
| Dining Room(Main) | 3.91 x 3.4 | 12.8 x 11.2 | - |
| Dining Room(Main) | 3.91 x 3.4 | 12.8 x 11.2 | - |
| Living Room(Main) | 4.83 x 3.4 | 15.8 x 11.2 | - |
| Living Room(Main) | 4.83 x 3.4 | 15.8 x 11.2 | - |
| Living Room(Main) | 4.83 x 3.4 | 15.8 x 11.2 | - |
| Living Room(Main) | 4.83 x 3.4 | 15.8 x 11.2 | - |
| Living Room(Main) | 4.83 x 3.4 | 15.8 x 11.2 | - |
| Living Room(Main) | 4.83 x 3.4 | 15.8 x 11.2 | - |
| Bedroom 3(Second) | 2.41 x 3.91 | 7.9 x 12.8 | - |
| Bedroom 3(Second) | 2.41 x 3.91 | 7.9 x 12.8 | - |
| Bedroom 3(Second) | 2.41 x 3.91 | 7.9 x 12.8 | - |
| Bedroom 3(Second) | 2.41 x 3.91 | 7.9 x 12.8 | - |
| Bedroom 3(Second) | 2.41 x 3.91 | 7.9 x 12.8 | - |
| Bedroom 3(Second) | 2.41 x 3.91 | 7.9 x 12.8 | - |
| Bedroom 2(Second) | 2.46 x 2.79 | 8.1 x 9.2 | - |
| Bedroom 2(Second) | 2.46 x 2.79 | 8.1 x 9.2 | - |
| Bedroom 2(Second) | 2.46 x 2.79 | 8.1 x 9.2 | - |
| Bedroom 2(Second) | 2.46 x 2.79 | 8.1 x 9.2 | - |
| Bedroom 2(Second) | 2.46 x 2.79 | 8.1 x 9.2 | - |
| Bedroom 2(Second) | 2.46 x 2.79 | 8.1 x 9.2 | - |
| Primary Bedroom(Second) | 4.22 x 2.64 | 13.8 x 8.7 | - |
| Primary Bedroom(Second) | 4.22 x 2.64 | 13.8 x 8.7 | - |
| Primary Bedroom(Second) | 4.22 x 2.64 | 13.8 x 8.7 | - |
| Primary Bedroom(Second) | 4.22 x 2.64 | 13.8 x 8.7 | - |
| Primary Bedroom(Second) | 4.22 x 2.64 | 13.8 x 8.7 | - |
| Primary Bedroom(Second) | 4.22 x 2.64 | 13.8 x 8.7 | - |
| Bathroom(Second) | - | - | - |
| Bathroom(Second) | - | - | - |
| Bathroom(Second) | - | - | - |
| Bathroom(Second) | - | - | - |
| Bathroom(Second) | - | - | - |
| Bathroom(Second) | - | - | - |
| Recreation(Basement) | 4.78 x 2.79 | 15.7 x 9.2 | - |
| Recreation(Basement) | 4.78 x 2.79 | 15.7 x 9.2 | - |
| Recreation(Basement) | 4.78 x 2.79 | 15.7 x 9.2 | - |
| Recreation(Basement) | 4.78 x 2.79 | 15.7 x 9.2 | - |
| Recreation(Basement) | 4.78 x 2.79 | 15.7 x 9.2 | - |
| Recreation(Basement) | 4.78 x 2.79 | 15.7 x 9.2 | - |
| Laundry(Basement) | - | - | - |
| Laundry(Basement) | - | - | - |
| Laundry(Basement) | - | - | - |
| Laundry(Basement) | - | - | - |
| Laundry(Basement) | - | - | - |
| Laundry(Basement) | - | - | - |
Your Agent
OVAIS QASSIM
Broker of Record
PREMIER MATRIX REALTY LTD. BROKERAGE
Get your sale estimate
See the comparable sold, tax-matched, and currently-competing listings for this unit.
Price Estimate Available
Register for free to view complete price estimate and access exclusive sold data
Free account • No credit card required
Building Information
Interested in This Unit?
Contact OVAIS QASSIM
About Unit 57
Unit 57 is a residential condo & other with 3 bedrooms, 1 bathroom spanning approximately 1000-1199 square feet. This unit is currently for sale at $479K.
Fessenden Neighbourhood
This unit is located in Fessenden, part of Hamilton in the Hamilton area. Explore more condos for sale and rent in this community.
Whether you're looking to buy, sell, or rent at 250 Magnolia Drive 57, Hamilton, ON L9C 6M3, our team of experienced real estate professionals can help you navigate the market and find the perfect unit to match your needs. Contact us today for a free consultation.
Keywords: Unit 57 Hamilton
Unit 57,250 Magnolia Drive 57, Hamilton, ON L9C 6M3 for sale, 3 bedroom residential condo & other Hamilton, Hamilton residential condo & other for sale