
$2,150
23 West Street W Main, Kingston, ON K7L 2S2
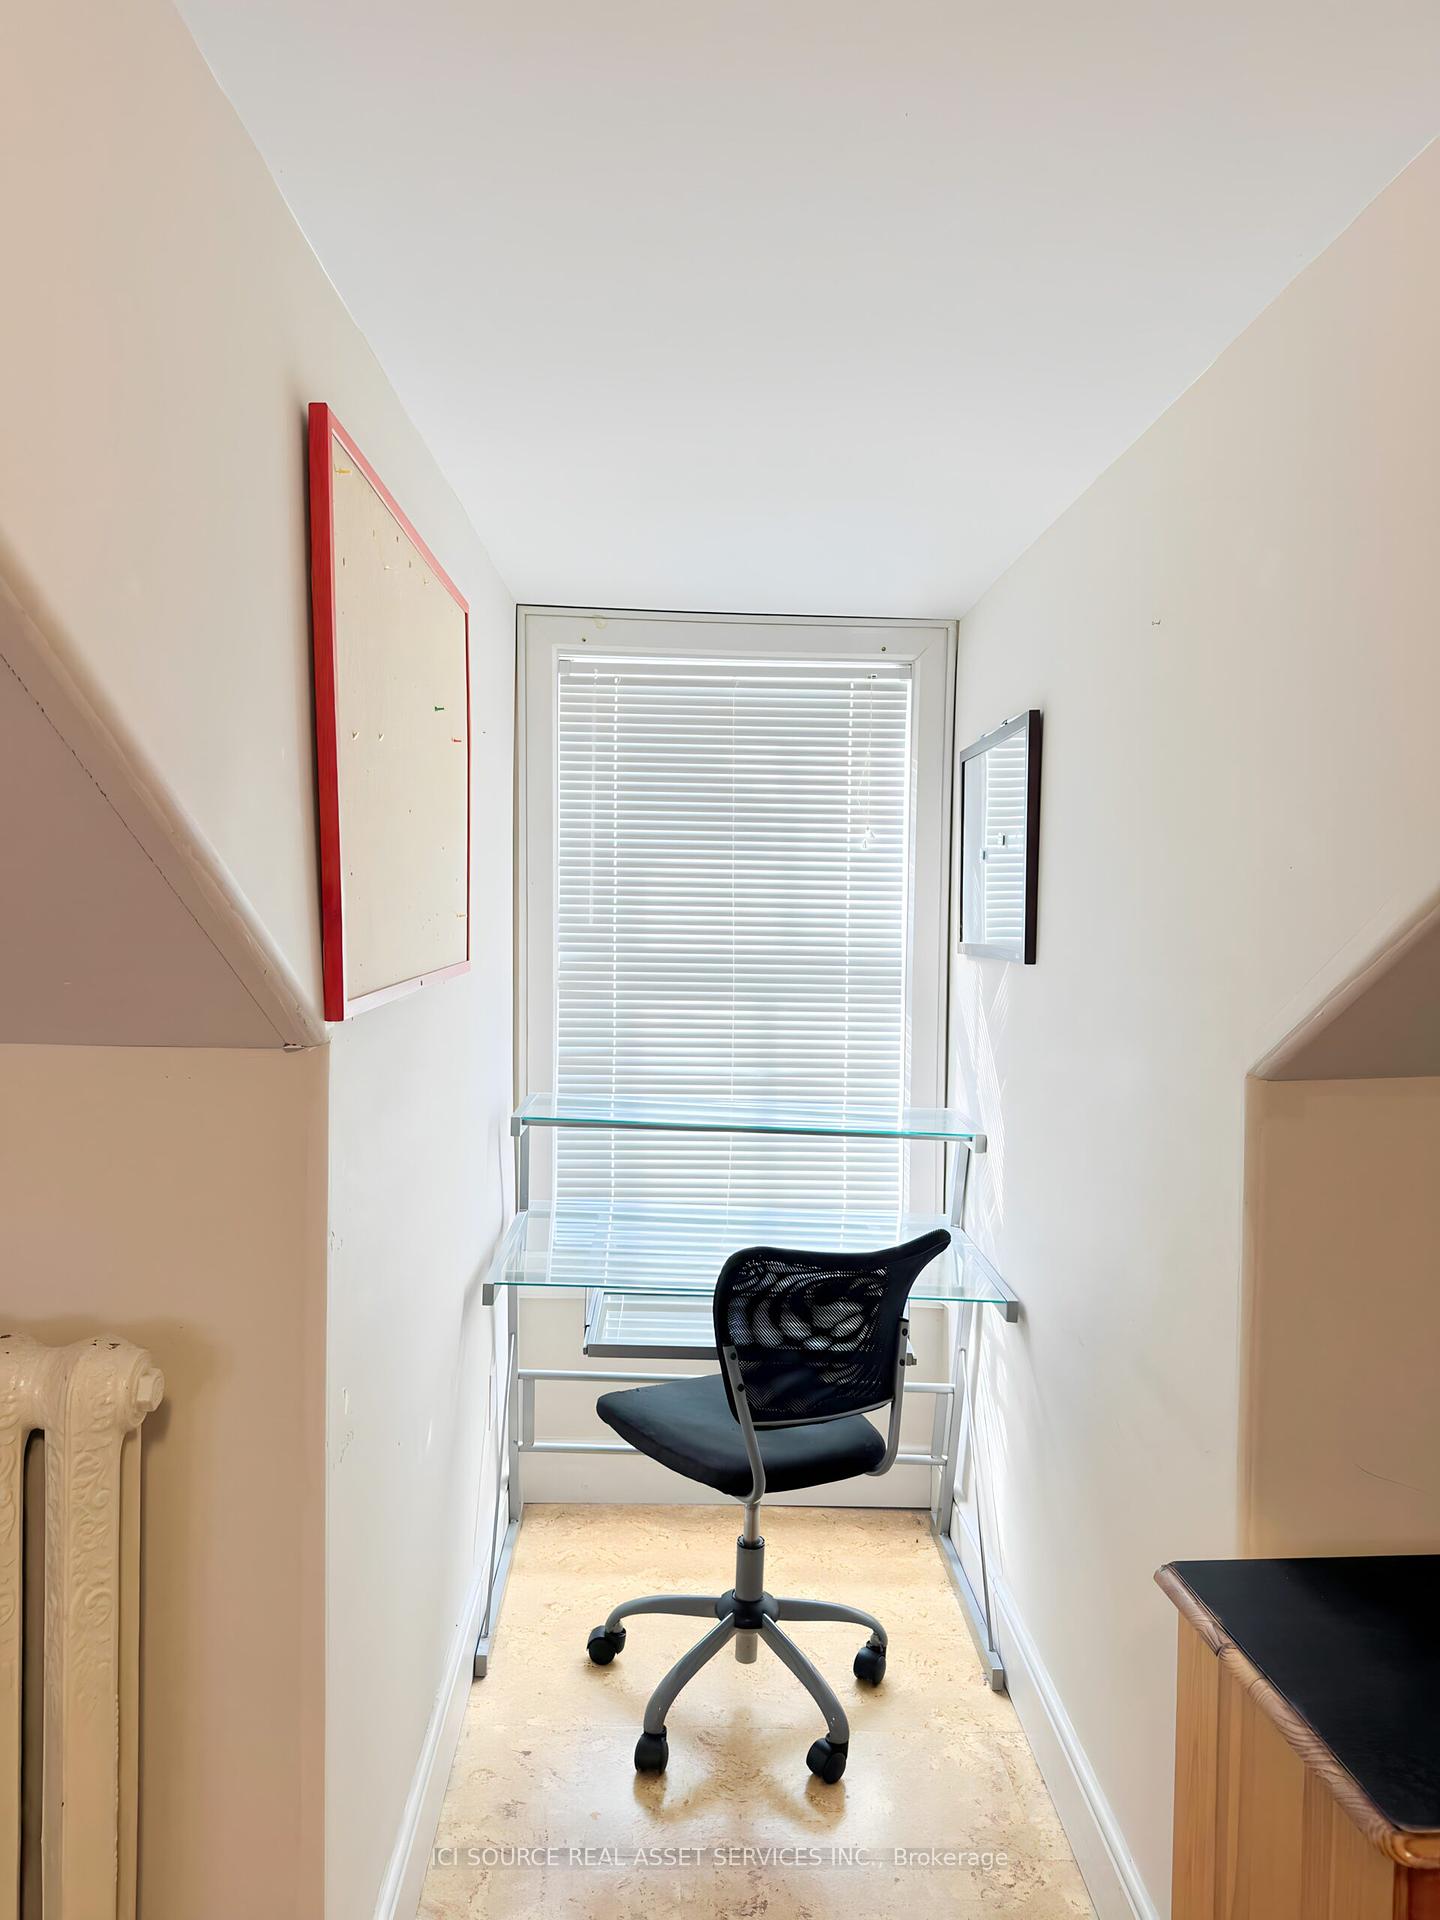

Register for free to view the complete photo gallery and property details
Showing 2 of 20 photos
Kingston, ON K7L 2S2
2 Bed · 1 Bath · Triplex
MLS #X13582540
Leased on August 5, 2026
August 5, 2026
Originally listed at $2,195/mo 16 days on market
A standout 2-bedroom unit featuring a stunning exposed original limestone accent wall - a rare detail that gives this space genuine character. Hardwood floors, open kitchen and living layout, full appliance package, and in-unit laundry. Bright, well-proportioned rooms throughout. FEATURES: 2 spacious bedrooms Hardwood floors throughout. Exposed original limestone feature wall. Updated kitchen: fridge, stove, microwave. In-unit stacked washer/dryer. 4-piece bathroom with tub/shower. Heat included. Heritage limestone building. 3-minute walk to Queen's University and Kingston General Hospital. Close to downtown, City Park, the waterfront, and Kingston Transit. *For Additional Property Details Click The Brochure Icon Below*
Bedrooms
2
Bathrooms
1
Square Feet
700-1100 sqft
Property Type
Triplex
Register for free to view complete property details and access exclusive sold data
Free account • No credit card required
| Name | Size (m) | Size (ft) | Features |
|---|---|---|---|
| Primary Bedroom(Second) | 5.61 x 3.96 | 18.4 x 13.0 | - |
| Primary Bedroom(Second) | 5.61 x 3.96 | 18.4 x 13.0 | - |
| Primary Bedroom(Second) | 5.61 x 3.96 | 18.4 x 13.0 | - |
| Primary Bedroom(Second) | 5.61 x 3.96 | 18.4 x 13.0 | - |
| Primary Bedroom(Second) | 5.61 x 3.96 | 18.4 x 13.0 | - |
| Primary Bedroom(Second) | 5.61 x 3.96 | 18.4 x 13.0 | - |
| Primary Bedroom(Second) | 5.61 x 3.96 | 18.4 x 13.0 | - |
| Primary Bedroom(Second) | 5.61 x 3.96 | 18.4 x 13.0 | - |
| Bedroom(Second) | 3.78 x 3.84 | 12.4 x 12.6 | - |
| Bedroom(Second) | 3.78 x 3.84 | 12.4 x 12.6 | - |
| Bedroom(Second) | 3.78 x 3.84 | 12.4 x 12.6 | - |
| Bedroom(Second) | 3.78 x 3.84 | 12.4 x 12.6 | - |
| Bedroom(Second) | 3.78 x 3.84 | 12.4 x 12.6 | - |
| Bedroom(Second) | 3.78 x 3.84 | 12.4 x 12.6 | - |
| Bedroom(Second) | 3.78 x 3.84 | 12.4 x 12.6 | - |
| Bedroom(Second) | 3.78 x 3.84 | 12.4 x 12.6 | - |
| Living Room(Second) | 3.94 x 2.95 | 12.9 x 9.7 | - |
| Living Room(Second) | 3.94 x 2.95 | 12.9 x 9.7 | - |
| Living Room(Second) | 3.94 x 2.95 | 12.9 x 9.7 | - |
| Living Room(Second) | 3.94 x 2.95 | 12.9 x 9.7 | - |
| Living Room(Second) | 3.94 x 2.95 | 12.9 x 9.7 | - |
| Living Room(Second) | 3.94 x 2.95 | 12.9 x 9.7 | - |
| Living Room(Second) | 3.94 x 2.95 | 12.9 x 9.7 | - |
| Living Room(Second) | 3.94 x 2.95 | 12.9 x 9.7 | - |
| Dining Room(Second) | 1.45 x 3.07 | 4.8 x 10.1 | - |
| Dining Room(Second) | 1.45 x 3.07 | 4.8 x 10.1 | - |
| Dining Room(Second) | 1.45 x 3.07 | 4.8 x 10.1 | - |
| Dining Room(Second) | 1.45 x 3.07 | 4.8 x 10.1 | - |
| Dining Room(Second) | 1.45 x 3.07 | 4.8 x 10.1 | - |
| Dining Room(Second) | 1.45 x 3.07 | 4.8 x 10.1 | - |
| Dining Room(Second) | 1.45 x 3.07 | 4.8 x 10.1 | - |
| Dining Room(Second) | 1.45 x 3.07 | 4.8 x 10.1 | - |
| Kitchen(Second) | 1.5 x 2.72 | 4.9 x 8.9 | - |
| Kitchen(Second) | 1.5 x 2.72 | 4.9 x 8.9 | - |
| Kitchen(Second) | 1.5 x 2.72 | 4.9 x 8.9 | - |
| Kitchen(Second) | 1.5 x 2.72 | 4.9 x 8.9 | - |
| Kitchen(Second) | 1.5 x 2.72 | 4.9 x 8.9 | - |
| Kitchen(Second) | 1.5 x 2.72 | 4.9 x 8.9 | - |
| Kitchen(Second) | 1.5 x 2.72 | 4.9 x 8.9 | - |
| Kitchen(Second) | 1.5 x 2.72 | 4.9 x 8.9 | - |
| Kitchen(Third) | 2.1 x 2.1 | 6.9 x 6.9 | - |
| Loft(Third) | 4.5 x 3.25 | 14.8 x 10.7 | - |
| Kitchen(Third) | 2.1 x 2.1 | 6.9 x 6.9 | - |
| Loft(Third) | 4.5 x 3.25 | 14.8 x 10.7 | - |
| Loft(Third) | 4.5 x 3.25 | 14.8 x 10.7 | - |
| Loft(Third) | 4.5 x 3.25 | 14.8 x 10.7 | - |
| Kitchen(Third) | 2.1 x 2.1 | 6.9 x 6.9 | - |
| Kitchen(Third) | 2.1 x 2.1 | 6.9 x 6.9 | - |
| Loft(Third) | 4.5 x 3.25 | 14.8 x 10.7 | - |
| Loft(Third) | 4.5 x 3.25 | 14.8 x 10.7 | - |
| Kitchen(Third) | 2.1 x 2.1 | 6.9 x 6.9 | - |
| Loft(Third) | 4.5 x 3.25 | 14.8 x 10.7 | - |
| Kitchen(Third) | 2.1 x 2.1 | 6.9 x 6.9 | - |
| Kitchen(Third) | 2.1 x 2.1 | 6.9 x 6.9 | - |
| Loft(Third) | 4.5 x 3.25 | 14.8 x 10.7 | - |
| Kitchen(Third) | 2.1 x 2.1 | 6.9 x 6.9 | - |
Register for free to view complete room dimensions and access exclusive sold data
Free account • No credit card required
Original List Price
$2,195
Listed on Jul 19, 2026
Sold Price
$2,195
Sold on Aug 5, 2026
Register for free to view complete price history and access exclusive sold data
Free account • No credit card required
Your Agent
Broker of Record
PREMIER MATRIX REALTY LTD. BROKERAGE
Register for free to view complete price estimate and access exclusive sold data
Free account • No credit card required
Contact OVAIS QASSIM
25 West Street 2, Kingston, ON K7L 2S2 is a 2-bedroom, 1-bathroom 2 1/2 storey triplex with approximately 700-1100 square feet of living space. This property is currently leased (leased for $2,195). The home features a none garage and a unfinished basement.
This home is located in 14 - Central City East, part of Kingston in the Frontenac area. Explore more homes for sale and recently sold properties in this neighbourhood.
Whether you are looking to buy, sell, or lease in 14 - Central City East, our team of experienced real estate professionals can help you navigate the market and find the perfect home. Contact us today for a free consultation.
25 West Street 2, Kingston, ON K7L 2S2 leased,2 bedroom triplex 14 - Central City East,Kingston homes for sale,Frontenac real estate,2 1/2 Storey homes, triplex leased


