
Leased
$2,300
2bed|1bath|600-699sqft
1 parking|0 locker
Unit 1503
25 Town Centre Court 1503, Toronto, ON M1P 0B4
Residential Condo & Other
MLS #E13543056
View complete lease history and details

Register for free to view the complete photo gallery and property details
Showing 2 of 10 photos
25 Town Centre Court 1009, Toronto, ON M1P 0B4
MLS #E13159582
Leased on July 15, 2026
July 15, 2026
Originally listed at $2,250/mo 50 days on market
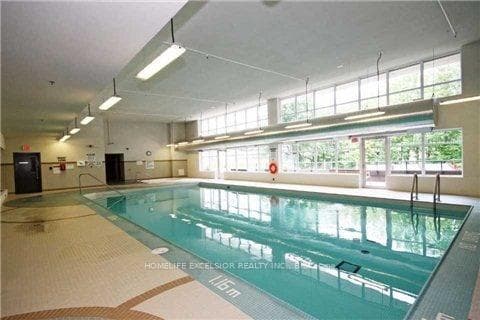
One Of The Largest 1+Den 615+46 Balcony, total 661 Sq Ft, Den With Door, Live Like 2 Bedrooms, Total cleaned for move in. one Parking Spot, Luxurious 'Centro' Condo Scarborough Town Centre. Great Facilities With Large Indoor Swimming Pool, Gym, Exercise Room, Jacuzzi, Sauna, Billards Room, Party Room, Theatre Room, BBQ Terrace, Guest Suites, 24 Hours Concierge. Walk To Scarboroughg City Hall, TTC & Go Bus Station, Y.M.C.A. Federal Building, Walmart, Movie Theaters, Food Courts, McDonald, Medical Building, Shopping/Amenities,. Mins To Highway 401 West & East, Univerity of Toronto Scarborough Campus, Centerrial College, Rouge National Park, Toronto Zoo, More Vistor Parkings.
Bedrooms
2
Bathrooms
1
Square Feet
615 sqft
Property Type
Residential Condo & Other
Register for free to view complete property details and access exclusive sold data
Free account • No credit card required
| Name | Size (m) | Size (ft) | Features |
|---|---|---|---|
| Living Room(Main) | 5.91 x 3.11 | 19.4 x 10.2 | - |
| Living Room(Main) | 5.91 x 3.11 | 19.4 x 10.2 | - |
| Living Room(Main) | 5.91 x 3.11 | 19.4 x 10.2 | - |
| Living Room(Main) | 5.91 x 3.11 | 19.4 x 10.2 | - |
| Living Room(Main) | 5.91 x 3.11 | 19.4 x 10.2 | - |
| Living Room(Main) | 5.91 x 3.11 | 19.4 x 10.2 | - |
| Living Room(Main) | 5.91 x 3.11 | 19.4 x 10.2 | - |
| Living Room(Main) | 5.91 x 3.11 | 19.4 x 10.2 | - |
| Living Room(Main) | 5.91 x 3.11 | 19.4 x 10.2 | - |
| Living Room(Main) | 5.91 x 3.11 | 19.4 x 10.2 | - |
| Dining Room(Main) | 5.91 x 3.11 | 19.4 x 10.2 | - |
| Dining Room(Main) | 5.91 x 3.11 | 19.4 x 10.2 | - |
| Dining Room(Main) | 5.91 x 3.11 | 19.4 x 10.2 | - |
| Dining Room(Main) | 5.91 x 3.11 | 19.4 x 10.2 | - |
| Dining Room(Main) | 5.91 x 3.11 | 19.4 x 10.2 | - |
| Dining Room(Main) | 5.91 x 3.11 | 19.4 x 10.2 | - |
| Dining Room(Main) | 5.91 x 3.11 | 19.4 x 10.2 | - |
| Dining Room(Main) | 5.91 x 3.11 | 19.4 x 10.2 | - |
| Dining Room(Main) | 5.91 x 3.11 | 19.4 x 10.2 | - |
| Dining Room(Main) | 5.91 x 3.11 | 19.4 x 10.2 | - |
| Kitchen(Main) | 2.44 x 2.44 | 8.0 x 8.0 | - |
| Kitchen(Main) | 2.44 x 2.44 | 8.0 x 8.0 | - |
| Kitchen(Main) | 2.44 x 2.44 | 8.0 x 8.0 | - |
| Kitchen(Main) | 2.44 x 2.44 | 8.0 x 8.0 | - |
| Kitchen(Main) | 2.44 x 2.44 | 8.0 x 8.0 | - |
| Kitchen(Main) | 2.44 x 2.44 | 8.0 x 8.0 | - |
| Kitchen(Main) | 2.44 x 2.44 | 8.0 x 8.0 | - |
| Kitchen(Main) | 2.44 x 2.44 | 8.0 x 8.0 | - |
| Kitchen(Main) | 2.44 x 2.44 | 8.0 x 8.0 | - |
| Kitchen(Main) | 2.44 x 2.44 | 8.0 x 8.0 | - |
| Primary Bedroom(Main) | 3.5 x 3.11 | 11.5 x 10.2 | - |
| Primary Bedroom(Main) | 3.5 x 3.11 | 11.5 x 10.2 | - |
| Primary Bedroom(Main) | 3.5 x 3.11 | 11.5 x 10.2 | - |
| Primary Bedroom(Main) | 3.5 x 3.11 | 11.5 x 10.2 | - |
| Primary Bedroom(Main) | 3.5 x 3.11 | 11.5 x 10.2 | - |
| Primary Bedroom(Main) | 3.5 x 3.11 | 11.5 x 10.2 | - |
| Primary Bedroom(Main) | 3.5 x 3.11 | 11.5 x 10.2 | - |
| Primary Bedroom(Main) | 3.5 x 3.11 | 11.5 x 10.2 | - |
| Primary Bedroom(Main) | 3.5 x 3.11 | 11.5 x 10.2 | - |
| Primary Bedroom(Main) | 3.5 x 3.11 | 11.5 x 10.2 | - |
| Den(Main) | 2.56 x 2.32 | 8.4 x 7.6 | - |
| Den(Main) | 2.56 x 2.32 | 8.4 x 7.6 | - |
| Den(Main) | 2.56 x 2.32 | 8.4 x 7.6 | - |
| Den(Main) | 2.56 x 2.32 | 8.4 x 7.6 | - |
| Den(Main) | 2.56 x 2.32 | 8.4 x 7.6 | - |
| Den(Main) | 2.56 x 2.32 | 8.4 x 7.6 | - |
| Den(Main) | 2.56 x 2.32 | 8.4 x 7.6 | - |
| Den(Main) | 2.56 x 2.32 | 8.4 x 7.6 | - |
| Den(Main) | 2.56 x 2.32 | 8.4 x 7.6 | - |
| Den(Main) | 2.56 x 2.32 | 8.4 x 7.6 | - |
Register for free to view complete room dimensions and access exclusive sold data
Free account • No credit card required
Complete transaction history for this unit
Register for free to view complete transaction history and access exclusive sold data
Free account • No credit card required
Original List Price
$2,250
Listed on May 20, 2026
Sold Price
$2,250
Sold on Jul 15, 2026
Register for free to view complete price history and access exclusive sold data
Free account • No credit card required
$2,300
25 Town Centre Court 1503, Toronto, ON M1P 0B4
MLS #E13543056
View complete lease history and details

$3,000
25 Town Centre Court 2108, Toronto, ON M1P 0B4
MLS #E13481648
View complete lease history and details

$2,900
25 Town Centre Court 2710, Toronto, ON M1P 0B4
MLS #E13469492
View complete lease history and details

$2,300
25 Town Centre Court 1706, Toronto, ON M1P 0B4
MLS #E13523200
View complete lease history and details
Your Agent
Broker of Record
PREMIER MATRIX REALTY LTD. BROKERAGE
See the comparable rented and currently-competing listings for Centro Towers.
Register for free to view complete price estimate and access exclusive sold data
Free account • No credit card required
Contact OVAIS QASSIM
Unit 1009 is a residential condo & other with 2 bedrooms, 1 bathroom spanning approximately 600-699 square feet located at Centro Towers, 25 Town Centre Court, Toronto E09. This unit is currently leased (leased for $2K).
Centro Towers is located at 25 Town Centre Court, Toronto E09. Explore more units available in this building, view building amenities, transaction history, and market insights.
This unit is located in Bendale, part of Toronto E09 in the Toronto area. Explore more condos available in this community.
Whether you're looking to buy, sell, or rent at Centro Towers, our team of experienced real estate professionals can help you navigate the market and find the perfect unit to match your needs. Contact us today for a free consultation.
Unit 1009 Centro Towers,25 Town Centre Court 1009, Toronto, ON M1P 0B4 for rent, 2 bedroom residential condo & other Toronto E09, Centro Towers condos, Toronto E09 residential condo & other leased, 25 Town Centre Court, Toronto E09 real estate
