
$3,036,000
70 Davina Circle, Aurora, ON L4G 0T1
Aurora, ON L4G 6W4
4 Bed · 5 Bath · Detached
MLS #N12027539
Listed Price
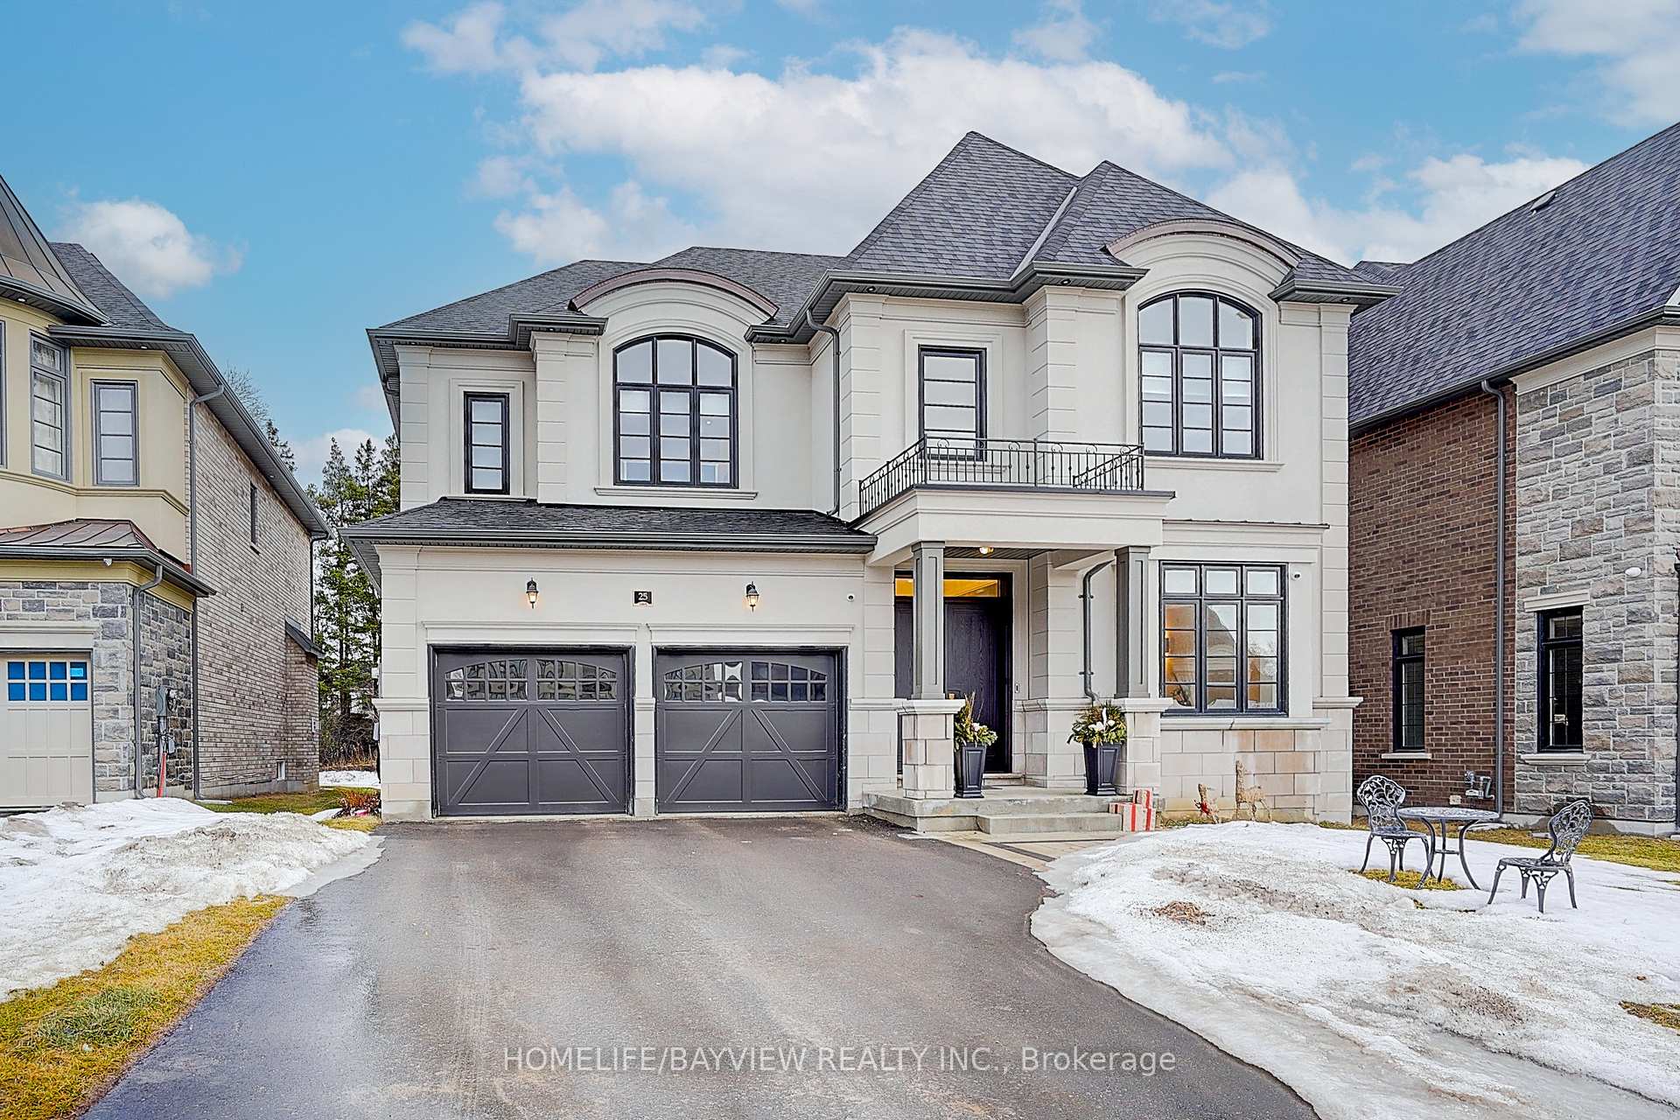
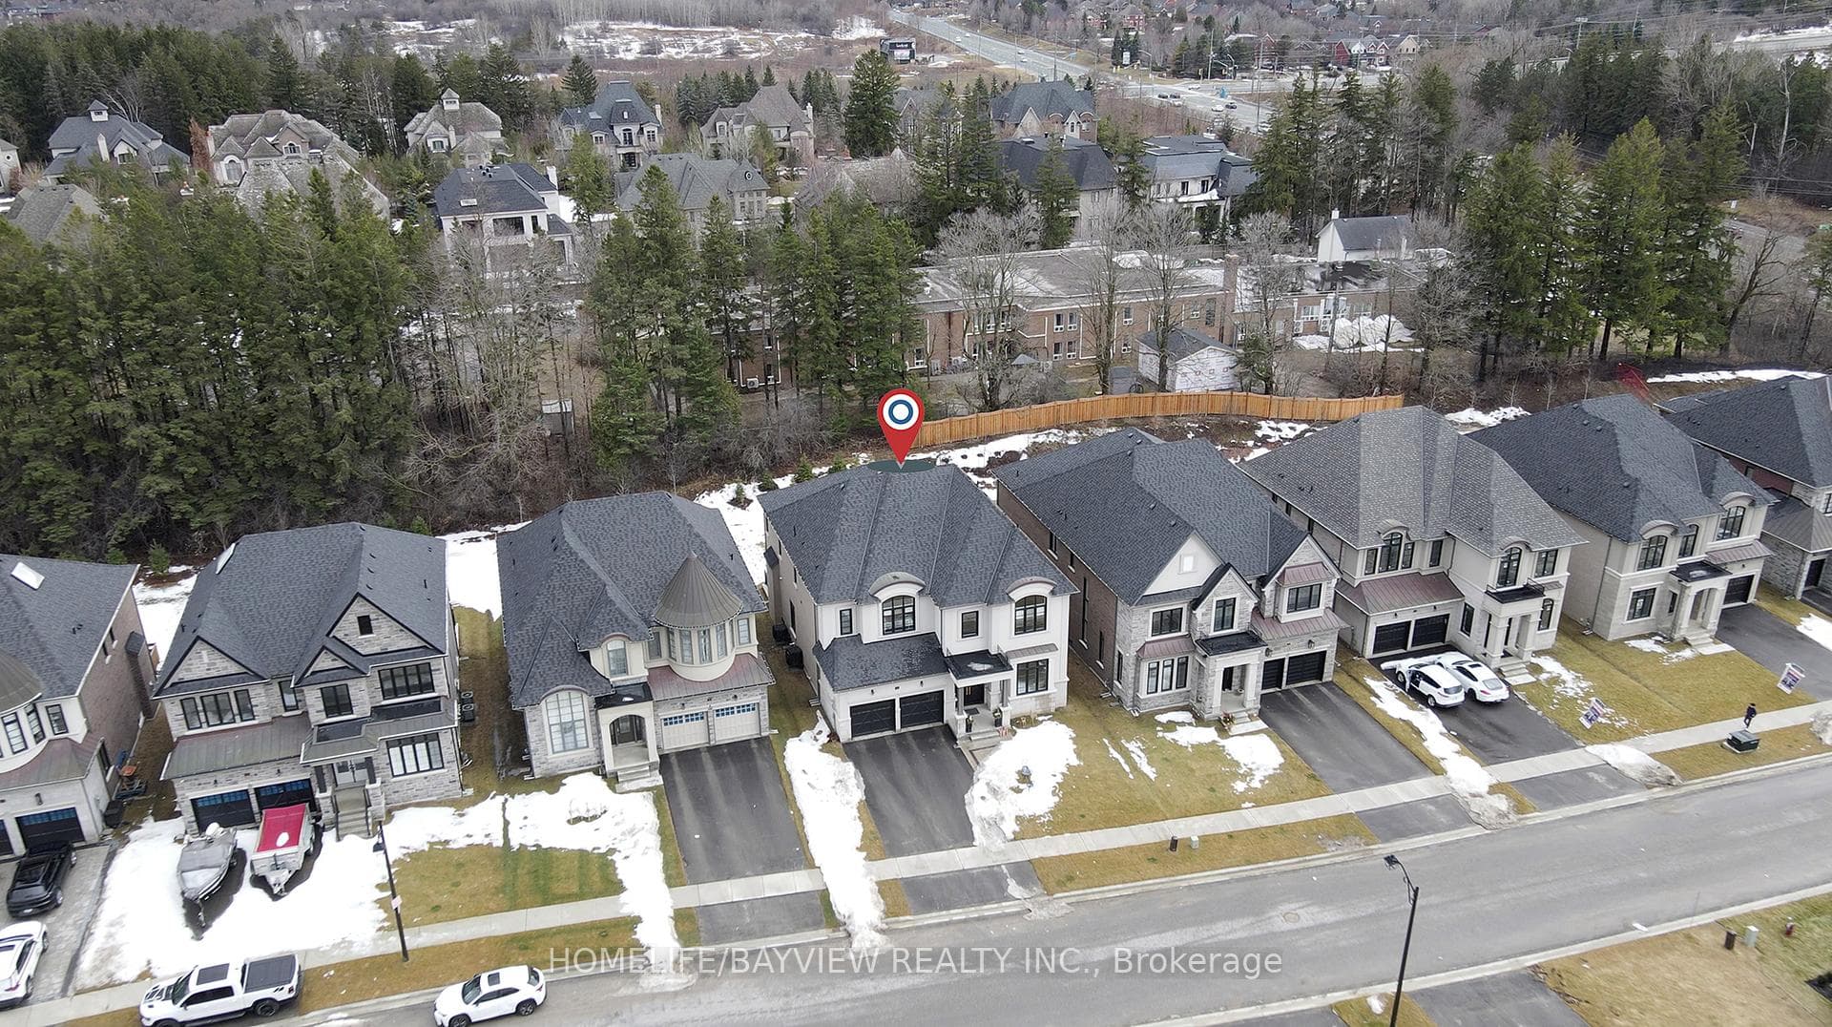
Luxurious brand-new executive home with over $500K in upgrades!Located in the prestigious Princeton Heights of Aurora Estates, this stunning home offers an exceptional blend of elegance and modern design. Set on a spacious lot, it features high-end finishes, hardwood flooring, crown moulding, and expansive windows that bathe the interiors in natural light.The chef-inspired kitchen is a masterpiece, complete with marble countertops, premium built-in appliances, a center island, and custom cabinetry. The bright breakfast area seamlessly connects to a covered loggia and backyard, perfect for indoor-outdoor living.Designed for both comfort and sophistication, the formal dining area is ideal for entertaining, while a private main-floor office/den provides a quiet workspace. A state-of-the-art built-in sound system enhances the ambiance throughout the home, perfect for both relaxation and entertaining.The second floor hosts four spacious bedrooms, each with its own luxurious ensuite. The primary retreat features a spa-like 5-piece ensuite with a freestanding tub, glass walk-in shower, and an expansive his-and-hers closet. A convenient second-floor laundry room completes the space.This home has been thoughtfully designed with a built-in elevator shaft spanning all floors, allowing for easy future installation.Steps from Yonge Street, transit, shopping, golf, and top-tier amenities, with easy highway access. A rare opportunity to own a custom masterpiece in one of Auroras most sought-after communities!
Bedrooms
4
Bathrooms
5
Square Feet
3500-5000 sqft
Property Type
Detached
| Name | Size (m) | Size (ft) | Features |
|---|---|---|---|
| Kitchen(Main) | 6.4 x 2.95 | 21.0 x 9.7 | - |
| Kitchen(Main) | 6.4 x 2.95 | 21.0 x 9.7 | - |
| Kitchen(Main) | 6.4 x 2.95 | 21.0 x 9.7 | - |
| Kitchen(Main) | 6.4 x 2.95 | 21.0 x 9.7 | - |
| Kitchen(Main) | 6.4 x 2.95 | 21.0 x 9.7 | - |
| Kitchen(Main) | 6.4 x 2.95 | 21.0 x 9.7 | - |
| Breakfast(Main) | 5.79 x 3.05 | 19.0 x 10.0 | - |
| Breakfast(Main) | 5.79 x 3.05 | 19.0 x 10.0 | - |
| Breakfast(Main) | 5.79 x 3.05 | 19.0 x 10.0 | - |
| Breakfast(Main) | 5.79 x 3.05 | 19.0 x 10.0 | - |
| Breakfast(Main) | 5.79 x 3.05 | 19.0 x 10.0 | - |
| Breakfast(Main) | 5.79 x 3.05 | 19.0 x 10.0 | - |
| Great Room(Main) | 5.74 x 5.18 | 18.8 x 17.0 | - |
| Great Room(Main) | 5.74 x 5.18 | 18.8 x 17.0 | - |
| Great Room(Main) | 5.74 x 5.18 | 18.8 x 17.0 | - |
| Great Room(Main) | 5.74 x 5.18 | 18.8 x 17.0 | - |
| Great Room(Main) | 5.74 x 5.18 | 18.8 x 17.0 | - |
| Great Room(Main) | 5.74 x 5.18 | 18.8 x 17.0 | - |
| Dining Room(Main) | 5.74 x 4.27 | 18.8 x 14.0 | - |
| Dining Room(Main) | 5.74 x 4.27 | 18.8 x 14.0 | - |
| Dining Room(Main) | 5.74 x 4.27 | 18.8 x 14.0 | - |
| Dining Room(Main) | 5.74 x 4.27 | 18.8 x 14.0 | - |
| Dining Room(Main) | 5.74 x 4.27 | 18.8 x 14.0 | - |
| Dining Room(Main) | 5.74 x 4.27 | 18.8 x 14.0 | - |
| Primary Bedroom(Upper) | 7.37 x 4.27 | 24.2 x 14.0 | - |
| Primary Bedroom(Upper) | 7.37 x 4.27 | 24.2 x 14.0 | - |
| Primary Bedroom(Upper) | 7.37 x 4.27 | 24.2 x 14.0 | - |
| Primary Bedroom(Upper) | 7.37 x 4.27 | 24.2 x 14.0 | - |
| Primary Bedroom(Upper) | 7.37 x 4.27 | 24.2 x 14.0 | - |
| Primary Bedroom(Upper) | 7.37 x 4.27 | 24.2 x 14.0 | - |
| Bedroom 2(Upper) | 4.52 x 3.56 | 14.8 x 11.7 | - |
| Bedroom 2(Upper) | 4.52 x 3.56 | 14.8 x 11.7 | - |
| Bedroom 2(Upper) | 4.52 x 3.56 | 14.8 x 11.7 | - |
| Bedroom 2(Upper) | 4.52 x 3.56 | 14.8 x 11.7 | - |
| Bedroom 2(Upper) | 4.52 x 3.56 | 14.8 x 11.7 | - |
| Bedroom 2(Upper) | 4.52 x 3.56 | 14.8 x 11.7 | - |
| Bedroom 3(Upper) | 3.96 x 3.4 | 13.0 x 11.2 | - |
| Bedroom 3(Upper) | 3.96 x 3.4 | 13.0 x 11.2 | - |
| Bedroom 3(Upper) | 3.96 x 3.4 | 13.0 x 11.2 | - |
| Bedroom 3(Upper) | 3.96 x 3.4 | 13.0 x 11.2 | - |
| Bedroom 3(Upper) | 3.96 x 3.4 | 13.0 x 11.2 | - |
| Bedroom 3(Upper) | 3.96 x 3.4 | 13.0 x 11.2 | - |
| Bedroom 4(Upper) | 4.88 x 3.66 | 16.0 x 12.0 | - |
| Bedroom 4(Upper) | 4.88 x 3.66 | 16.0 x 12.0 | - |
| Bedroom 4(Upper) | 4.88 x 3.66 | 16.0 x 12.0 | - |
| Bedroom 4(Upper) | 4.88 x 3.66 | 16.0 x 12.0 | - |
| Bedroom 4(Upper) | 4.88 x 3.66 | 16.0 x 12.0 | - |
| Bedroom 4(Upper) | 4.88 x 3.66 | 16.0 x 12.0 | - |
Complete transaction history for this property
Sold: May 20, 2026
$3,120,000
-$279,000 (-8.2%)
Register for free to view complete transaction history and access exclusive sold data
Free account • No credit card required
Your Agent
Broker of Record
PREMIER MATRIX REALTY LTD. BROKERAGE
See the comparable sold, tax-matched, and currently-competing listings for 25 Calla Trail.
Register for free to view complete price estimate and access exclusive sold data
Free account • No credit card required
Contact OVAIS QASSIM
25 Calla Trail, Aurora, ON L4G 6W4 is a 4-bedroom, 5-bathroom 2-storey detached with approximately 3500-5000 square feet of living space, situated on a 54 144 foot lot. This property is currently for sale at $3,780,000. The home features a attached garage and a unfinished basement.
This home is located in Aurora Estates, part of Aurora in the York area. Explore more homes for sale and recently sold properties in this neighbourhood.
Whether you are looking to buy, sell, or lease in Aurora Estates, our team of experienced real estate professionals can help you navigate the market and find the perfect home. Contact us today for a free consultation.
25 Calla Trail, Aurora, ON L4G 6W4 for sale,4 bedroom detached Aurora Estates,Aurora homes for sale,York real estate,2-Storey homes, detached for sale


