
$565,000
26588 Carroll Line, West Elgin, ON N0L 2P0

West Elgin, ON N0L 2P0
3 Bed · 2 Bath · Detached
MLS #X13041916
Listed Price
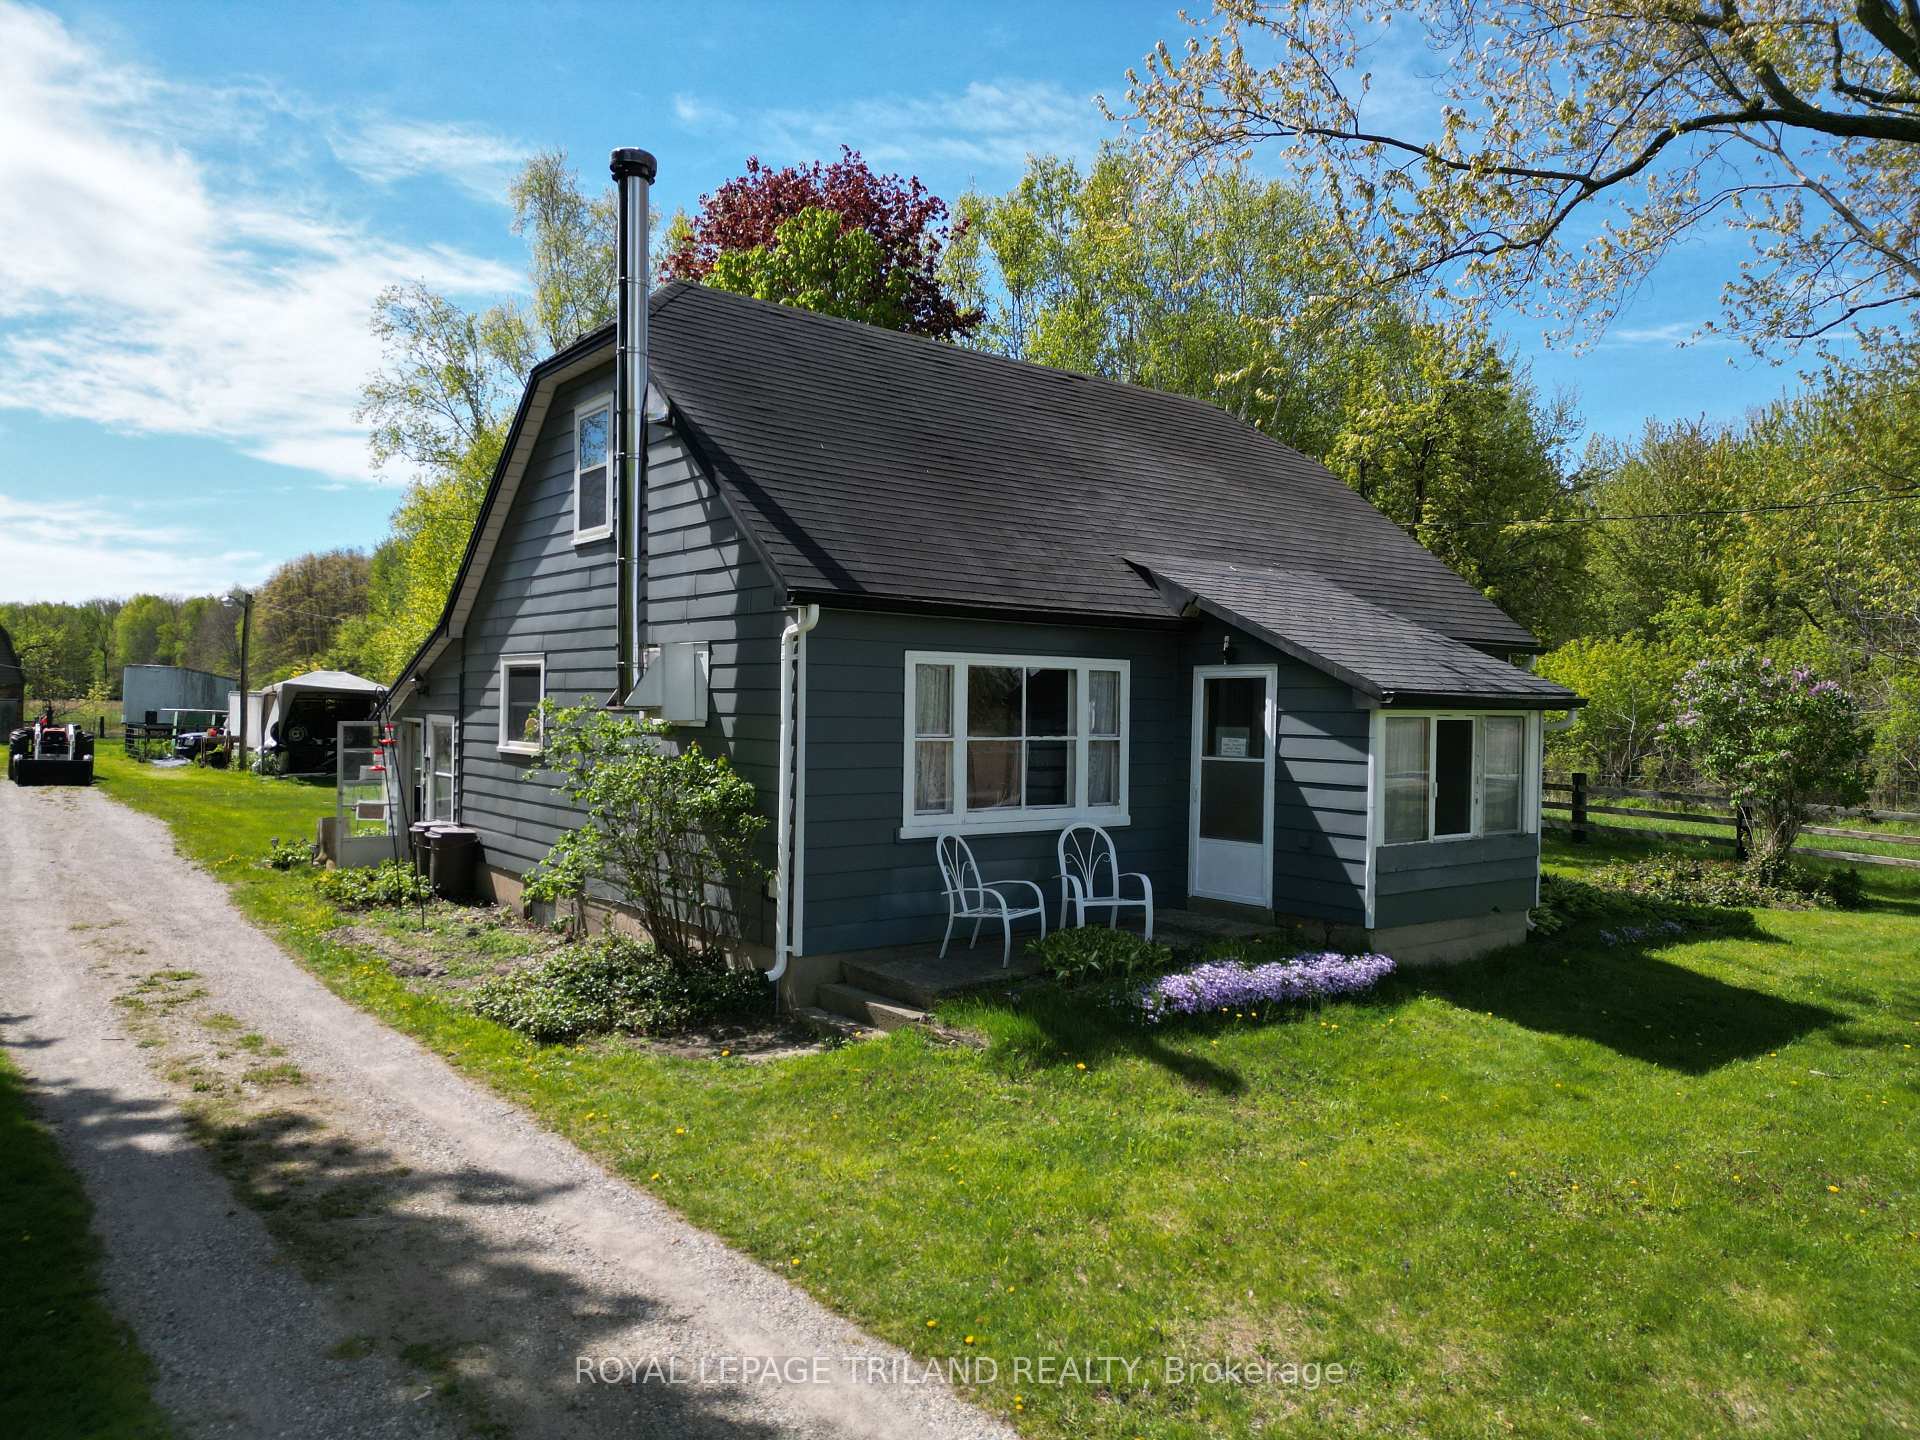
This 19.5-acre hobby farm is ideally located on a paved road just minutes from Highway 401, offering both convenience and rural charm. There is a beautiful mix of open paddocks, natural bushland approx 9 acres of hardwood bush, 9 acres of pasture, 1.5 acres of yard and paddocks creating an ideal setting for horse enthusiasts, or anyone craving space, beautiful sunsets and serenity. The property is currently serviced by a well, with municipal water available at the cellar, and also features natural gas and fibre optic connectivity. The 1.5 storey home includes a main floor primary bedroom, a 4-piece bath and an additional 2-piece ensuite, a comfortable living room, and an eat-in kitchen. The furnace was updated in 2012, wood stove and some windows have been replaced. Upstairs, you'll find two additional bedrooms, with the option to remove the unused chimney in one for added space or flexibility. A waterline runs from the house to the 36' x 48' barn and includes a self-draining system to prevent freezing. The sump pump in the house cellar has a back flow valve in place. The barn is well-equipped with a large hay mow, three stalls, hydro, and water, making it ideal for hobby farming or small livestock operations. Close to amenities, grocery, hardware store, Tim Hortons, medical centre, dentist, library and arena.
Bedrooms
3
Bathrooms
2
Square Feet
700-1100 sqft
Property Type
Detached
| Name | Size (m) | Size (ft) | Features |
|---|---|---|---|
| Living Room(Main) | 3.8 x 5.6 | 12.5 x 18.4 | - |
| Living Room(Main) | 3.8 x 5.6 | 12.5 x 18.4 | - |
| Living Room(Main) | 3.8 x 5.6 | 12.5 x 18.4 | - |
| Living Room(Main) | 3.8 x 5.6 | 12.5 x 18.4 | - |
| Living Room(Main) | 3.8 x 5.6 | 12.5 x 18.4 | - |
| Living Room(Main) | 3.8 x 5.6 | 12.5 x 18.4 | - |
| Living Room(Main) | 3.8 x 5.6 | 12.5 x 18.4 | - |
| Living Room(Main) | 3.8 x 5.6 | 12.5 x 18.4 | - |
| Living Room(Main) | 3.8 x 5.6 | 12.5 x 18.4 | - |
| Living Room(Main) | 3.8 x 5.6 | 12.5 x 18.4 | - |
| Living Room(Main) | 3.8 x 5.6 | 12.5 x 18.4 | - |
| Living Room(Main) | 3.8 x 5.6 | 12.5 x 18.4 | - |
| Living Room(Main) | 3.8 x 5.6 | 12.5 x 18.4 | - |
| Living Room(Main) | 3.8 x 5.6 | 12.5 x 18.4 | - |
| Living Room(Main) | 3.8 x 5.6 | 12.5 x 18.4 | - |
| Living Room(Main) | 3.8 x 5.6 | 12.5 x 18.4 | - |
| Kitchen(Main) | 3.8 x 4.5 | 12.5 x 14.8 | - |
| Kitchen(Main) | 3.8 x 4.5 | 12.5 x 14.8 | - |
| Kitchen(Main) | 3.8 x 4.5 | 12.5 x 14.8 | - |
| Kitchen(Main) | 3.8 x 4.5 | 12.5 x 14.8 | - |
| Kitchen(Main) | 3.8 x 4.5 | 12.5 x 14.8 | - |
| Kitchen(Main) | 3.8 x 4.5 | 12.5 x 14.8 | - |
| Kitchen(Main) | 3.8 x 4.5 | 12.5 x 14.8 | - |
| Kitchen(Main) | 3.8 x 4.5 | 12.5 x 14.8 | - |
| Kitchen(Main) | 3.8 x 4.5 | 12.5 x 14.8 | - |
| Kitchen(Main) | 3.8 x 4.5 | 12.5 x 14.8 | - |
| Kitchen(Main) | 3.8 x 4.5 | 12.5 x 14.8 | - |
| Kitchen(Main) | 3.8 x 4.5 | 12.5 x 14.8 | - |
| Kitchen(Main) | 3.8 x 4.5 | 12.5 x 14.8 | - |
| Kitchen(Main) | 3.8 x 4.5 | 12.5 x 14.8 | - |
| Kitchen(Main) | 3.8 x 4.5 | 12.5 x 14.8 | - |
| Kitchen(Main) | 3.8 x 4.5 | 12.5 x 14.8 | - |
| Primary Bedroom(Main) | 3.8 x 3.5 | 12.5 x 11.5 | - |
| Primary Bedroom(Main) | 3.8 x 3.5 | 12.5 x 11.5 | - |
| Primary Bedroom(Main) | 3.8 x 3.5 | 12.5 x 11.5 | - |
| Primary Bedroom(Main) | 3.8 x 3.5 | 12.5 x 11.5 | - |
| Primary Bedroom(Main) | 3.8 x 3.5 | 12.5 x 11.5 | - |
| Primary Bedroom(Main) | 3.8 x 3.5 | 12.5 x 11.5 | - |
| Primary Bedroom(Main) | 3.8 x 3.5 | 12.5 x 11.5 | - |
| Primary Bedroom(Main) | 3.8 x 3.5 | 12.5 x 11.5 | - |
| Primary Bedroom(Main) | 3.8 x 3.5 | 12.5 x 11.5 | - |
| Primary Bedroom(Main) | 3.8 x 3.5 | 12.5 x 11.5 | - |
| Primary Bedroom(Main) | 3.8 x 3.5 | 12.5 x 11.5 | - |
| Primary Bedroom(Main) | 3.8 x 3.5 | 12.5 x 11.5 | - |
| Primary Bedroom(Main) | 3.8 x 3.5 | 12.5 x 11.5 | - |
| Primary Bedroom(Main) | 3.8 x 3.5 | 12.5 x 11.5 | - |
| Primary Bedroom(Main) | 3.8 x 3.5 | 12.5 x 11.5 | - |
| Primary Bedroom(Main) | 3.8 x 3.5 | 12.5 x 11.5 | - |
| Bathroom(Main) | 1.5 x 1.3 | 4.9 x 4.3 | - |
| Bathroom(Main) | 1.5 x 1.3 | 4.9 x 4.3 | - |
| Bathroom(Main) | 1.5 x 1.3 | 4.9 x 4.3 | - |
| Bathroom(Main) | 1.5 x 1.3 | 4.9 x 4.3 | - |
| Bathroom(Main) | 1.5 x 1.3 | 4.9 x 4.3 | - |
| Bathroom(Main) | 1.5 x 1.3 | 4.9 x 4.3 | - |
| Bathroom(Main) | 1.5 x 1.3 | 4.9 x 4.3 | - |
| Bathroom(Main) | 1.5 x 1.3 | 4.9 x 4.3 | - |
| Bathroom(Main) | 1.5 x 1.3 | 4.9 x 4.3 | - |
| Bathroom(Main) | 1.5 x 1.3 | 4.9 x 4.3 | - |
| Bathroom(Main) | 1.5 x 1.3 | 4.9 x 4.3 | - |
| Bathroom(Main) | 1.5 x 1.3 | 4.9 x 4.3 | - |
| Bathroom(Main) | 1.5 x 1.3 | 4.9 x 4.3 | - |
| Bathroom(Main) | 1.5 x 1.3 | 4.9 x 4.3 | - |
| Bathroom(Main) | 1.5 x 1.3 | 4.9 x 4.3 | - |
| Bathroom(Main) | 1.5 x 1.3 | 4.9 x 4.3 | - |
| Bathroom(Main) | 2.7 x 3.8 | 8.9 x 12.5 | - |
| Bathroom(Main) | 2.7 x 3.8 | 8.9 x 12.5 | - |
| Bathroom(Main) | 2.7 x 3.8 | 8.9 x 12.5 | - |
| Bathroom(Main) | 2.7 x 3.8 | 8.9 x 12.5 | - |
| Bathroom(Main) | 2.7 x 3.8 | 8.9 x 12.5 | - |
| Bathroom(Main) | 2.7 x 3.8 | 8.9 x 12.5 | - |
| Bathroom(Main) | 2.7 x 3.8 | 8.9 x 12.5 | - |
| Bathroom(Main) | 2.7 x 3.8 | 8.9 x 12.5 | - |
| Bathroom(Main) | 2.7 x 3.8 | 8.9 x 12.5 | - |
| Bathroom(Main) | 2.7 x 3.8 | 8.9 x 12.5 | - |
| Bathroom(Main) | 2.7 x 3.8 | 8.9 x 12.5 | - |
| Bathroom(Main) | 2.7 x 3.8 | 8.9 x 12.5 | - |
| Bathroom(Main) | 2.7 x 3.8 | 8.9 x 12.5 | - |
| Bathroom(Main) | 2.7 x 3.8 | 8.9 x 12.5 | - |
| Bathroom(Main) | 2.7 x 3.8 | 8.9 x 12.5 | - |
| Bathroom(Main) | 2.7 x 3.8 | 8.9 x 12.5 | - |
| Laundry(Main) | 3 x 3.9 | 9.8 x 12.8 | - |
| Laundry(Main) | 3 x 3.9 | 9.8 x 12.8 | - |
| Laundry(Main) | 3 x 3.9 | 9.8 x 12.8 | - |
| Laundry(Main) | 3 x 3.9 | 9.8 x 12.8 | - |
| Laundry(Main) | 3 x 3.9 | 9.8 x 12.8 | - |
| Laundry(Main) | 3 x 3.9 | 9.8 x 12.8 | - |
| Laundry(Main) | 3 x 3.9 | 9.8 x 12.8 | - |
| Laundry(Main) | 3 x 3.9 | 9.8 x 12.8 | - |
| Laundry(Main) | 3 x 3.9 | 9.8 x 12.8 | - |
| Laundry(Main) | 3 x 3.9 | 9.8 x 12.8 | - |
| Laundry(Main) | 3 x 3.9 | 9.8 x 12.8 | - |
| Laundry(Main) | 3 x 3.9 | 9.8 x 12.8 | - |
| Laundry(Main) | 3 x 3.9 | 9.8 x 12.8 | - |
| Laundry(Main) | 3 x 3.9 | 9.8 x 12.8 | - |
| Laundry(Main) | 3 x 3.9 | 9.8 x 12.8 | - |
| Laundry(Main) | 3 x 3.9 | 9.8 x 12.8 | - |
| Sunroom(Main) | 2.4 x 2.1 | 7.9 x 6.9 | - |
| Sunroom(Main) | 2.4 x 2.1 | 7.9 x 6.9 | - |
| Sunroom(Main) | 2.4 x 2.1 | 7.9 x 6.9 | - |
| Sunroom(Main) | 2.4 x 2.1 | 7.9 x 6.9 | - |
| Sunroom(Main) | 2.4 x 2.1 | 7.9 x 6.9 | - |
| Sunroom(Main) | 2.4 x 2.1 | 7.9 x 6.9 | - |
| Sunroom(Main) | 2.4 x 2.1 | 7.9 x 6.9 | - |
| Sunroom(Main) | 2.4 x 2.1 | 7.9 x 6.9 | - |
| Sunroom(Main) | 2.4 x 2.1 | 7.9 x 6.9 | - |
| Sunroom(Main) | 2.4 x 2.1 | 7.9 x 6.9 | - |
| Sunroom(Main) | 2.4 x 2.1 | 7.9 x 6.9 | - |
| Sunroom(Main) | 2.4 x 2.1 | 7.9 x 6.9 | - |
| Sunroom(Main) | 2.4 x 2.1 | 7.9 x 6.9 | - |
| Sunroom(Main) | 2.4 x 2.1 | 7.9 x 6.9 | - |
| Sunroom(Main) | 2.4 x 2.1 | 7.9 x 6.9 | - |
| Sunroom(Main) | 2.4 x 2.1 | 7.9 x 6.9 | - |
| Bedroom 2(Second) | 4.6 x 4.4 | 15.1 x 14.4 | - |
| Bedroom 2(Second) | 4.6 x 4.4 | 15.1 x 14.4 | - |
| Bedroom 2(Second) | 4.6 x 4.4 | 15.1 x 14.4 | - |
| Bedroom 2(Second) | 4.6 x 4.4 | 15.1 x 14.4 | - |
| Bedroom 2(Second) | 4.6 x 4.4 | 15.1 x 14.4 | - |
| Bedroom 2(Second) | 4.6 x 4.4 | 15.1 x 14.4 | - |
| Bedroom 2(Second) | 4.6 x 4.4 | 15.1 x 14.4 | - |
| Bedroom 2(Second) | 4.6 x 4.4 | 15.1 x 14.4 | - |
| Bedroom 2(Second) | 4.6 x 4.4 | 15.1 x 14.4 | - |
| Bedroom 2(Second) | 4.6 x 4.4 | 15.1 x 14.4 | - |
| Bedroom 2(Second) | 4.6 x 4.4 | 15.1 x 14.4 | - |
| Bedroom 2(Second) | 4.6 x 4.4 | 15.1 x 14.4 | - |
| Bedroom 2(Second) | 4.6 x 4.4 | 15.1 x 14.4 | - |
| Bedroom 2(Second) | 4.6 x 4.4 | 15.1 x 14.4 | - |
| Bedroom 2(Second) | 4.6 x 4.4 | 15.1 x 14.4 | - |
| Bedroom 2(Second) | 4.6 x 4.4 | 15.1 x 14.4 | - |
| Bedroom 3(Second) | 4.6 x 3.5 | 15.1 x 11.5 | - |
| Bedroom 3(Second) | 4.6 x 3.5 | 15.1 x 11.5 | - |
| Bedroom 3(Second) | 4.6 x 3.5 | 15.1 x 11.5 | - |
| Bedroom 3(Second) | 4.6 x 3.5 | 15.1 x 11.5 | - |
| Bedroom 3(Second) | 4.6 x 3.5 | 15.1 x 11.5 | - |
| Bedroom 3(Second) | 4.6 x 3.5 | 15.1 x 11.5 | - |
| Bedroom 3(Second) | 4.6 x 3.5 | 15.1 x 11.5 | - |
| Bedroom 3(Second) | 4.6 x 3.5 | 15.1 x 11.5 | - |
| Bedroom 3(Second) | 4.6 x 3.5 | 15.1 x 11.5 | - |
| Bedroom 3(Second) | 4.6 x 3.5 | 15.1 x 11.5 | - |
| Bedroom 3(Second) | 4.6 x 3.5 | 15.1 x 11.5 | - |
| Bedroom 3(Second) | 4.6 x 3.5 | 15.1 x 11.5 | - |
| Bedroom 3(Second) | 4.6 x 3.5 | 15.1 x 11.5 | - |
| Bedroom 3(Second) | 4.6 x 3.5 | 15.1 x 11.5 | - |
| Bedroom 3(Second) | 4.6 x 3.5 | 15.1 x 11.5 | - |
| Bedroom 3(Second) | 4.6 x 3.5 | 15.1 x 11.5 | - |
| Utility Room(Lower) | 9.4 x 3.4 | 30.8 x 11.2 | - |
| Utility Room(Lower) | 9.4 x 3.4 | 30.8 x 11.2 | - |
| Utility Room(Lower) | 9.4 x 3.4 | 30.8 x 11.2 | - |
| Utility Room(Lower) | 9.4 x 3.4 | 30.8 x 11.2 | - |
| Utility Room(Lower) | 9.4 x 3.4 | 30.8 x 11.2 | - |
| Utility Room(Lower) | 9.4 x 3.4 | 30.8 x 11.2 | - |
| Utility Room(Lower) | 9.4 x 3.4 | 30.8 x 11.2 | - |
| Utility Room(Lower) | 9.4 x 3.4 | 30.8 x 11.2 | - |
| Utility Room(Lower) | 9.4 x 3.4 | 30.8 x 11.2 | - |
| Utility Room(Lower) | 9.4 x 3.4 | 30.8 x 11.2 | - |
| Utility Room(Lower) | 9.4 x 3.4 | 30.8 x 11.2 | - |
| Utility Room(Lower) | 9.4 x 3.4 | 30.8 x 11.2 | - |
| Utility Room(Lower) | 9.4 x 3.4 | 30.8 x 11.2 | - |
| Utility Room(Lower) | 9.4 x 3.4 | 30.8 x 11.2 | - |
| Utility Room(Lower) | 9.4 x 3.4 | 30.8 x 11.2 | - |
| Utility Room(Lower) | 9.4 x 3.4 | 30.8 x 11.2 | - |
| - | - | - | |
| - | - | - | |
| - | - | - | |
| - | - | - | |
| - | - | - | |
| - | - | - | |
| - | - | - | |
| - | - | - | |
| - | - | - | |
| - | - | - | |
| - | - | - | |
| - | - | - | |
| - | - | - | |
| - | - | - | |
| - | - | - | |
| - | - | - |
Complete transaction history for this property
Register for free to view complete transaction history and access exclusive sold data
Free account • No credit card required
Your Agent
Broker of Record
PREMIER MATRIX REALTY LTD. BROKERAGE
See the comparable sold, tax-matched, and currently-competing listings for 24909 Queens Line.
Register for free to view complete price estimate and access exclusive sold data
Free account • No credit card required
Contact OVAIS QASSIM
24909 Queens Line, West Elgin, ON N0L 2P0 is a 3-bedroom, 2-bathroom 1 1/2 storey detached with approximately 700-1100 square feet of living space, situated on a 142 2301 foot lot. This property is currently for sale at $750,000. The home features a none garage and a other, unfinished basement, built approximately 51-99 years ago.
This home is located in Rural West Elgin, part of West Elgin in the Elgin area. Explore more homes for sale and recently sold properties in this neighbourhood.
Whether you are looking to buy, sell, or lease in Rural West Elgin, our team of experienced real estate professionals can help you navigate the market and find the perfect home. Contact us today for a free consultation.
24909 Queens Line, West Elgin, ON N0L 2P0 for sale,3 bedroom detached Rural West Elgin,West Elgin homes for sale,Elgin real estate,1 1/2 Storey homes, detached for sale


