
$380,000
151 Georgina Street, West Perth, ON N0K 1N0

Register for free to view the complete photo gallery and property details
Showing 2 of 20 photos
West Perth, ON N0K 1N0
4 Bed · 2 Bath · Detached
MLS #X13173976
Sold on August 19, 2026
August 19, 2026
Originally listed at $629,900 37 days on market
Welcome to 249 Arris Crescent in Mitchell. A beautifully updated raised-bungalow with four generous bedrooms and two full bathrooms, there'splenty of room for everyone to feel at home. Be impressed by the incredible natural light streaming through large windows in the open conceptliving area which is the perfect space for prepping dinner as a family, hosting gatherings, and just being together. There are three bedrooms onthe main level including the primary bedroom with a beautiful feature wall, built-in wardrobe, and ensuite privileges to the updated 4-pcbathroom. The lower level is finished with a spacious family room featuring a natural gas fireplace, ideal for evenings cozied up on the couch.The lower level bedroom has a large window, full closet, and loads of space suitable for not only a bedroom, but a home office, games room,guest room or in-law suite. Outside, you'll love the large fenced yard and huge deck perfect for backyard barbecues or letting the kids and petsrun. You'll have lots of parking spaces with a 1.5 car garage, ideal for a vehicle plus storage, and a paved double driveway. Just steps from parks,schools, and community amenities, enjoy what small town living is all about! Don't miss your chance to make this amazing home yours!
Bedrooms
4
Bathrooms
2
Square Feet
700-1100 sqft
Property Type
Detached
Register for free to view complete property details and access exclusive sold data
Free account • No credit card required
| Name | Size (m) | Size (ft) | Features |
|---|---|---|---|
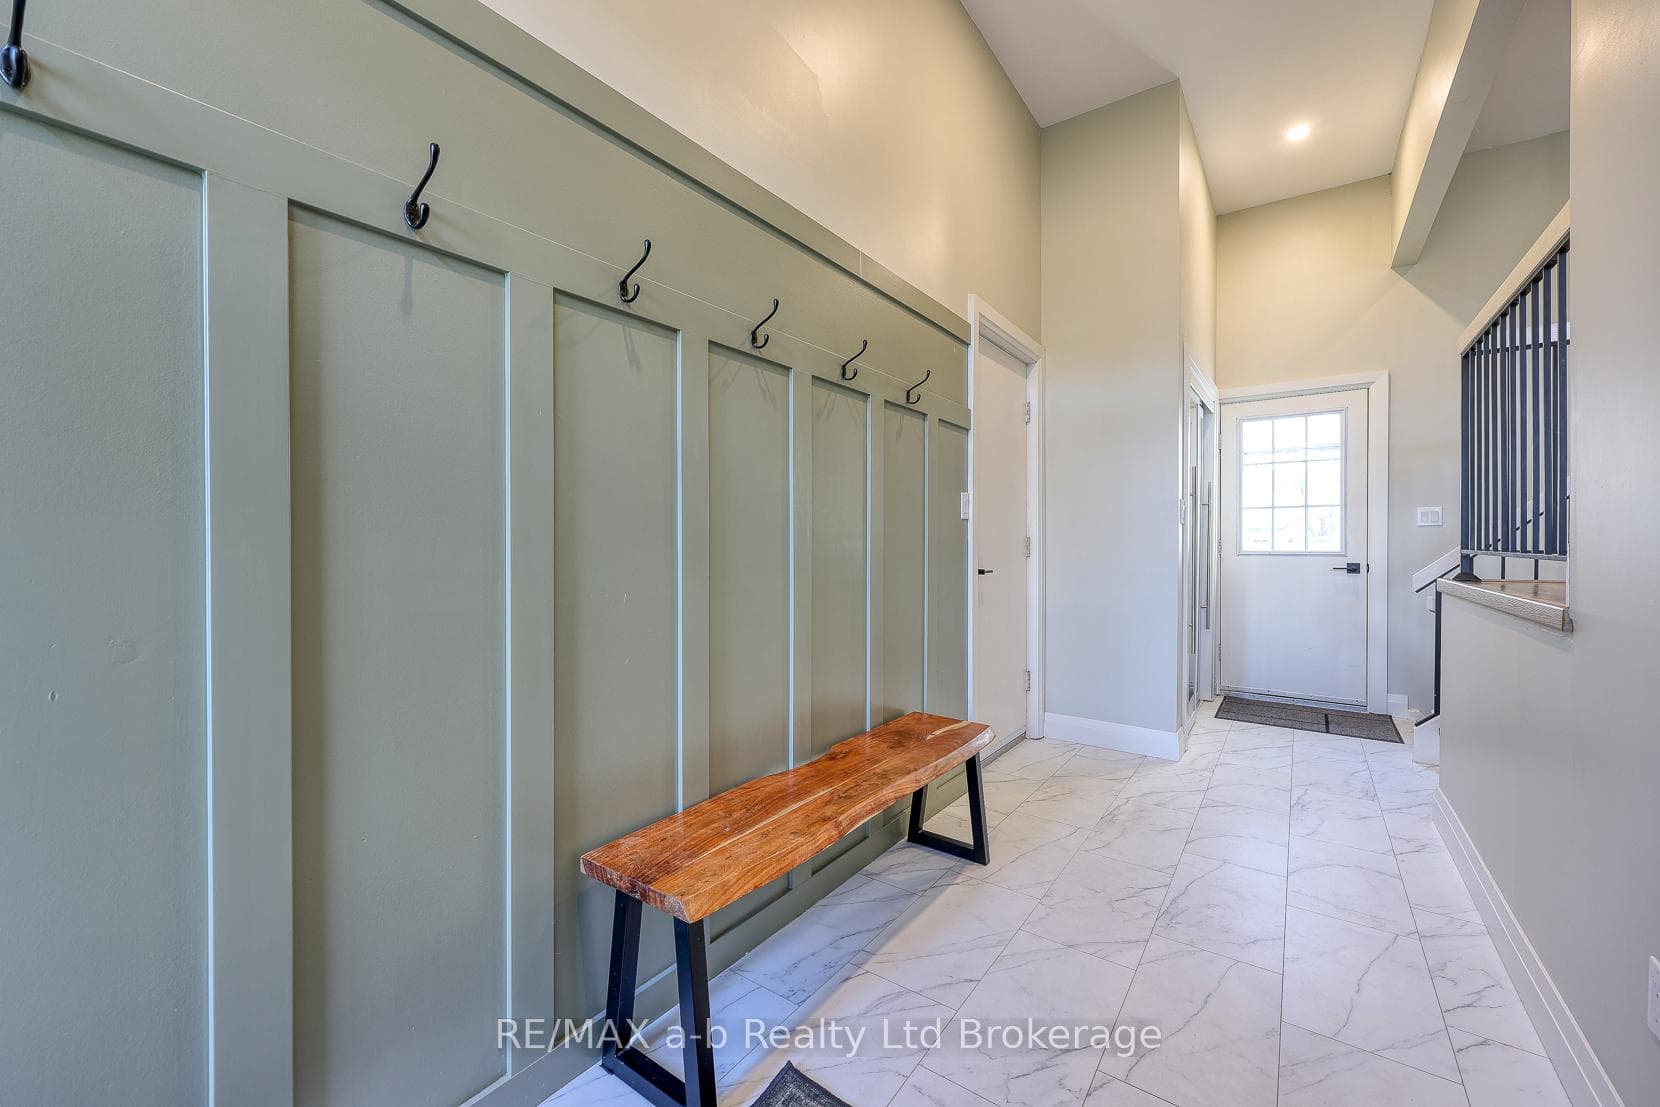
| Foyer(Ground) | 6.06 x 1.86 | 19.9 x 6.1 | - |
| Foyer(Ground) | 6.06 x 1.86 | 19.9 x 6.1 | - |
| Foyer(Ground) | 6.06 x 1.86 | 19.9 x 6.1 | - |
| Foyer(Ground) | 6.06 x 1.86 | 19.9 x 6.1 | - |
| Foyer(Ground) | 6.06 x 1.86 | 19.9 x 6.1 | - |
| Foyer(Ground) | 6.06 x 1.86 | 19.9 x 6.1 | - |
| Foyer(Ground) | 6.06 x 1.86 | 19.9 x 6.1 | - |
| Foyer(Ground) | 6.06 x 1.86 | 19.9 x 6.1 | - |
| Living Room(Main) | 5.41 x 3.88 | 17.7 x 12.7 | - |
| Living Room(Main) | 5.41 x 3.88 | 17.7 x 12.7 | - |
| Living Room(Main) | 5.41 x 3.88 | 17.7 x 12.7 | - |
| Living Room(Main) | 5.41 x 3.88 | 17.7 x 12.7 | - |
| Living Room(Main) | 5.41 x 3.88 | 17.7 x 12.7 | - |
| Living Room(Main) | 5.41 x 3.88 | 17.7 x 12.7 | - |
| Living Room(Main) | 5.41 x 3.88 | 17.7 x 12.7 | - |
| Living Room(Main) | 5.41 x 3.88 | 17.7 x 12.7 | - |
| Dining Room(Main) | 3.06 x 3.1 | 10.0 x 10.2 | - |
| Dining Room(Main) | 3.06 x 3.1 | 10.0 x 10.2 | - |
| Dining Room(Main) | 3.06 x 3.1 | 10.0 x 10.2 | - |
| Dining Room(Main) | 3.06 x 3.1 | 10.0 x 10.2 | - |
| Dining Room(Main) | 3.06 x 3.1 | 10.0 x 10.2 | - |
| Dining Room(Main) | 3.06 x 3.1 | 10.0 x 10.2 | - |
| Dining Room(Main) | 3.06 x 3.1 | 10.0 x 10.2 | - |
| Dining Room(Main) | 3.06 x 3.1 | 10.0 x 10.2 | - |
| Kitchen(Main) | 3.06 x 3 | 10.0 x 9.8 | - |
| Kitchen(Main) | 3.06 x 3 | 10.0 x 9.8 | - |
| Kitchen(Main) | 3.06 x 3 | 10.0 x 9.8 | - |
| Kitchen(Main) | 3.06 x 3 | 10.0 x 9.8 | - |
| Kitchen(Main) | 3.06 x 3 | 10.0 x 9.8 | - |
| Kitchen(Main) | 3.06 x 3 | 10.0 x 9.8 | - |
| Kitchen(Main) | 3.06 x 3 | 10.0 x 9.8 | - |
| Kitchen(Main) | 3.06 x 3 | 10.0 x 9.8 | - |
| Bedroom(Main) | 4.25 x 3.06 | 13.9 x 10.0 | - |
| Bedroom(Main) | 4.25 x 3.06 | 13.9 x 10.0 | - |
| Bedroom(Main) | 4.25 x 3.06 | 13.9 x 10.0 | - |
| Bedroom(Main) | 4.25 x 3.06 | 13.9 x 10.0 | - |
| Bedroom(Main) | 4.25 x 3.06 | 13.9 x 10.0 | - |
| Bedroom(Main) | 4.25 x 3.06 | 13.9 x 10.0 | - |
| Bedroom(Main) | 4.25 x 3.06 | 13.9 x 10.0 | - |
| Bedroom(Main) | 4.25 x 3.06 | 13.9 x 10.0 | - |
| Bedroom 2(Main) | 3.18 x 3.74 | 10.4 x 12.3 | - |
| Bedroom 2(Main) | 3.18 x 3.74 | 10.4 x 12.3 | - |
| Bedroom 2(Main) | 3.18 x 3.74 | 10.4 x 12.3 | - |
| Bedroom 2(Main) | 3.18 x 3.74 | 10.4 x 12.3 | - |
| Bedroom 2(Main) | 3.18 x 3.74 | 10.4 x 12.3 | - |
| Bedroom 2(Main) | 3.18 x 3.74 | 10.4 x 12.3 | - |
| Bedroom 2(Main) | 3.18 x 3.74 | 10.4 x 12.3 | - |
| Bedroom 2(Main) | 3.18 x 3.74 | 10.4 x 12.3 | - |
| Bedroom 3(Main) | 3.59 x 2.68 | 11.8 x 8.8 | - |
| Bedroom 3(Main) | 3.59 x 2.68 | 11.8 x 8.8 | - |
| Bedroom 3(Main) | 3.59 x 2.68 | 11.8 x 8.8 | - |
| Bedroom 3(Main) | 3.59 x 2.68 | 11.8 x 8.8 | - |
| Bedroom 3(Main) | 3.59 x 2.68 | 11.8 x 8.8 | - |
| Bedroom 3(Main) | 3.59 x 2.68 | 11.8 x 8.8 | - |
| Bedroom 3(Main) | 3.59 x 2.68 | 11.8 x 8.8 | - |
| Bedroom 3(Main) | 3.59 x 2.68 | 11.8 x 8.8 | - |
| Bathroom(Main) | 3.06 x 2.48 | 10.0 x 8.1 | - |
| Bathroom(Main) | 3.06 x 2.48 | 10.0 x 8.1 | - |
| Bathroom(Main) | 3.06 x 2.48 | 10.0 x 8.1 | - |
| Bathroom(Main) | 3.06 x 2.48 | 10.0 x 8.1 | - |
| Bathroom(Main) | 3.06 x 2.48 | 10.0 x 8.1 | - |
| Bathroom(Main) | 3.06 x 2.48 | 10.0 x 8.1 | - |
| Bathroom(Main) | 3.06 x 2.48 | 10.0 x 8.1 | - |
| Bathroom(Main) | 3.06 x 2.48 | 10.0 x 8.1 | - |
| Family Room(Lower) | 5.93 x 3.62 | 19.5 x 11.9 | - |
| Family Room(Lower) | 5.93 x 3.62 | 19.5 x 11.9 | - |
| Family Room(Lower) | 5.93 x 3.62 | 19.5 x 11.9 | - |
| Family Room(Lower) | 5.93 x 3.62 | 19.5 x 11.9 | - |
| Family Room(Lower) | 5.93 x 3.62 | 19.5 x 11.9 | - |
| Family Room(Lower) | 5.93 x 3.62 | 19.5 x 11.9 | - |
| Family Room(Lower) | 5.93 x 3.62 | 19.5 x 11.9 | - |
| Family Room(Lower) | 5.93 x 3.62 | 19.5 x 11.9 | - |
| Game Room(Lower) | 5.93 x 3.28 | 19.5 x 10.8 | - |
| Game Room(Lower) | 5.93 x 3.28 | 19.5 x 10.8 | - |
| Game Room(Lower) | 5.93 x 3.28 | 19.5 x 10.8 | - |
| Game Room(Lower) | 5.93 x 3.28 | 19.5 x 10.8 | - |
| Game Room(Lower) | 5.93 x 3.28 | 19.5 x 10.8 | - |
| Game Room(Lower) | 5.93 x 3.28 | 19.5 x 10.8 | - |
| Game Room(Lower) | 5.93 x 3.28 | 19.5 x 10.8 | - |
| Game Room(Lower) | 5.93 x 3.28 | 19.5 x 10.8 | - |
| Bedroom 4(Lower) | 5.73 x 3.52 | 18.8 x 11.5 | - |
| Bedroom 4(Lower) | 5.73 x 3.52 | 18.8 x 11.5 | - |
| Bedroom 4(Lower) | 5.73 x 3.52 | 18.8 x 11.5 | - |
| Bedroom 4(Lower) | 5.73 x 3.52 | 18.8 x 11.5 | - |
| Bedroom 4(Lower) | 5.73 x 3.52 | 18.8 x 11.5 | - |
| Bedroom 4(Lower) | 5.73 x 3.52 | 18.8 x 11.5 | - |
| Bedroom 4(Lower) | 5.73 x 3.52 | 18.8 x 11.5 | - |
| Bedroom 4(Lower) | 5.73 x 3.52 | 18.8 x 11.5 | - |
| Bathroom(Lower) | 2 x 2.37 | 6.6 x 7.8 | - |
| Bathroom(Lower) | 2 x 2.37 | 6.6 x 7.8 | - |
| Bathroom(Lower) | 2 x 2.37 | 6.6 x 7.8 | - |
| Bathroom(Lower) | 2 x 2.37 | 6.6 x 7.8 | - |
| Bathroom(Lower) | 2 x 2.37 | 6.6 x 7.8 | - |
| Bathroom(Lower) | 2 x 2.37 | 6.6 x 7.8 | - |
| Bathroom(Lower) | 2 x 2.37 | 6.6 x 7.8 | - |
| Bathroom(Lower) | 2 x 2.37 | 6.6 x 7.8 | - |
| Laundry(Lower) | 4.31 x 3.27 | 14.1 x 10.7 | - |
| Laundry(Lower) | 4.31 x 3.27 | 14.1 x 10.7 | - |
| Laundry(Lower) | 4.31 x 3.27 | 14.1 x 10.7 | - |
| Laundry(Lower) | 4.31 x 3.27 | 14.1 x 10.7 | - |
| Laundry(Lower) | 4.31 x 3.27 | 14.1 x 10.7 | - |
| Laundry(Lower) | 4.31 x 3.27 | 14.1 x 10.7 | - |
| Laundry(Lower) | 4.31 x 3.27 | 14.1 x 10.7 | - |
| Laundry(Lower) | 4.31 x 3.27 | 14.1 x 10.7 | - |
Register for free to view complete room dimensions and access exclusive sold data
Free account • No credit card required
Complete transaction history for this property
Register free to see the complete unit history
Register for free to view complete transaction history and access exclusive sold data
Free account • No credit card required
Original List Price
$629,900
Listed on May 25, 2026
Sold Price
$625,000
Sold on Aug 19, 2026
-$4,900
-0.8%
Register for free to view complete price history and access exclusive sold data
Free account • No credit card required
Your Agent
Broker of Record
PREMIER MATRIX REALTY LTD. BROKERAGE
See the comparable sold, tax-matched, and currently-competing listings for 249 Arris Crescent.
Register for free to view complete price estimate and access exclusive sold data
Free account • No credit card required
Contact OVAIS QASSIM
249 Arris Crescent, West Perth, ON N0K 1N0 is a 4-bedroom, 2-bathroom bungalow-raised detached with approximately 700-1100 square feet of living space, situated on a 63 125 foot lot. This property is currently sold (sold for $625,000). The home features a attached garage and a full, finished basement.
This home is located in Mitchell, part of West Perth in the Perth area. Explore more homes for sale and recently sold properties in this neighbourhood.
Whether you are looking to buy, sell, or lease in Mitchell, our team of experienced real estate professionals can help you navigate the market and find the perfect home. Contact us today for a free consultation.
249 Arris Crescent, West Perth, ON N0K 1N0 sold,4 bedroom detached Mitchell,West Perth homes for sale,Perth real estate,Bungalow-Raised homes, detached sold


