
$6,900
2271 Lyndhurst Drive, Oakville, ON L6H 7V5
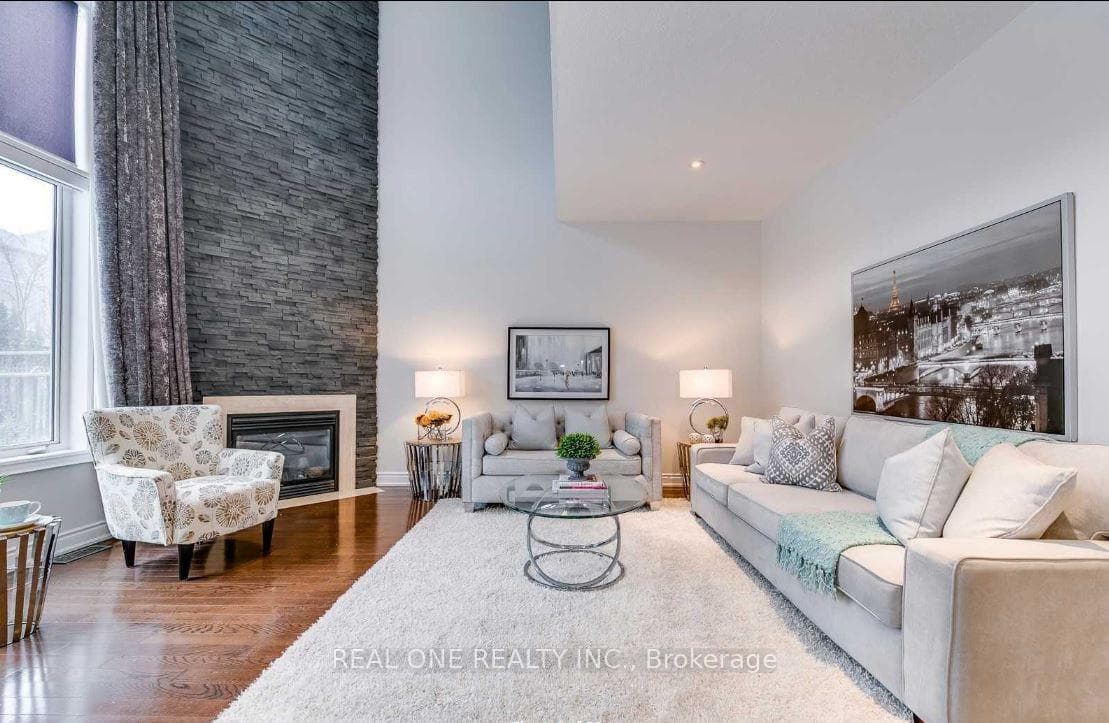
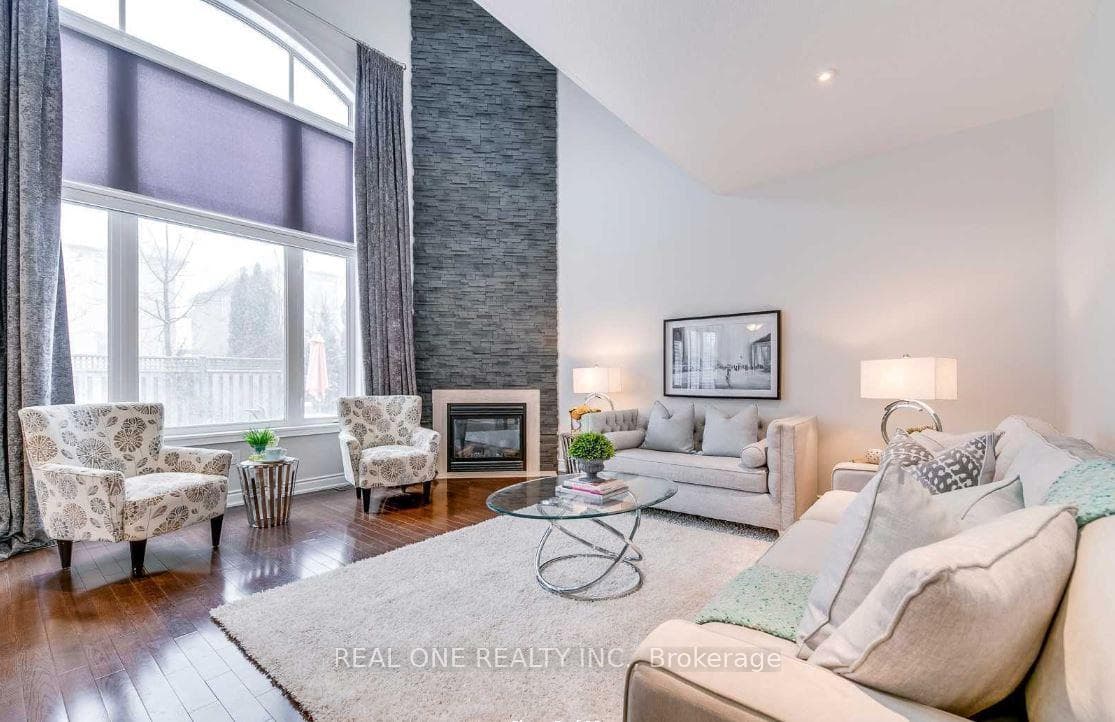
Register for free to view the complete photo gallery and property details
Showing 2 of 20 photos
Oakville, ON L6H 7N1
4 Bed · 4 Bath · Detached
MLS #W12140619
Leased on July 31, 2025
July 31, 2025
Originally listed at $5,600/mo 6 days on market
Stunning home on a quiet, family-friendly street in prestigious Joshua Creek. Zoned for top-ranked Joshua Creek Public School and Iroquois Ridge High School. Professionally landscaped backyard featuring an ionized swimming pool. Gourmet chefs kitchen with stone flooring, marble countertops, and stainless steel appliances. Sun-filled, south-facing family room with soaring ceilings, floor-to-ceiling windows, and remote-controlled blinds. Main floor office includes a built-in Murphy bed. Two luxurious master ensuites and a convenient upstairs laundry room. Fully finished basement. Walking distance to the library, gym, community center, and more.
Bedrooms
4
Bathrooms
4
Square Feet
3000-3500 sqft
Property Type
Detached
Register for free to view complete property details and access exclusive sold data
Free account • No credit card required
| Name | Size (m) | Size (ft) | Features |
|---|---|---|---|
| Dining Room(Main) | 4.85 x 5.16 | 15.9 x 16.9 | - |
| Kitchen(Main) | 2.72 x 3.94 | 8.9 x 12.9 | - |
| Breakfast(Main) | 2.72 x 3.94 | 8.9 x 12.9 | - |
| Family Room(Main) | 4.85 x 5.16 | 15.9 x 16.9 | - |
| Office(Main) | 3.15 x 3.4 | 10.3 x 11.2 | - |
| Primary Bedroom(Second) | 3.99 x 5.46 | 13.1 x 17.9 | - |
| Bedroom 2(Second) | 4.09 x 4.75 | 13.4 x 15.6 | - |
| Bedroom 3(Second) | 3.33 x 4.09 | 10.9 x 13.4 | - |
| Bedroom 4(Second) | 3.33 x 3.33 | 10.9 x 10.9 | - |
| Media Room(Second) | 9.14 x 4.57 | 30.0 x 15.0 | - |
| Recreation(Second) | 4.57 x 7.62 | 15.0 x 25.0 | - |
Register for free to view complete room dimensions and access exclusive sold data
Free account • No credit card required
Complete transaction history for this property
Register for free to view complete transaction history and access exclusive sold data
Free account • No credit card required
Original List Price
$5,600
Listed on May 11, 2025
Sold Price
$5,600
Sold on Jul 31, 2025
Register for free to view complete price history and access exclusive sold data
Free account • No credit card required
Your Agent
Broker of Record
PREMIER MATRIX REALTY LTD. BROKERAGE
Register for free to view complete price estimate and access exclusive sold data
Free account • No credit card required
Contact OVAIS QASSIM
2473 Tesla Crescent, Oakville, ON L6H 7N1 is a 4-bedroom, 4-bathroom 2-storey detached with approximately 3000-3500 square feet of living space. This property is currently leased (leased for $5,600). The home features a attached garage and a finished basement.
This home is located in 1009 - JC Joshua Creek, part of Oakville in the Halton area. Explore more homes for sale and recently sold properties in this neighbourhood.
Whether you are looking to buy, sell, or lease in 1009 - JC Joshua Creek, our team of experienced real estate professionals can help you navigate the market and find the perfect home. Contact us today for a free consultation.
2473 Tesla Crescent, Oakville, ON L6H 7N1 leased,4 bedroom detached 1009 - JC Joshua Creek,Oakville homes for sale,Halton real estate,2-Storey homes, detached leased


