
Sold
$565,000
3bed|2bath|1000-1199sqft
1 parking|1 locker
Unit LPH9
2466 EGLINTON Avenue E LPH9, Toronto, ON M1K 5J8
Residential Condo & Other|$723 fees|$1926 tax
MLS #E13550850
View complete sale history and details
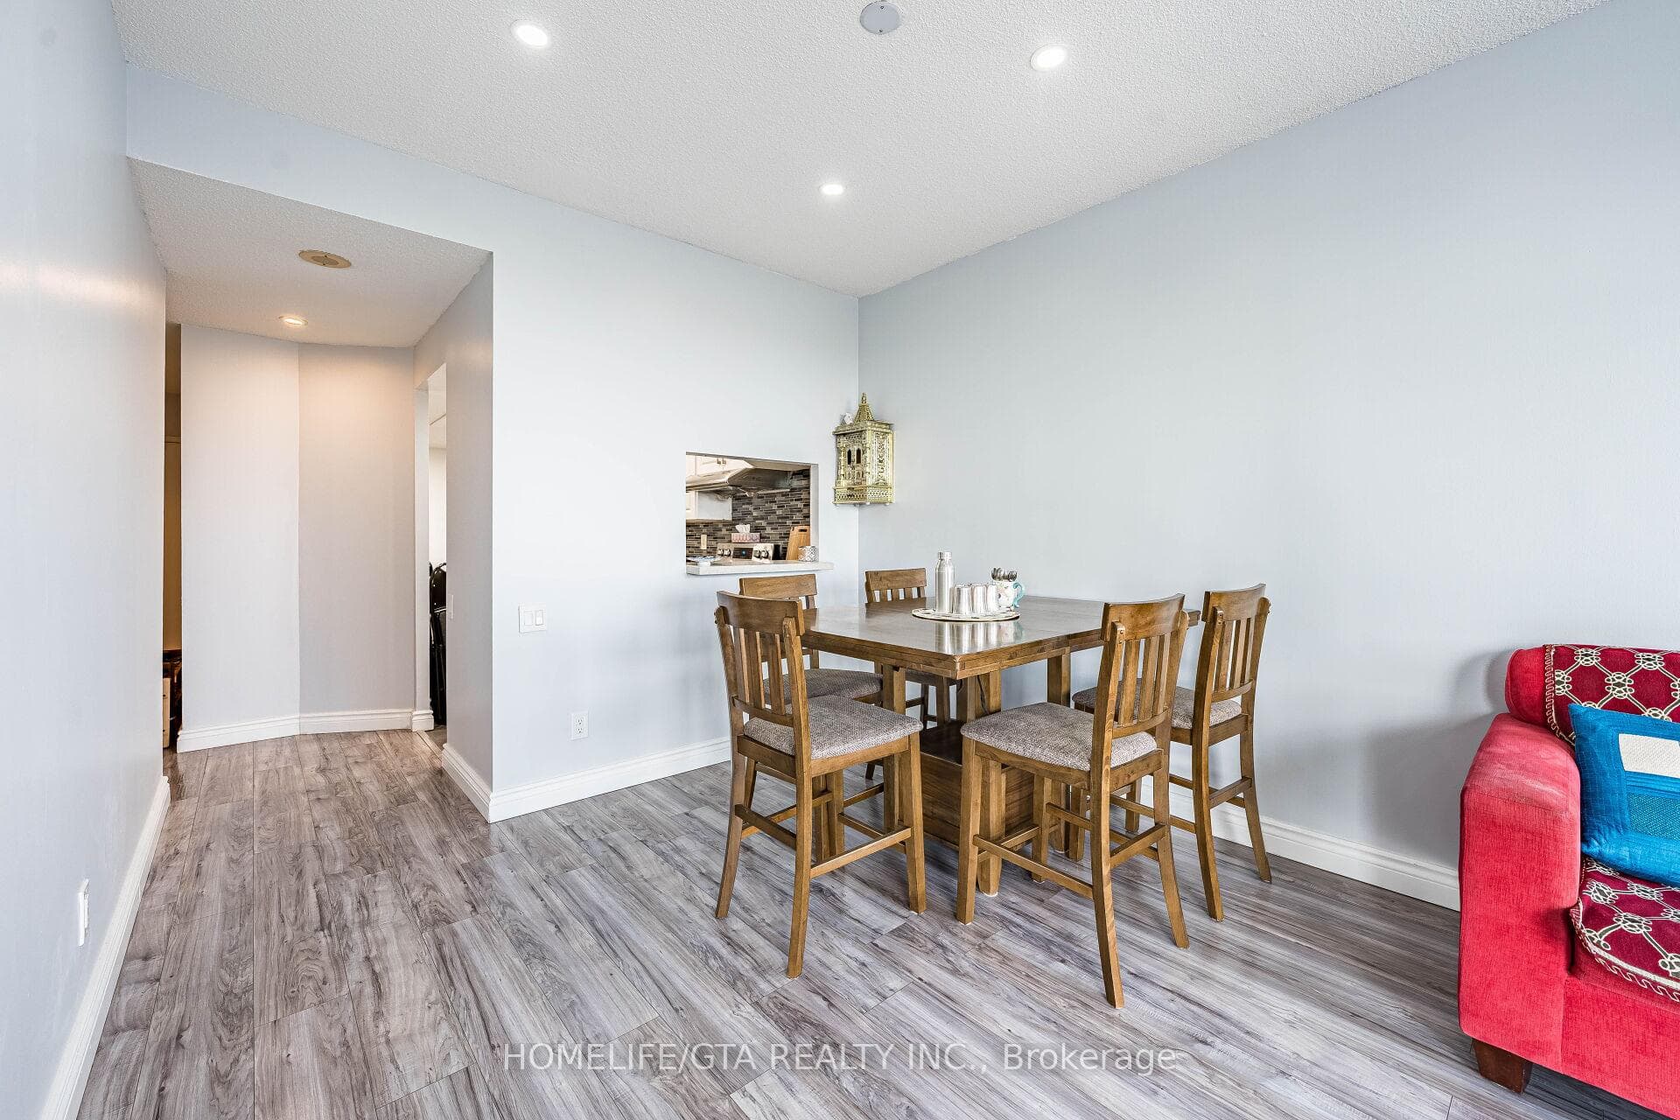
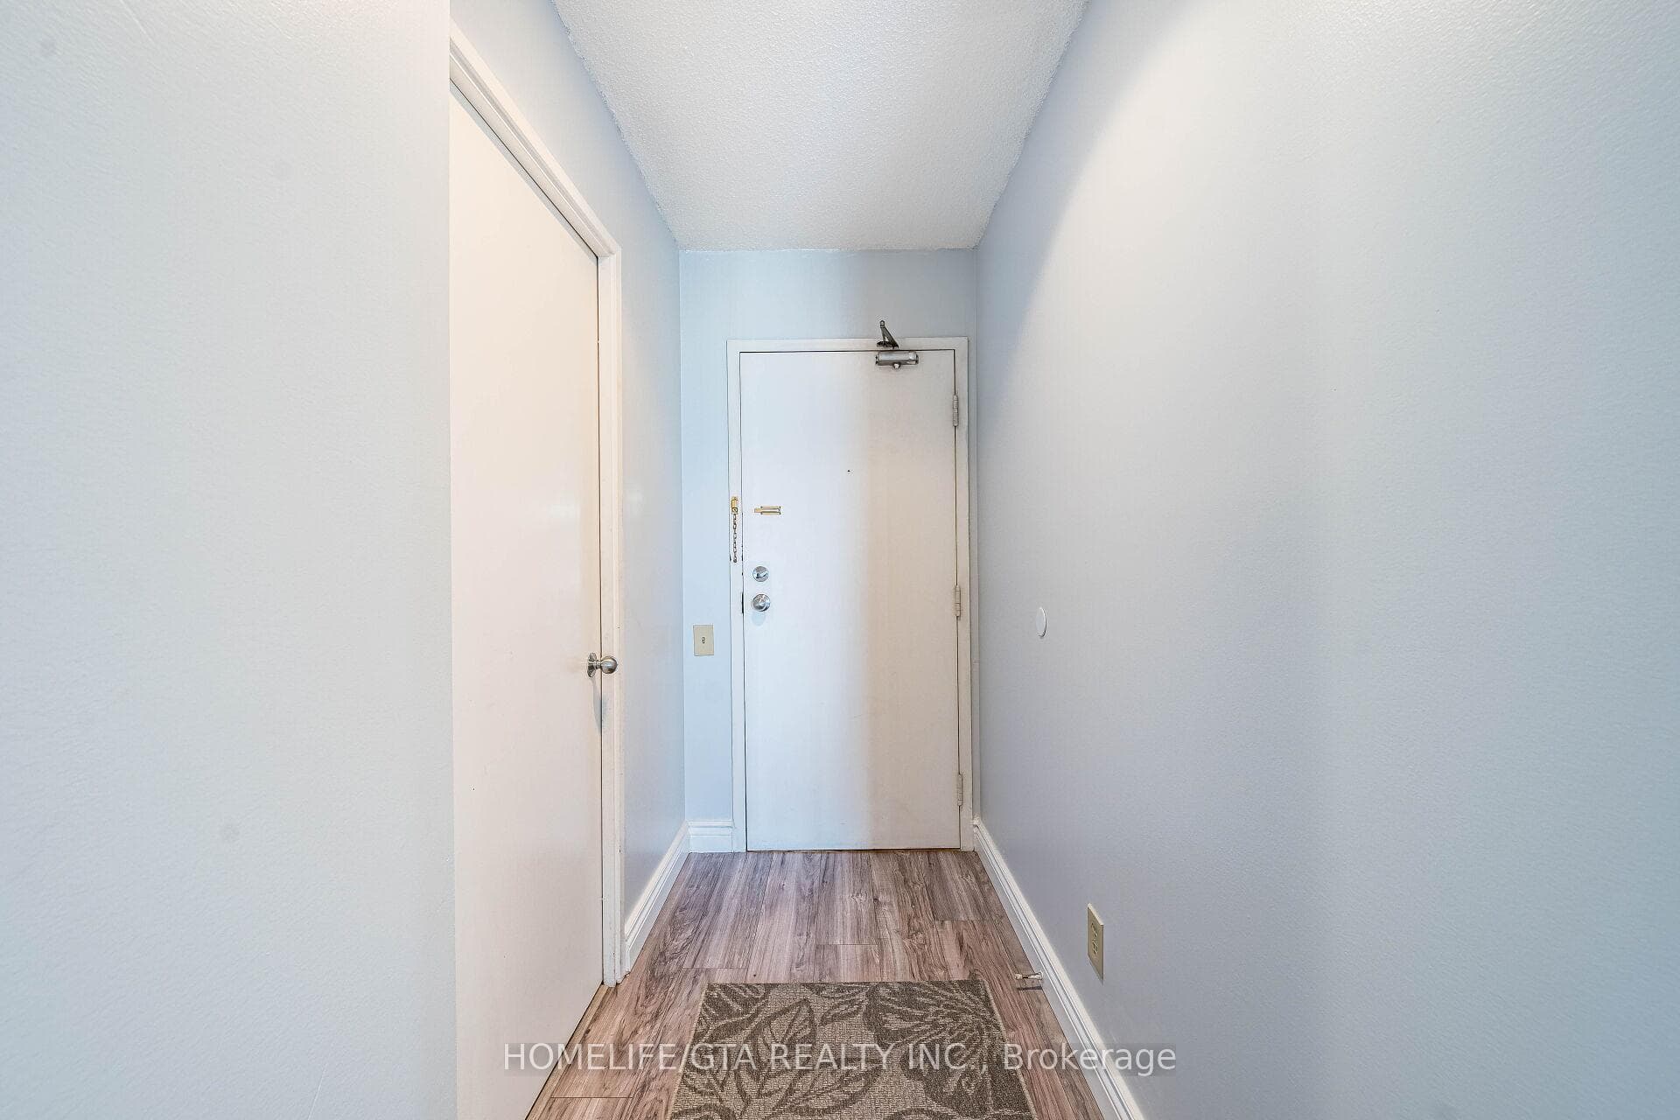
Register for free to view the complete photo gallery and property details
Showing 2 of 20 photos
2466 Eglinton Avenue E Ph4, Toronto, ON M1K 5J8
MLS #E12125648
Sold on June 29, 2025
June 29, 2025
Originally listed at $625,000 30 days on market
Sun-Filled, Spacious 2-Bedroom Penthouse with Solarium Steps from Kennedy Station! Live in luxury and convenience in this beautifully renovated, freshly painted penthouse suite, located in a well-maintained building directly across from Kennedy Station. This bright and airy unit is flooded with natural sunlight and offers the perfect blend of modern comfort and city accessibility. Suite Features:2 spacious bedrooms + a sun-drenched solarium perfect for a home office or reading nook, 2 full washrooms for added privacy and ease Modern en-suite laundry, extra storage space in unit. downtown views from your top-floor retreat. Underground Locker and conveniently located underground parking space right across from the entrance. Building Amenities: Gym, Outdoor play area, ball court, indoor swimming pool, Sauna , squash room ,Party room for hosting guests, On-site daycare ideal for young families.
Analysis based on 0 sales and 0 leases in this building. Unit size estimated at 1100 sqft.
Bedrooms
3
Bathrooms
2
Square Feet
1000-1199 sqft
Property Type
Residential Condo & Other
Register for free to view complete property details and access exclusive sold data
Free account • No credit card required
| Name | Size (m) | Size (ft) | Features |
|---|---|---|---|
| Living Room(Flat) | 5 x 3.1 | 16.4 x 10.2 | - |
| Living Room(Flat) | 5 x 3.1 | 16.4 x 10.2 | - |
| Living Room(Flat) | 5 x 3.1 | 16.4 x 10.2 | - |
| Living Room(Flat) | 5 x 3.1 | 16.4 x 10.2 | - |
| Living Room(Flat) | 5 x 3.1 | 16.4 x 10.2 | - |
| Living Room(Flat) | 5 x 3.1 | 16.4 x 10.2 | - |
| Living Room(Flat) | 5 x 3.1 | 16.4 x 10.2 | - |
| Living Room(Flat) | 5 x 3.1 | 16.4 x 10.2 | - |
| Living Room(Flat) | 5 x 3.1 | 16.4 x 10.2 | - |
| Living Room(Flat) | 5 x 3.1 | 16.4 x 10.2 | - |
| Living Room(Flat) | 5 x 3.1 | 16.4 x 10.2 | - |
| Living Room(Flat) | 5 x 3.1 | 16.4 x 10.2 | - |
| Living Room(Flat) | 5 x 3.1 | 16.4 x 10.2 | - |
| Living Room(Flat) | 5 x 3.1 | 16.4 x 10.2 | - |
| Living Room(Flat) | 5 x 3.1 | 16.4 x 10.2 | - |
| Living Room(Flat) | 5 x 3.1 | 16.4 x 10.2 | - |
| Living Room(Flat) | 5 x 3.1 | 16.4 x 10.2 | - |
| Living Room(Flat) | 5 x 3.1 | 16.4 x 10.2 | - |
| Living Room(Flat) | 5 x 3.1 | 16.4 x 10.2 | - |
| Living Room(Flat) | 5 x 3.1 | 16.4 x 10.2 | - |
| Living Room(Flat) | 5 x 3.1 | 16.4 x 10.2 | - |
| Living Room(Flat) | 5 x 3.1 | 16.4 x 10.2 | - |
| Living Room(Flat) | 5 x 3.1 | 16.4 x 10.2 | - |
| Living Room(Flat) | 5 x 3.1 | 16.4 x 10.2 | - |
| Dining Room(Flat) | 3.2 x 2.79 | 10.5 x 9.2 | - |
| Dining Room(Flat) | 3.2 x 2.79 | 10.5 x 9.2 | - |
| Dining Room(Flat) | 3.2 x 2.79 | 10.5 x 9.2 | - |
| Dining Room(Flat) | 3.2 x 2.79 | 10.5 x 9.2 | - |
| Dining Room(Flat) | 3.2 x 2.79 | 10.5 x 9.2 | - |
| Dining Room(Flat) | 3.2 x 2.79 | 10.5 x 9.2 | - |
| Dining Room(Flat) | 3.2 x 2.79 | 10.5 x 9.2 | - |
| Dining Room(Flat) | 3.2 x 2.79 | 10.5 x 9.2 | - |
| Dining Room(Flat) | 3.2 x 2.79 | 10.5 x 9.2 | - |
| Dining Room(Flat) | 3.2 x 2.79 | 10.5 x 9.2 | - |
| Dining Room(Flat) | 3.2 x 2.79 | 10.5 x 9.2 | - |
| Dining Room(Flat) | 3.2 x 2.79 | 10.5 x 9.2 | - |
| Dining Room(Flat) | 3.2 x 2.79 | 10.5 x 9.2 | - |
| Dining Room(Flat) | 3.2 x 2.79 | 10.5 x 9.2 | - |
| Dining Room(Flat) | 3.2 x 2.79 | 10.5 x 9.2 | - |
| Dining Room(Flat) | 3.2 x 2.79 | 10.5 x 9.2 | - |
| Dining Room(Flat) | 3.2 x 2.79 | 10.5 x 9.2 | - |
| Dining Room(Flat) | 3.2 x 2.79 | 10.5 x 9.2 | - |
| Dining Room(Flat) | 3.2 x 2.79 | 10.5 x 9.2 | - |
| Dining Room(Flat) | 3.2 x 2.79 | 10.5 x 9.2 | - |
| Dining Room(Flat) | 3.2 x 2.79 | 10.5 x 9.2 | - |
| Dining Room(Flat) | 3.2 x 2.79 | 10.5 x 9.2 | - |
| Dining Room(Flat) | 3.2 x 2.79 | 10.5 x 9.2 | - |
| Dining Room(Flat) | 3.2 x 2.79 | 10.5 x 9.2 | - |
| Kitchen(Flat) | 4.4 x 3.12 | 14.4 x 10.2 | - |
| Kitchen(Flat) | 4.4 x 3.12 | 14.4 x 10.2 | - |
| Kitchen(Flat) | 4.4 x 3.12 | 14.4 x 10.2 | - |
| Kitchen(Flat) | 4.4 x 3.12 | 14.4 x 10.2 | - |
| Kitchen(Flat) | 4.4 x 3.12 | 14.4 x 10.2 | - |
| Kitchen(Flat) | 4.4 x 3.12 | 14.4 x 10.2 | - |
| Kitchen(Flat) | 4.4 x 3.12 | 14.4 x 10.2 | - |
| Kitchen(Flat) | 4.4 x 3.12 | 14.4 x 10.2 | - |
| Kitchen(Flat) | 4.4 x 3.12 | 14.4 x 10.2 | - |
| Kitchen(Flat) | 4.4 x 3.12 | 14.4 x 10.2 | - |
| Kitchen(Flat) | 4.4 x 3.12 | 14.4 x 10.2 | - |
| Kitchen(Flat) | 4.4 x 3.12 | 14.4 x 10.2 | - |
| Kitchen(Flat) | 4.4 x 3.12 | 14.4 x 10.2 | - |
| Kitchen(Flat) | 4.4 x 3.12 | 14.4 x 10.2 | - |
| Kitchen(Flat) | 4.4 x 3.12 | 14.4 x 10.2 | - |
| Kitchen(Flat) | 4.4 x 3.12 | 14.4 x 10.2 | - |
| Kitchen(Flat) | 4.4 x 3.12 | 14.4 x 10.2 | - |
| Kitchen(Flat) | 4.4 x 3.12 | 14.4 x 10.2 | - |
| Kitchen(Flat) | 4.4 x 3.12 | 14.4 x 10.2 | - |
| Kitchen(Flat) | 4.4 x 3.12 | 14.4 x 10.2 | - |
| Kitchen(Flat) | 4.4 x 3.12 | 14.4 x 10.2 | - |
| Kitchen(Flat) | 4.4 x 3.12 | 14.4 x 10.2 | - |
| Kitchen(Flat) | 4.4 x 3.12 | 14.4 x 10.2 | - |
| Kitchen(Flat) | 4.4 x 3.12 | 14.4 x 10.2 | - |
| Primary Bedroom(Flat) | 5 x 3.02 | 16.4 x 9.9 | - |
| Primary Bedroom(Flat) | 5 x 3.02 | 16.4 x 9.9 | - |
| Primary Bedroom(Flat) | 5 x 3.02 | 16.4 x 9.9 | - |
| Primary Bedroom(Flat) | 5 x 3.02 | 16.4 x 9.9 | - |
| Primary Bedroom(Flat) | 5 x 3.02 | 16.4 x 9.9 | - |
| Primary Bedroom(Flat) | 5 x 3.02 | 16.4 x 9.9 | - |
| Primary Bedroom(Flat) | 5 x 3.02 | 16.4 x 9.9 | - |
| Primary Bedroom(Flat) | 5 x 3.02 | 16.4 x 9.9 | - |
| Primary Bedroom(Flat) | 5 x 3.02 | 16.4 x 9.9 | - |
| Primary Bedroom(Flat) | 5 x 3.02 | 16.4 x 9.9 | - |
| Primary Bedroom(Flat) | 5 x 3.02 | 16.4 x 9.9 | - |
| Primary Bedroom(Flat) | 5 x 3.02 | 16.4 x 9.9 | - |
| Primary Bedroom(Flat) | 5 x 3.02 | 16.4 x 9.9 | - |
| Primary Bedroom(Flat) | 5 x 3.02 | 16.4 x 9.9 | - |
| Primary Bedroom(Flat) | 5 x 3.02 | 16.4 x 9.9 | - |
| Primary Bedroom(Flat) | 5 x 3.02 | 16.4 x 9.9 | - |
| Primary Bedroom(Flat) | 5 x 3.02 | 16.4 x 9.9 | - |
| Primary Bedroom(Flat) | 5 x 3.02 | 16.4 x 9.9 | - |
| Primary Bedroom(Flat) | 5 x 3.02 | 16.4 x 9.9 | - |
| Primary Bedroom(Flat) | 5 x 3.02 | 16.4 x 9.9 | - |
| Primary Bedroom(Flat) | 5 x 3.02 | 16.4 x 9.9 | - |
| Primary Bedroom(Flat) | 5 x 3.02 | 16.4 x 9.9 | - |
| Primary Bedroom(Flat) | 5 x 3.02 | 16.4 x 9.9 | - |
| Primary Bedroom(Flat) | 5 x 3.02 | 16.4 x 9.9 | - |
| Bedroom 2(Flat) | 3.4 x 2.63 | 11.2 x 8.6 | - |
| Bedroom 2(Flat) | 3.4 x 2.63 | 11.2 x 8.6 | - |
| Bedroom 2(Flat) | 3.4 x 2.63 | 11.2 x 8.6 | - |
| Bedroom 2(Flat) | 3.4 x 2.63 | 11.2 x 8.6 | - |
| Bedroom 2(Flat) | 3.4 x 2.63 | 11.2 x 8.6 | - |
| Bedroom 2(Flat) | 3.4 x 2.63 | 11.2 x 8.6 | - |
| Bedroom 2(Flat) | 3.4 x 2.63 | 11.2 x 8.6 | - |
| Bedroom 2(Flat) | 3.4 x 2.63 | 11.2 x 8.6 | - |
| Bedroom 2(Flat) | 3.4 x 2.63 | 11.2 x 8.6 | - |
| Bedroom 2(Flat) | 3.4 x 2.63 | 11.2 x 8.6 | - |
| Bedroom 2(Flat) | 3.4 x 2.63 | 11.2 x 8.6 | - |
| Bedroom 2(Flat) | 3.4 x 2.63 | 11.2 x 8.6 | - |
| Bedroom 2(Flat) | 3.4 x 2.63 | 11.2 x 8.6 | - |
| Bedroom 2(Flat) | 3.4 x 2.63 | 11.2 x 8.6 | - |
| Bedroom 2(Flat) | 3.4 x 2.63 | 11.2 x 8.6 | - |
| Bedroom 2(Flat) | 3.4 x 2.63 | 11.2 x 8.6 | - |
| Bedroom 2(Flat) | 3.4 x 2.63 | 11.2 x 8.6 | - |
| Bedroom 2(Flat) | 3.4 x 2.63 | 11.2 x 8.6 | - |
| Bedroom 2(Flat) | 3.4 x 2.63 | 11.2 x 8.6 | - |
| Bedroom 2(Flat) | 3.4 x 2.63 | 11.2 x 8.6 | - |
| Bedroom 2(Flat) | 3.4 x 2.63 | 11.2 x 8.6 | - |
| Bedroom 2(Flat) | 3.4 x 2.63 | 11.2 x 8.6 | - |
| Bedroom 2(Flat) | 3.4 x 2.63 | 11.2 x 8.6 | - |
| Bedroom 2(Flat) | 3.4 x 2.63 | 11.2 x 8.6 | - |
| Solarium(Flat) | 2.36 x 2.04 | 7.7 x 6.7 | - |
| Solarium(Flat) | 2.36 x 2.04 | 7.7 x 6.7 | - |
| Solarium(Flat) | 2.36 x 2.04 | 7.7 x 6.7 | - |
| Solarium(Flat) | 2.36 x 2.04 | 7.7 x 6.7 | - |
| Solarium(Flat) | 2.36 x 2.04 | 7.7 x 6.7 | - |
| Solarium(Flat) | 2.36 x 2.04 | 7.7 x 6.7 | - |
| Solarium(Flat) | 2.36 x 2.04 | 7.7 x 6.7 | - |
| Solarium(Flat) | 2.36 x 2.04 | 7.7 x 6.7 | - |
| Solarium(Flat) | 2.36 x 2.04 | 7.7 x 6.7 | - |
| Solarium(Flat) | 2.36 x 2.04 | 7.7 x 6.7 | - |
| Solarium(Flat) | 2.36 x 2.04 | 7.7 x 6.7 | - |
| Solarium(Flat) | 2.36 x 2.04 | 7.7 x 6.7 | - |
| Solarium(Flat) | 2.36 x 2.04 | 7.7 x 6.7 | - |
| Solarium(Flat) | 2.36 x 2.04 | 7.7 x 6.7 | - |
| Solarium(Flat) | 2.36 x 2.04 | 7.7 x 6.7 | - |
| Solarium(Flat) | 2.36 x 2.04 | 7.7 x 6.7 | - |
| Solarium(Flat) | 2.36 x 2.04 | 7.7 x 6.7 | - |
| Solarium(Flat) | 2.36 x 2.04 | 7.7 x 6.7 | - |
| Solarium(Flat) | 2.36 x 2.04 | 7.7 x 6.7 | - |
| Solarium(Flat) | 2.36 x 2.04 | 7.7 x 6.7 | - |
| Solarium(Flat) | 2.36 x 2.04 | 7.7 x 6.7 | - |
| Solarium(Flat) | 2.36 x 2.04 | 7.7 x 6.7 | - |
| Solarium(Flat) | 2.36 x 2.04 | 7.7 x 6.7 | - |
| Solarium(Flat) | 2.36 x 2.04 | 7.7 x 6.7 | - |
Register for free to view complete room dimensions and access exclusive sold data
Free account • No credit card required
Original List Price
$625,000
Listed on May 4, 2025
Sold Price
$585,000
Sold on Jun 29, 2025
-$40,000
-6.4%
Register for free to view complete price history and access exclusive sold data
Free account • No credit card required
$565,000
2466 EGLINTON Avenue E LPH9, Toronto, ON M1K 5J8
MLS #E13550850
View complete sale history and details

$575,000
2466 Eglinton Avenue E 1610, Toronto, ON M1K 5J8
MLS #E12234999
View complete sale history and details

$400,001
2466 Eglinton Avenue E 807, Toronto, ON M1K 5J8
MLS #E12778610
View complete sale history and details

$600,000
2466 Eglinton Avenue E 1203, Toronto, ON M1K 5J8
MLS #E12340521
View complete sale history and details

$499,000
2466 Eglinton Avenue E 1510, Toronto, ON M1K 5J8

$560,999
2466 Eglinton Avenue E PH03, Toronto, ON M1K 5J8

$639,000
2466 Eglinton Avenue E 806, Toronto, ON M1K 5J8
Your Agent
Broker of Record
PREMIER MATRIX REALTY LTD. BROKERAGE
See the comparable sold, tax-matched, and currently-competing listings for Rainbow Village.
Register for free to view complete price estimate and access exclusive sold data
Free account • No credit card required
Contact OVAIS QASSIM
Unit Ph4 is a residential condo & other with 3 bedrooms, 2 bathrooms spanning approximately 1000-1199 square feet located at Rainbow Village, 2466 Eglinton Avenue E, Toronto E08. This unit is currently sold (sold for $585K).
Rainbow Village is located at 2466 Eglinton Avenue E, Toronto E08. Explore more units for sale and rent in this building, view building amenities, transaction history, and market insights.
This unit is located in Eglinton East, part of Toronto E08 in the Toronto area. Explore more condos for sale and rent in this community.
Whether you're looking to buy, sell, or rent at Rainbow Village, our team of experienced real estate professionals can help you navigate the market and find the perfect unit to match your needs. Contact us today for a free consultation.
Unit Ph4 Rainbow Village,2466 Eglinton Avenue E Ph4, Toronto, ON M1K 5J8 for sale, 3 bedroom residential condo & other Toronto E08, Rainbow Village condos, Toronto E08 residential condo & other sold, 2466 Eglinton Avenue E, Toronto E08 real estate