
$1,329,000
5839 Sunmill Crescent, Burlington, ON L7L 0A9
Burlington, ON L7L 7M3
4 Bed · 3 Bath · Detached
MLS #W13689624
Listed Price
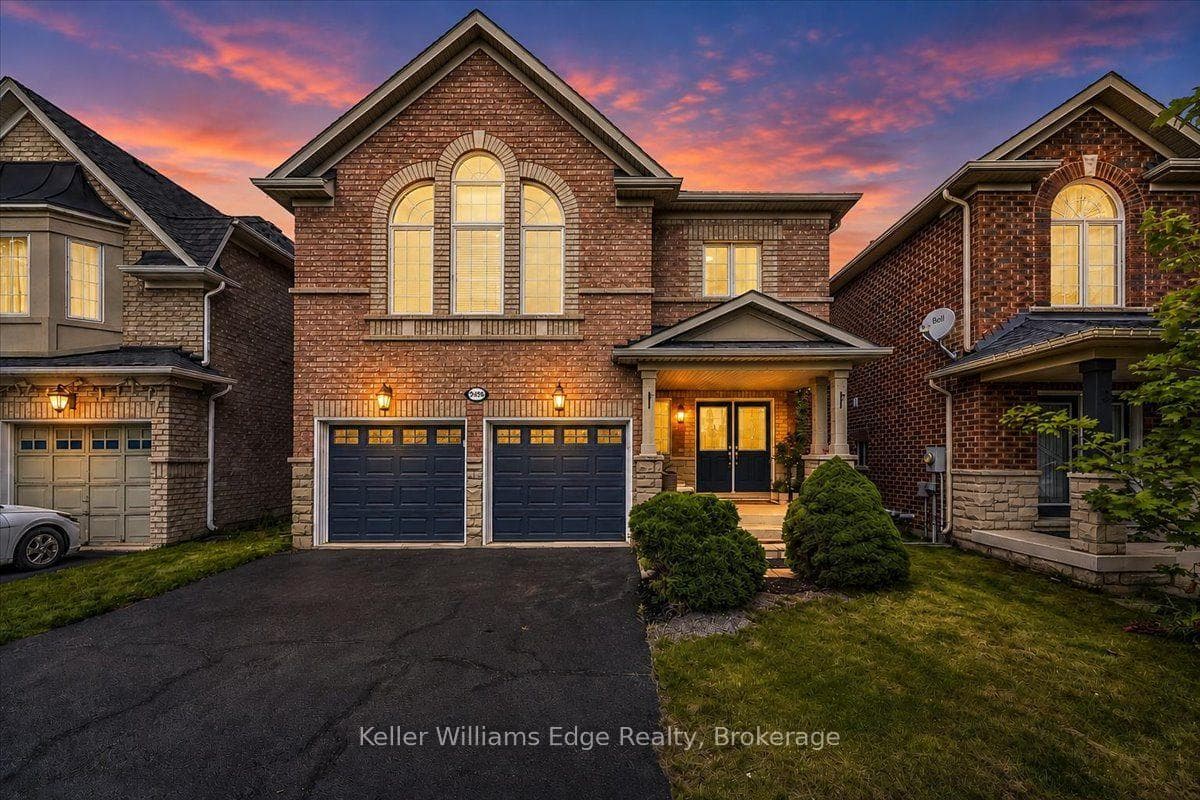
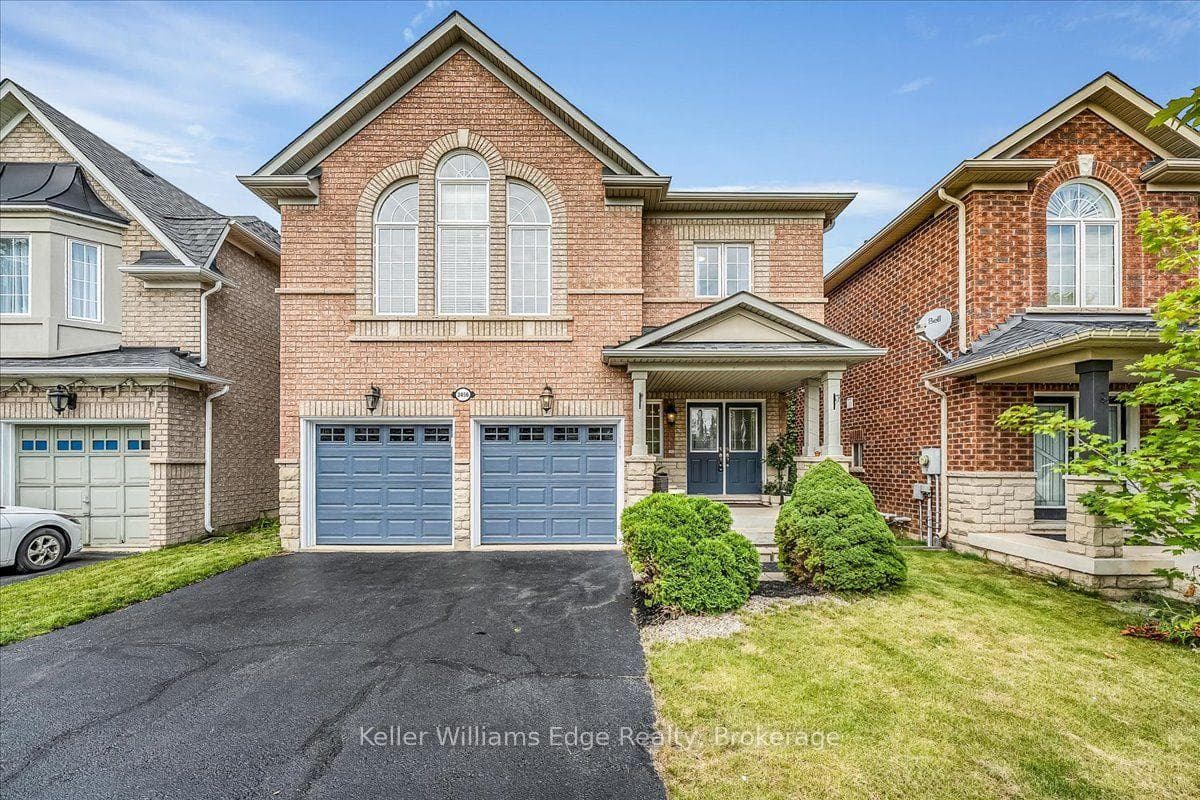
Welcome to 2456 Pathfinder Dr., Burlington! This well-maintained 4-bedroom, 3-bathroom home with a double-car garage offers spacious and functional family living in the sought-after Orchard community. The beautifully updated kitchen features a large centre island, quartz countertops, premium cabinetry, stainless steel appliances, and ample workspace perfect for everyday living and entertaining. Elegant hardwood and tile flooring runs throughout the home with no carpeting. Bright, spacious principal rooms and a desirable upper-level family room provide plenty of room for the whole family. Step outside to enjoy the private backyard, ideal for outdoor entertaining and family gatherings. Notable updates include roof (2021), kitchen counter upgrades (2021), freshly painted kitchen cabinets (2026), freshly painted throughout (2026), pot lights and new light fixtures (2026). Ideally located within walking distance to excellent schools, parks, trails, and community amenities, with easy access to shopping centres, QEW, 407, and Appleby GO Station. A wonderful opportunity to own a spacious, move-in-ready family home in one of Burlington's desirable neighbourhoods!
Bedrooms
4
Bathrooms
3
Square Feet
2000-2500 sqft
Property Type
Detached
| Name | Size (m) | Size (ft) | Features |
|---|---|---|---|
| Foyer(Main) | 4.27 x 1.90 | - | - |
| Foyer(Main) | 4.27 x 1.90 | - | - |
| Foyer(Main) | 4.27 x 1.90 | - | - |
| Foyer(Main) | 4.27 x 1.90 | - | - |
| Living Room(Main) | 3.81 x 4.24 | 12.5 x 13.9 | - |
| Living Room(Main) | 3.81 x 4.24 | 12.5 x 13.9 | - |
| Living Room(Main) | 3.81 x 4.24 | 12.5 x 13.9 | - |
| Living Room(Main) | 3.81 x 4.24 | 12.5 x 13.9 | - |
| Dining Room(Main) | 3.81 x 2.29 | 12.5 x 7.5 | - |
| Dining Room(Main) | 3.81 x 2.29 | 12.5 x 7.5 | - |
| Dining Room(Main) | 3.81 x 2.29 | 12.5 x 7.5 | - |
| Dining Room(Main) | 3.81 x 2.29 | 12.5 x 7.5 | - |
| Kitchen(Main) | 4.8 x 4.65 | 15.7 x 15.3 | - |
| Kitchen(Main) | 4.8 x 4.65 | 15.7 x 15.3 | - |
| Kitchen(Main) | 4.8 x 4.65 | 15.7 x 15.3 | - |
| Kitchen(Main) | 4.8 x 4.65 | 15.7 x 15.3 | - |
| Powder Room(Main) | - | - | - |
| Powder Room(Main) | - | - | - |
| Powder Room(Main) | - | - | - |
| Powder Room(Main) | - | - | - |
| Laundry(Main) | 2.8 x 1.57 | 9.2 x 5.2 | - |
| Laundry(Main) | 2.8 x 1.57 | 9.2 x 5.2 | - |
| Laundry(Main) | 2.8 x 1.57 | 9.2 x 5.2 | - |
| Laundry(Main) | 2.8 x 1.57 | 9.2 x 5.2 | - |
| Family Room(Second) | 5.36 x 5.05 | 17.6 x 16.6 | - |
| Family Room(Second) | 5.36 x 5.05 | 17.6 x 16.6 | - |
| Family Room(Second) | 5.36 x 5.05 | 17.6 x 16.6 | - |
| Family Room(Second) | 5.36 x 5.05 | 17.6 x 16.6 | - |
| Primary Bedroom(Second) | 4.27 x 5.24 | 14.0 x 17.2 | - |
| Primary Bedroom(Second) | 4.27 x 5.24 | 14.0 x 17.2 | - |
| Primary Bedroom(Second) | 4.27 x 5.24 | 14.0 x 17.2 | - |
| Primary Bedroom(Second) | 4.27 x 5.24 | 14.0 x 17.2 | - |
| Bathroom(Second) | 4.21 x 1.95 | 13.8 x 6.4 | - |
| Bathroom(Second) | 4.21 x 1.95 | 13.8 x 6.4 | - |
| Bathroom(Second) | 4.21 x 1.95 | 13.8 x 6.4 | - |
| Bathroom(Second) | 4.21 x 1.95 | 13.8 x 6.4 | - |
| Bedroom 2(Second) | 4.72 x 3.07 | 15.5 x 10.1 | - |
| Bedroom 2(Second) | 4.72 x 3.07 | 15.5 x 10.1 | - |
| Bedroom 2(Second) | 4.72 x 3.07 | 15.5 x 10.1 | - |
| Bedroom 2(Second) | 4.72 x 3.07 | 15.5 x 10.1 | - |
| Bedroom 3(Second) | 3.05 x 3.99 | 10.0 x 13.1 | - |
| Bedroom 3(Second) | 3.05 x 3.99 | 10.0 x 13.1 | - |
| Bedroom 3(Second) | 3.05 x 3.99 | 10.0 x 13.1 | - |
| Bedroom 3(Second) | 3.05 x 3.99 | 10.0 x 13.1 | - |
| Bedroom 4(Second) | 3.12 x 3.58 | 10.2 x 11.7 | - |
| Bedroom 4(Second) | 3.12 x 3.58 | 10.2 x 11.7 | - |
| Bedroom 4(Second) | 3.12 x 3.58 | 10.2 x 11.7 | - |
| Bedroom 4(Second) | 3.12 x 3.58 | 10.2 x 11.7 | - |
| - | - | - | |
| Bathroom(Second) | 1.52 x 2.44 | 5.0 x 8.0 | - |
| - | - | - | |
| Bathroom(Second) | 1.52 x 2.44 | 5.0 x 8.0 | - |
| Bathroom(Second) | 1.52 x 2.44 | 5.0 x 8.0 | - |
| Bathroom(Second) | 1.52 x 2.44 | 5.0 x 8.0 | - |
| - | - | - | |
| - | - | - | |
| - | - | - | |
| - | - | - | |
| - | - | - | |
| - | - | - |
Your Agent
Broker of Record
PREMIER MATRIX REALTY LTD. BROKERAGE
See the comparable sold, tax-matched, and currently-competing listings for 2456 Pathfinder Drive.
Register for free to view complete price estimate and access exclusive sold data
Free account • No credit card required
Contact OVAIS QASSIM
2456 Pathfinder Drive, Burlington, ON L7L 7M3 is a 4-bedroom, 3-bathroom 2-storey detached with approximately 2000-2500 square feet of living space, situated on a 36 85 foot lot. This property is currently for sale at $1,375,000. The home features a attached garage and a full, unfinished basement, built approximately 16-30 years ago.
This home is located in Orchard, part of Burlington in the Halton area. Explore more homes for sale and recently sold properties in this neighbourhood.
Whether you are looking to buy, sell, or lease in Orchard, our team of experienced real estate professionals can help you navigate the market and find the perfect home. Contact us today for a free consultation.
2456 Pathfinder Drive, Burlington, ON L7L 7M3 for sale,4 bedroom detached Orchard,Burlington homes for sale,Halton real estate,2-Storey homes, detached for sale


