
$985,000
207 Ferguson Falls Road, Lanark Highlands, ON K7C 0C5
Register for free to view the complete photo gallery and property details
Showing 2 of 20 photos
Lanark Highlands, ON K0A 1P0
5 Bed · 4 Bath · Detached
MLS #X12121776
Sold on September 28, 2025
September 28, 2025
Originally listed at $799,000 71 days on market
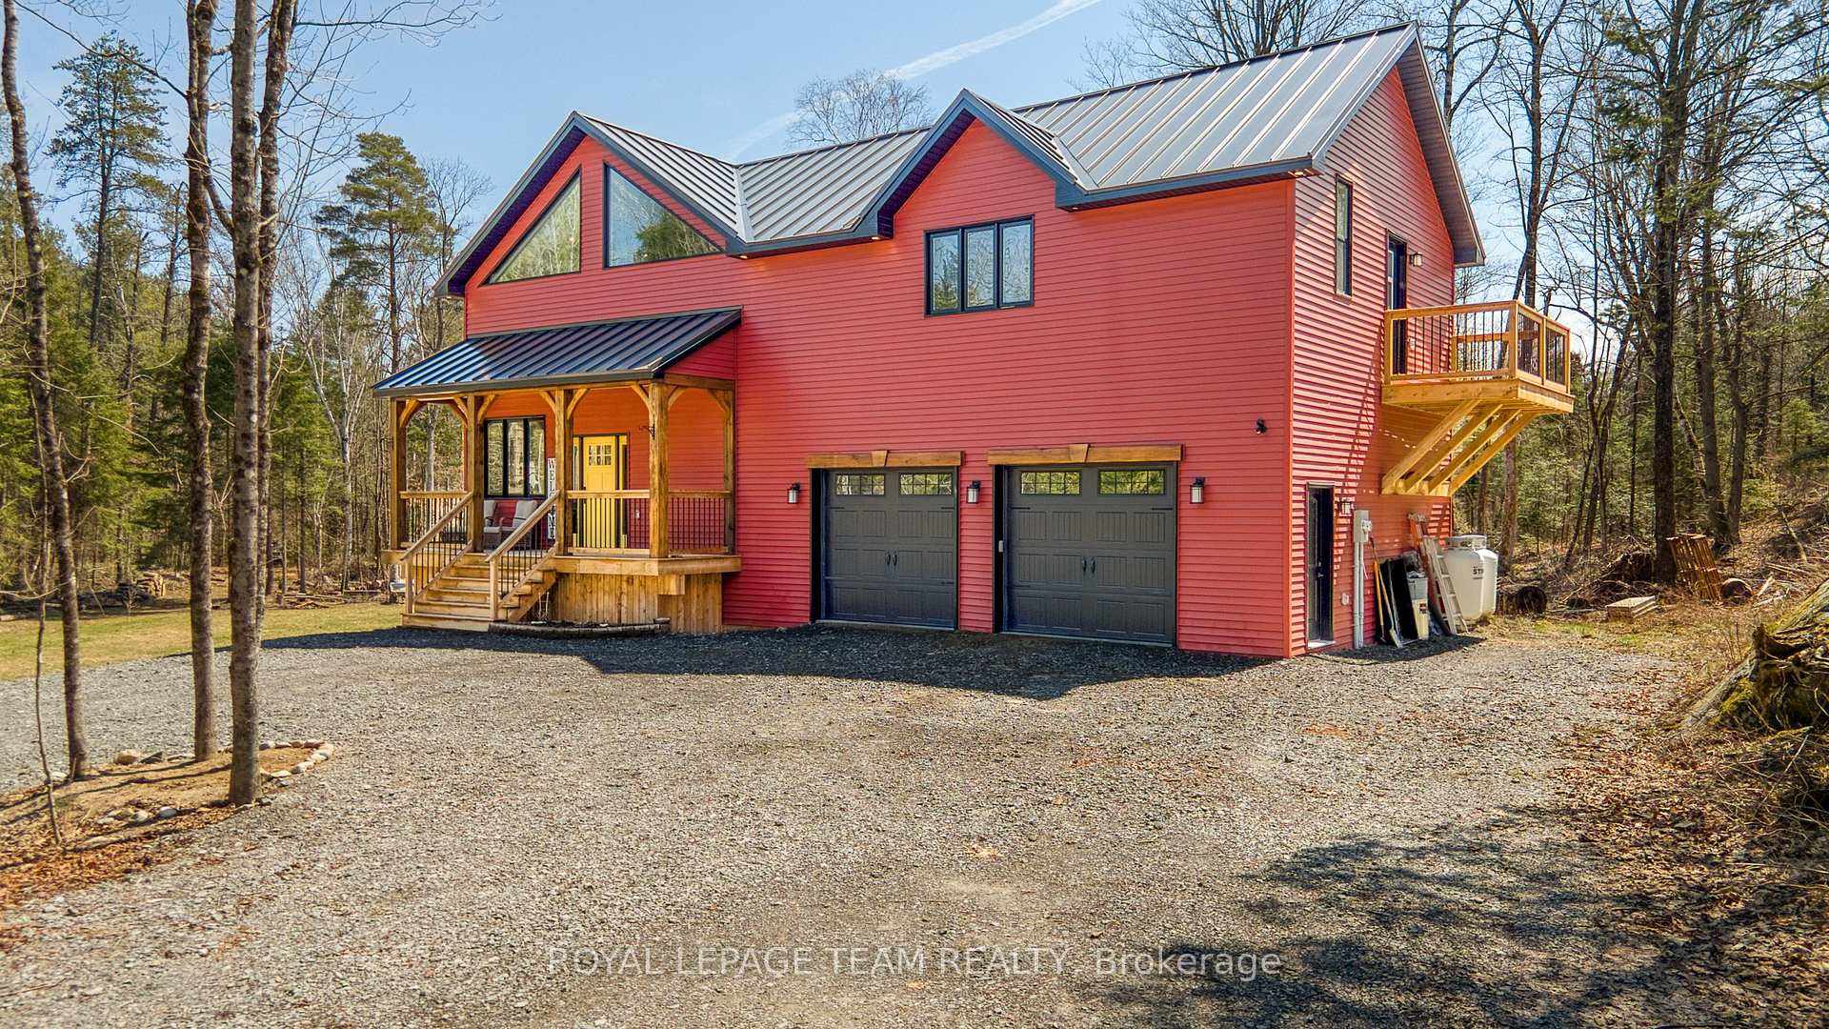
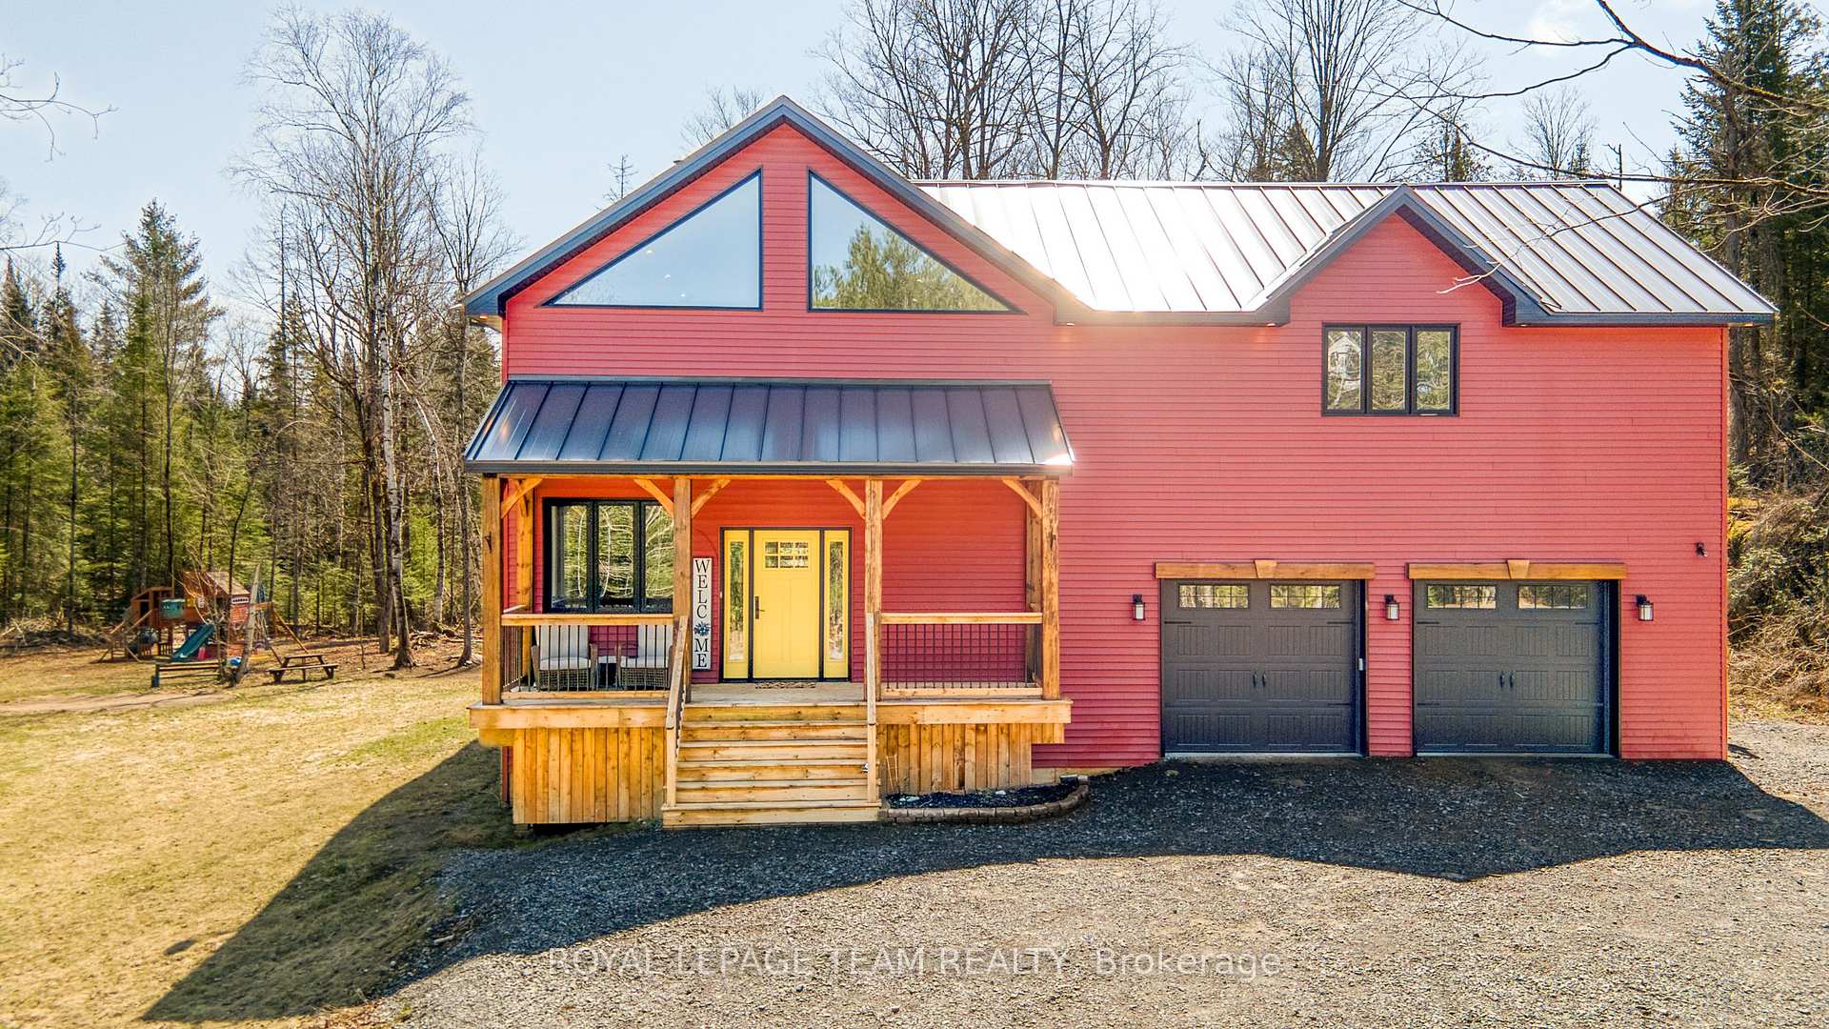
Remarkable 5 bedroom 4 bathroom Newly built home on 5 acres of mixed Bush. Across the road from the Lanark community forest as well where you have access to hundreds of acres with the possibility of gaining additional privilege's if you apply for them and qualify. The Custom work inside this home will absolutely explode your mind... from the curly maple stairs to the post and beam work, balcony's off each primary bedroom(2), live edge bar at the island, quartz counter tops, custom rain fall shower in the primary ensuite, This home is an absolute pride and joy for anyone. Check out the drove video in the additional links provided
Bedrooms
5
Bathrooms
4
Square Feet
1500-2000 sqft
Property Type
Detached
Register for free to view complete property details and access exclusive sold data
Free account • No credit card required
| Name | Size (m) | Size (ft) | Features |
|---|---|---|---|
| Great Room(Main) | 7.13 x 6.15 | 23.4 x 20.2 | - |
| Great Room(Main) | 7.13 x 6.15 | 23.4 x 20.2 | - |
| Great Room(Main) | 7.13 x 6.15 | 23.4 x 20.2 | - |
| Great Room(Main) | 7.13 x 6.15 | 23.4 x 20.2 | - |
| Great Room(Main) | 7.13 x 6.15 | 23.4 x 20.2 | - |
| Great Room(Main) | 7.13 x 6.15 | 23.4 x 20.2 | - |
| Kitchen(Main) | 3.38 x 5.35 | 11.1 x 17.6 | - |
| Kitchen(Main) | 3.38 x 5.35 | 11.1 x 17.6 | - |
| Kitchen(Main) | 3.38 x 5.35 | 11.1 x 17.6 | - |
| Kitchen(Main) | 3.38 x 5.35 | 11.1 x 17.6 | - |
| Kitchen(Main) | 3.38 x 5.35 | 11.1 x 17.6 | - |
| Kitchen(Main) | 3.38 x 5.35 | 11.1 x 17.6 | - |
| Breakfast(Main) | 3.73 x 3.43 | 12.2 x 11.3 | - |
| Breakfast(Main) | 3.73 x 3.43 | 12.2 x 11.3 | - |
| Breakfast(Main) | 3.73 x 3.43 | 12.2 x 11.3 | - |
| Breakfast(Main) | 3.73 x 3.43 | 12.2 x 11.3 | - |
| Breakfast(Main) | 3.73 x 3.43 | 12.2 x 11.3 | - |
| Breakfast(Main) | 3.73 x 3.43 | 12.2 x 11.3 | - |
| Bathroom(Main) | 1.69 x 2 | 5.5 x 6.6 | - |
| Bathroom(Main) | 1.69 x 2 | 5.5 x 6.6 | - |
| Bathroom(Main) | 1.69 x 2 | 5.5 x 6.6 | - |
| Bathroom(Main) | 1.69 x 2 | 5.5 x 6.6 | - |
| Bathroom(Main) | 1.69 x 2 | 5.5 x 6.6 | - |
| Bathroom(Main) | 1.69 x 2 | 5.5 x 6.6 | - |
| Bedroom(Second) | 2.8 x 5.78 | 9.2 x 19.0 | - |
| Bedroom(Second) | 2.8 x 5.78 | 9.2 x 19.0 | - |
| Bedroom(Second) | 2.8 x 5.78 | 9.2 x 19.0 | - |
| Bedroom(Second) | 2.8 x 5.78 | 9.2 x 19.0 | - |
| Bedroom(Second) | 2.8 x 5.78 | 9.2 x 19.0 | - |
| Bedroom(Second) | 2.8 x 5.78 | 9.2 x 19.0 | - |
| Great Room(Second) | 6.2 x 4.62 | 20.3 x 15.2 | - |
| Great Room(Second) | 6.2 x 4.62 | 20.3 x 15.2 | - |
| Great Room(Second) | 6.2 x 4.62 | 20.3 x 15.2 | - |
| Great Room(Second) | 6.2 x 4.62 | 20.3 x 15.2 | - |
| Great Room(Second) | 6.2 x 4.62 | 20.3 x 15.2 | - |
| Great Room(Second) | 6.2 x 4.62 | 20.3 x 15.2 | - |
| Kitchen(Second) | 3.56 x 2.49 | 11.7 x 8.2 | - |
| Kitchen(Second) | 3.56 x 2.49 | 11.7 x 8.2 | - |
| Kitchen(Second) | 3.56 x 2.49 | 11.7 x 8.2 | - |
| Kitchen(Second) | 3.56 x 2.49 | 11.7 x 8.2 | - |
| Kitchen(Second) | 3.56 x 2.49 | 11.7 x 8.2 | - |
| Kitchen(Second) | 3.56 x 2.49 | 11.7 x 8.2 | - |
| Bathroom(Second) | 2.48 x 2.4 | 8.1 x 7.9 | - |
| Bathroom(Second) | 2.48 x 2.4 | 8.1 x 7.9 | - |
| Bathroom(Second) | 2.48 x 2.4 | 8.1 x 7.9 | - |
| Bathroom(Second) | 2.48 x 2.4 | 8.1 x 7.9 | - |
| Bathroom(Second) | 2.48 x 2.4 | 8.1 x 7.9 | - |
| Bathroom(Second) | 2.48 x 2.4 | 8.1 x 7.9 | - |
| Primary Bedroom(Second) | 4.52 x 4.11 | 14.8 x 13.5 | - |
| Primary Bedroom(Second) | 4.52 x 4.11 | 14.8 x 13.5 | - |
| Primary Bedroom(Second) | 4.52 x 4.11 | 14.8 x 13.5 | - |
| Primary Bedroom(Second) | 4.52 x 4.11 | 14.8 x 13.5 | - |
| Primary Bedroom(Second) | 4.52 x 4.11 | 14.8 x 13.5 | - |
| Primary Bedroom(Second) | 4.52 x 4.11 | 14.8 x 13.5 | - |
| Other(Second) | 2.53 x 2.47 | 8.3 x 8.1 | - |
| Other(Second) | 2.53 x 2.47 | 8.3 x 8.1 | - |
| Other(Second) | 2.53 x 2.47 | 8.3 x 8.1 | - |
| Other(Second) | 2.53 x 2.47 | 8.3 x 8.1 | - |
| Other(Second) | 2.53 x 2.47 | 8.3 x 8.1 | - |
| Other(Second) | 2.53 x 2.47 | 8.3 x 8.1 | - |
| Bathroom(Second) | 2.53 x 3.07 | 8.3 x 10.1 | - |
| Bathroom(Second) | 2.53 x 3.07 | 8.3 x 10.1 | - |
| Bathroom(Second) | 2.53 x 3.07 | 8.3 x 10.1 | - |
| Bathroom(Second) | 2.53 x 3.07 | 8.3 x 10.1 | - |
| Bathroom(Second) | 2.53 x 3.07 | 8.3 x 10.1 | - |
| Bathroom(Second) | 2.53 x 3.07 | 8.3 x 10.1 | - |
| Utility Room(Basement) | 2.31 x 2.28 | 7.6 x 7.5 | - |
| Utility Room(Basement) | 2.31 x 2.28 | 7.6 x 7.5 | - |
| Utility Room(Basement) | 2.31 x 2.28 | 7.6 x 7.5 | - |
| Utility Room(Basement) | 2.31 x 2.28 | 7.6 x 7.5 | - |
| Utility Room(Basement) | 2.31 x 2.28 | 7.6 x 7.5 | - |
| Utility Room(Basement) | 2.31 x 2.28 | 7.6 x 7.5 | - |
| Bedroom(Basement) | 4.23 x 2.28 | 13.9 x 7.5 | - |
| Bedroom(Basement) | 4.23 x 2.28 | 13.9 x 7.5 | - |
| Bedroom(Basement) | 4.23 x 2.28 | 13.9 x 7.5 | - |
| Bedroom(Basement) | 4.23 x 2.28 | 13.9 x 7.5 | - |
| Bedroom(Basement) | 4.23 x 2.28 | 13.9 x 7.5 | - |
| Bedroom(Basement) | 4.23 x 2.28 | 13.9 x 7.5 | - |
| Bedroom(Basement) | 2.31 x 3.84 | 7.6 x 12.6 | - |
| Bedroom(Basement) | 2.31 x 3.84 | 7.6 x 12.6 | - |
| Bedroom(Basement) | 2.31 x 3.84 | 7.6 x 12.6 | - |
| Bedroom(Basement) | 2.31 x 3.84 | 7.6 x 12.6 | - |
| Bedroom(Basement) | 2.31 x 3.84 | 7.6 x 12.6 | - |
| Bedroom(Basement) | 2.31 x 3.84 | 7.6 x 12.6 | - |
| Family Room(Basement) | 4.22 x 5.95 | 13.8 x 19.5 | - |
| Family Room(Basement) | 4.22 x 5.95 | 13.8 x 19.5 | - |
| Family Room(Basement) | 4.22 x 5.95 | 13.8 x 19.5 | - |
| Family Room(Basement) | 4.22 x 5.95 | 13.8 x 19.5 | - |
| Family Room(Basement) | 4.22 x 5.95 | 13.8 x 19.5 | - |
| Family Room(Basement) | 4.22 x 5.95 | 13.8 x 19.5 | - |
| Laundry(Basement) | 1.25 x 1.13 | 4.1 x 3.7 | - |
| Laundry(Basement) | 1.25 x 1.13 | 4.1 x 3.7 | - |
| Laundry(Basement) | 1.25 x 1.13 | 4.1 x 3.7 | - |
| Laundry(Basement) | 1.25 x 1.13 | 4.1 x 3.7 | - |
| Laundry(Basement) | 1.25 x 1.13 | 4.1 x 3.7 | - |
| Laundry(Basement) | 1.25 x 1.13 | 4.1 x 3.7 | - |
| Utility Room(Basement) | 2.31 x 2.42 | 7.6 x 7.9 | - |
| Utility Room(Basement) | 2.31 x 2.42 | 7.6 x 7.9 | - |
| Utility Room(Basement) | 2.31 x 2.42 | 7.6 x 7.9 | - |
| Utility Room(Basement) | 2.31 x 2.42 | 7.6 x 7.9 | - |
| Utility Room(Basement) | 2.31 x 2.42 | 7.6 x 7.9 | - |
| Utility Room(Basement) | 2.31 x 2.42 | 7.6 x 7.9 | - |
| Bedroom(Basement) | 3.08 x 2.68 | 10.1 x 8.8 | - |
| Bedroom(Basement) | 3.08 x 2.68 | 10.1 x 8.8 | - |
| Bedroom(Basement) | 3.08 x 2.68 | 10.1 x 8.8 | - |
| Bedroom(Basement) | 3.08 x 2.68 | 10.1 x 8.8 | - |
| Bedroom(Basement) | 3.08 x 2.68 | 10.1 x 8.8 | - |
| Bedroom(Basement) | 3.08 x 2.68 | 10.1 x 8.8 | - |
| Bathroom(Basement) | 2.31 x 2.27 | 7.6 x 7.4 | - |
| Bathroom(Basement) | 2.31 x 2.27 | 7.6 x 7.4 | - |
| Bathroom(Basement) | 2.31 x 2.27 | 7.6 x 7.4 | - |
| Bathroom(Basement) | 2.31 x 2.27 | 7.6 x 7.4 | - |
| Bathroom(Basement) | 2.31 x 2.27 | 7.6 x 7.4 | - |
| Bathroom(Basement) | 2.31 x 2.27 | 7.6 x 7.4 | - |
Register for free to view complete room dimensions and access exclusive sold data
Free account • No credit card required
Original List Price
$799,000
Listed on Apr 30, 2025
Sold Price
$756,000
Sold on Sep 28, 2025
-$43,000
-5.4%
Register for free to view complete price history and access exclusive sold data
Free account • No credit card required
Your Agent
Broker of Record
PREMIER MATRIX REALTY LTD. BROKERAGE
See the comparable sold, tax-matched, and currently-competing listings for 2454 Darling Road.
Register for free to view complete price estimate and access exclusive sold data
Free account • No credit card required
Contact OVAIS QASSIM
2454 Darling Road, Lanark Highlands, ON K0A 1P0 is a 5-bedroom, 4-bathroom 2-storey detached with approximately 1500-2000 square feet of living space, situated on a 393 537 foot lot. This property is currently sold (sold for $756,000). The home features a attached garage and a full, finished basement, built approximately 0-5 years ago.
This home is located in 913 - Lanark Highlands (Lanark) Twp, part of Lanark Highlands in the Lanark area. Explore more homes for sale and recently sold properties in this neighbourhood.
Whether you are looking to buy, sell, or lease in 913 - Lanark Highlands (Lanark) Twp, our team of experienced real estate professionals can help you navigate the market and find the perfect home. Contact us today for a free consultation.
2454 Darling Road, Lanark Highlands, ON K0A 1P0 sold,5 bedroom detached 913 - Lanark Highlands (Lanark) Twp,Lanark Highlands homes for sale,Lanark real estate,2-Storey homes, detached sold


