
Leased
$2,665
2bed|1bath|700-799sqft
1 parking|1 locker
Unit 216
245 Davisville Avenue 216, Toronto C10, ON M4S 3H4
Residential Condo & Other
MLS #C12730952
View complete lease history and details
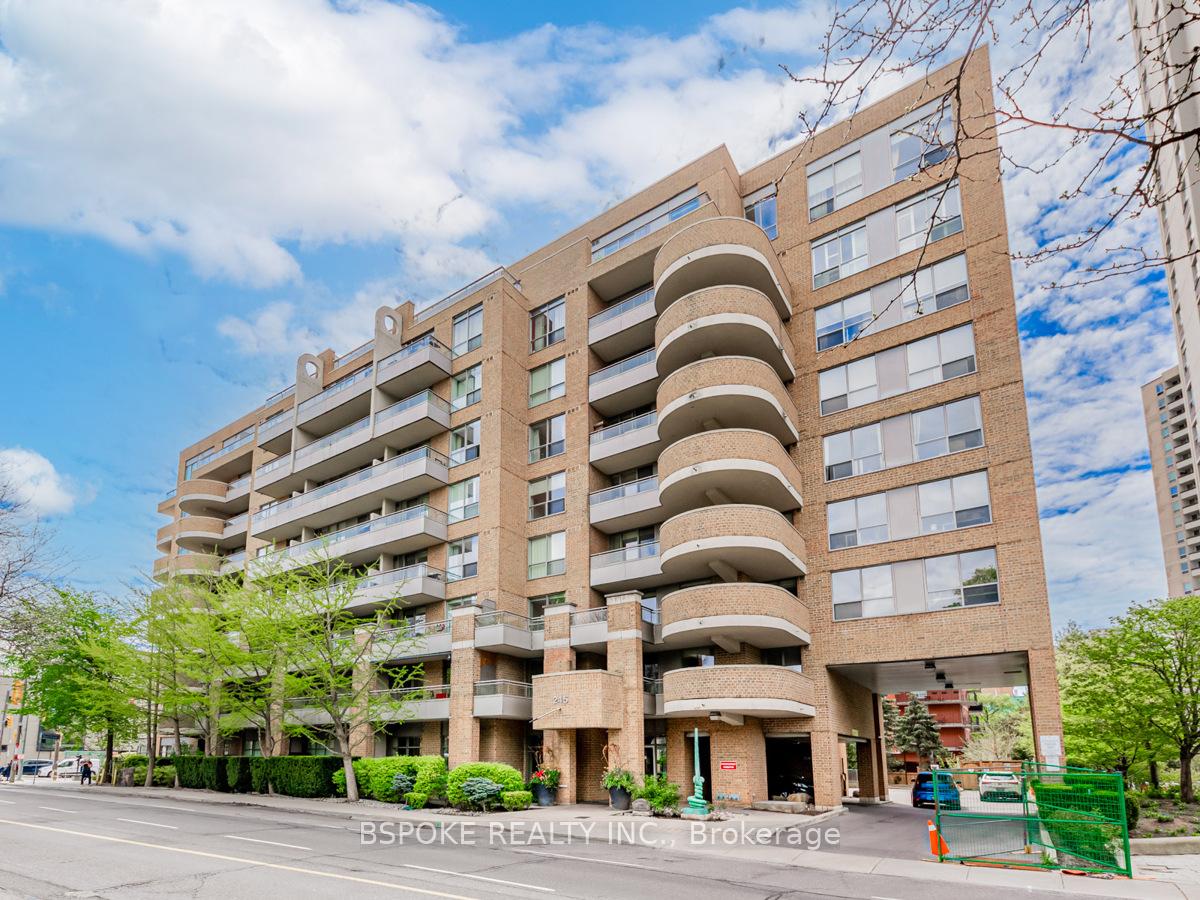
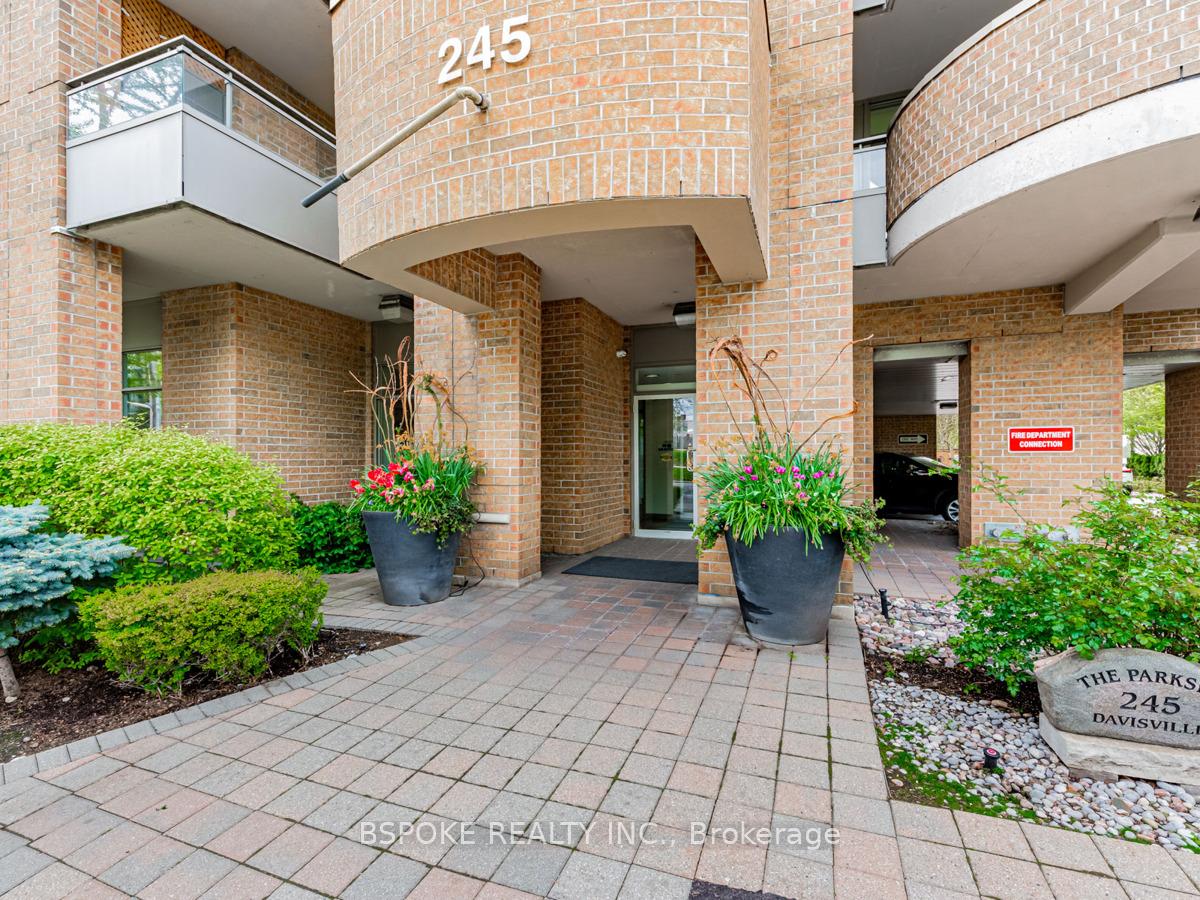
Register for free to view the complete photo gallery and property details
Showing 2 of 20 photos
245 Davisville Avenue 208, Toronto C10, ON M4S 3H4
MLS #C12224035
Leased on June 30, 2025
June 30, 2025
Originally listed at $2,850/mo 2 days on market
Oversized and recently renovated, this 1+1 at The Parkside checks all the boxes: hickory hardwood floors, chef-worthy kitchen with quartz counters and new appliances, a walk-in closet in the primary, and loads of smart built-ins. The spacious den - with a double closet and door functions beautifully as a second bedroom or separate work-from-home space. Step outside to your double-wide balcony (BBQs allowed!) overlooking June Rowlands Park. Enjoy the best of midtown with TTC options, the upcoming Eglinton LRT, and shops and restaurants along Yonge, Mount Pleasant, and Bayview, all just a stroll away.
Bedrooms
2
Bathrooms
1
Square Feet
742 sqft
Property Type
Residential Condo & Other
Register for free to view complete property details and access exclusive sold data
Free account • No credit card required
| Name | Size (m) | Size (ft) | Features |
|---|---|---|---|
| Foyer(Flat) | 2.04 x 2.04 | 6.7 x 6.7 | - |
| Foyer(Flat) | 2.04 x 2.04 | 6.7 x 6.7 | - |
| Living Room(Flat) | 5.3 x 3.5 | 17.4 x 11.5 | - |
| Living Room(Flat) | 5.3 x 3.5 | 17.4 x 11.5 | - |
| Dining Room(Flat) | 5.3 x 3.5 | 17.4 x 11.5 | - |
| Dining Room(Flat) | 5.3 x 3.5 | 17.4 x 11.5 | - |
| Kitchen(Flat) | 3.05 x 2.88 | 10.0 x 9.4 | - |
| Kitchen(Flat) | 3.05 x 2.88 | 10.0 x 9.4 | - |
| Den(Flat) | 3.05 x 2.13 | 10.0 x 7.0 | - |
| Den(Flat) | 3.05 x 2.13 | 10.0 x 7.0 | - |
Register for free to view complete room dimensions and access exclusive sold data
Free account • No credit card required
Complete transaction history for this unit
Leased: Jun 9, 2024
$2,800/mo
-$50 (-1.8%)
Register for free to view complete transaction history and access exclusive sold data
Free account • No credit card required
Original List Price
$2,850
Listed on Jun 15, 2025
Sold Price
$2,950
Sold on Jun 30, 2025
+$100
3.5%
Register for free to view complete price history and access exclusive sold data
Free account • No credit card required
$2,665
245 Davisville Avenue 216, Toronto C10, ON M4S 3H4
MLS #C12730952
View complete lease history and details

$2,800
245 Davisville Avenue 316, Toronto C10, ON M4S 3H4
MLS #C12065720
View complete lease history and details

$2,900
245 Davisville Avenue Lph14, Toronto C10, ON M4S 3H4
MLS #C12035455
View complete lease history and details

$2,975
245 Davisville Avenue LPH8, Toronto C10, ON M4S 3H4
MLS #C10414730
View complete lease history and details
Your Agent
Broker of Record
PREMIER MATRIX REALTY LTD. BROKERAGE
See the comparable rented and currently-competing listings for The Parkside.
Register for free to view complete price estimate and access exclusive sold data
Free account • No credit card required
Contact OVAIS QASSIM
Unit 208 is a residential condo & other with 2 bedrooms, 1 bathroom spanning approximately 700-799 square feet located at The Parkside, 245 Davisville Avenue, Toronto C10. This unit is currently leased (leased for $3K).
The Parkside is located at 245 Davisville Avenue, Toronto C10. Explore more units available in this building, view building amenities, transaction history, and market insights.
This unit is located in Mount Pleasant West, part of Toronto C10 in the Toronto area. Explore more condos available in this community.
Whether you're looking to buy, sell, or rent at The Parkside, our team of experienced real estate professionals can help you navigate the market and find the perfect unit to match your needs. Contact us today for a free consultation.
Unit 208 The Parkside,245 Davisville Avenue 208, Toronto C10, ON M4S 3H4 for rent, 2 bedroom residential condo & other Toronto C10, The Parkside condos, Toronto C10 residential condo & other leased, 245 Davisville Avenue, Toronto C10 real estate