
$749,000
3bed·2bath·700-1100sf
Frontage 1216.44ft·Lot 1216.44 × 3153.93 ft·Garage Attached
1 1/2 Storey·Bsmt: Full·$2,911 tax

Faraday, ON K0L 1C0
4 Bed · 2 Bath · Rural Residential
MLS #X13112766
Listed Price
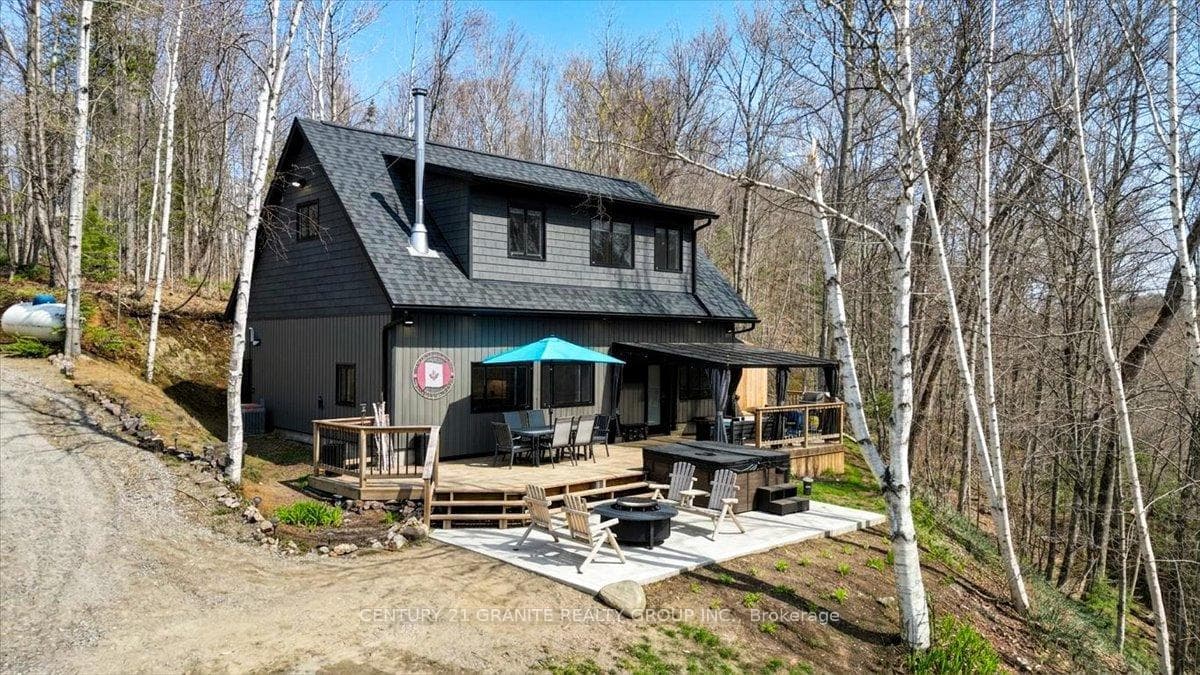
Set on just under 7 pristine acres with over 450 feet of shoreline on highly sought-after Coe Island Lake, this exceptional year-round waterfront retreat offers the perfect blend of luxury, privacy, and recreation. Nestled among the trees for ultimate seclusion, the 4-bedroom, 2-bath home was completely rebuilt in 2024 with quality craftsmanship throughout. Features include a stunning custom kitchen with leathered textured granite countertops, spacious open-concept living, and a breathtaking lake view. Enjoy crystal-clear waters on this limestone-base lake, widely regarded as one of the area's finest. The newly built 32x32 heated shop provides endless possibilities - ideal for storing all the toys, tackling projects, or hosting unforgettable garage gatherings by the lake. A rare opportunity to own a premier waterfront estate in an unbeatable setting
Bedrooms
4
Bathrooms
2
Square Feet
1500-2000 sqft
Property Type
Rural Residential
| Name | Size (m) | Size (ft) | Features |
|---|---|---|---|
| Living Room(Main) | 4.66 x 6.46 | 15.3 x 21.2 | - |
| Living Room(Main) | 4.66 x 6.46 | 15.3 x 21.2 | - |
| Living Room(Main) | 4.66 x 6.46 | 15.3 x 21.2 | - |
| Living Room(Main) | 4.66 x 6.46 | 15.3 x 21.2 | - |
| Living Room(Main) | 4.66 x 6.46 | 15.3 x 21.2 | - |
| Living Room(Main) | 4.66 x 6.46 | 15.3 x 21.2 | - |
| Living Room(Main) | 4.66 x 6.46 | 15.3 x 21.2 | - |
| Living Room(Main) | 4.66 x 6.46 | 15.3 x 21.2 | - |
| Dining Room(Main) | 5.87 x 4.31 | 19.3 x 14.1 | - |
| Dining Room(Main) | 5.87 x 4.31 | 19.3 x 14.1 | - |
| Dining Room(Main) | 5.87 x 4.31 | 19.3 x 14.1 | - |
| Dining Room(Main) | 5.87 x 4.31 | 19.3 x 14.1 | - |
| Dining Room(Main) | 5.87 x 4.31 | 19.3 x 14.1 | - |
| Dining Room(Main) | 5.87 x 4.31 | 19.3 x 14.1 | - |
| Dining Room(Main) | 5.87 x 4.31 | 19.3 x 14.1 | - |
| Dining Room(Main) | 5.87 x 4.31 | 19.3 x 14.1 | - |
| Kitchen(Main) | 5.07 x 3.29 | 16.6 x 10.8 | - |
| Kitchen(Main) | 5.07 x 3.29 | 16.6 x 10.8 | - |
| Kitchen(Main) | 5.07 x 3.29 | 16.6 x 10.8 | - |
| Kitchen(Main) | 5.07 x 3.29 | 16.6 x 10.8 | - |
| Kitchen(Main) | 5.07 x 3.29 | 16.6 x 10.8 | - |
| Kitchen(Main) | 5.07 x 3.29 | 16.6 x 10.8 | - |
| Kitchen(Main) | 5.07 x 3.29 | 16.6 x 10.8 | - |
| Kitchen(Main) | 5.07 x 3.29 | 16.6 x 10.8 | - |
| Utility Room(Main) | 2.18 x 2.1 | 7.2 x 6.9 | - |
| Utility Room(Main) | 2.18 x 2.1 | 7.2 x 6.9 | - |
| Utility Room(Main) | 2.18 x 2.1 | 7.2 x 6.9 | - |
| Utility Room(Main) | 2.18 x 2.1 | 7.2 x 6.9 | - |
| Utility Room(Main) | 2.18 x 2.1 | 7.2 x 6.9 | - |
| Utility Room(Main) | 2.18 x 2.1 | 7.2 x 6.9 | - |
| Utility Room(Main) | 2.18 x 2.1 | 7.2 x 6.9 | - |
| Utility Room(Main) | 2.18 x 2.1 | 7.2 x 6.9 | - |
| Bedroom(Main) | 3.33 x 3.76 | 10.9 x 12.3 | - |
| Bedroom(Main) | 3.33 x 3.76 | 10.9 x 12.3 | - |
| Bedroom(Main) | 3.33 x 3.76 | 10.9 x 12.3 | - |
| Bedroom(Main) | 3.33 x 3.76 | 10.9 x 12.3 | - |
| Bedroom(Main) | 3.33 x 3.76 | 10.9 x 12.3 | - |
| Bedroom(Main) | 3.33 x 3.76 | 10.9 x 12.3 | - |
| Bedroom(Main) | 3.33 x 3.76 | 10.9 x 12.3 | - |
| Bedroom(Main) | 3.33 x 3.76 | 10.9 x 12.3 | - |
| Foyer(Main) | 2.96 x 2.77 | 9.7 x 9.1 | - |
| Foyer(Main) | 2.96 x 2.77 | 9.7 x 9.1 | - |
| Foyer(Main) | 2.96 x 2.77 | 9.7 x 9.1 | - |
| Foyer(Main) | 2.96 x 2.77 | 9.7 x 9.1 | - |
| Foyer(Main) | 2.96 x 2.77 | 9.7 x 9.1 | - |
| Foyer(Main) | 2.96 x 2.77 | 9.7 x 9.1 | - |
| Foyer(Main) | 2.96 x 2.77 | 9.7 x 9.1 | - |
| Foyer(Main) | 2.96 x 2.77 | 9.7 x 9.1 | - |
| Bedroom(Second) | 4.58 x 3.35 | 15.0 x 11.0 | - |
| Bedroom(Second) | 4.58 x 3.35 | 15.0 x 11.0 | - |
| Bedroom(Second) | 4.58 x 3.35 | 15.0 x 11.0 | - |
| Bedroom(Second) | 4.58 x 3.35 | 15.0 x 11.0 | - |
| Bedroom(Second) | 4.58 x 3.35 | 15.0 x 11.0 | - |
| Bedroom(Second) | 4.58 x 3.35 | 15.0 x 11.0 | - |
| Bedroom(Second) | 4.58 x 3.35 | 15.0 x 11.0 | - |
| Bedroom(Second) | 4.58 x 3.35 | 15.0 x 11.0 | - |
| Bedroom(Second) | 4.58 x 3.15 | 15.0 x 10.3 | - |
| Bedroom(Second) | 4.58 x 3.15 | 15.0 x 10.3 | - |
| Bedroom(Second) | 4.58 x 3.15 | 15.0 x 10.3 | - |
| Bedroom(Second) | 4.58 x 3.15 | 15.0 x 10.3 | - |
| Bedroom(Second) | 4.58 x 3.15 | 15.0 x 10.3 | - |
| Bedroom(Second) | 4.58 x 3.15 | 15.0 x 10.3 | - |
| Bedroom(Second) | 4.58 x 3.15 | 15.0 x 10.3 | - |
| Bedroom(Second) | 4.58 x 3.15 | 15.0 x 10.3 | - |
| Bedroom(Second) | 3.48 x 6.85 | 11.4 x 22.5 | - |
| Bedroom(Second) | 3.48 x 6.85 | 11.4 x 22.5 | - |
| Bedroom(Second) | 3.48 x 6.85 | 11.4 x 22.5 | - |
| Bedroom(Second) | 3.48 x 6.85 | 11.4 x 22.5 | - |
| Bedroom(Second) | 3.48 x 6.85 | 11.4 x 22.5 | - |
| Bedroom(Second) | 3.48 x 6.85 | 11.4 x 22.5 | - |
| Bedroom(Second) | 3.48 x 6.85 | 11.4 x 22.5 | - |
| Bedroom(Second) | 3.48 x 6.85 | 11.4 x 22.5 | - |
Your Agent
Broker of Record
PREMIER MATRIX REALTY LTD. BROKERAGE
See the comparable sold, tax-matched, and currently-competing listings for 245 Cedar Ridge Trail.
Register for free to view complete price estimate and access exclusive sold data
Free account • No credit card required
Contact OVAIS QASSIM
245 Cedar Ridge Trail, Faraday, ON K0L 1C0 is a 4-bedroom, 2-bathroom 2-storey rural residential with approximately 1500-2000 square feet of living space, situated on a 450 390 foot lot. This property is currently for sale at $1,198,000. The home features a detached garage.
This home is located in Faraday, part of Faraday in the Hastings area. Explore more homes for sale and recently sold properties in this neighbourhood.
Whether you are looking to buy, sell, or lease in Faraday, our team of experienced real estate professionals can help you navigate the market and find the perfect home. Contact us today for a free consultation.
245 Cedar Ridge Trail, Faraday, ON K0L 1C0 for sale,4 bedroom rural residential Faraday,Faraday homes for sale,Hastings real estate,2-Storey homes, rural residential for sale