
$3,800
2374 Baintree Crescent, Oakville, ON L6M 4X1
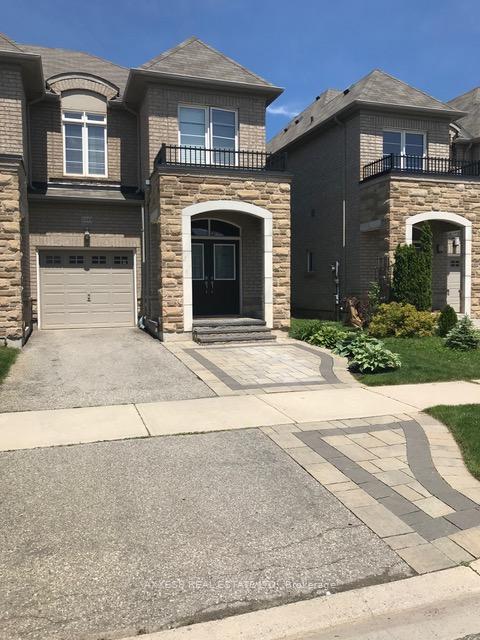
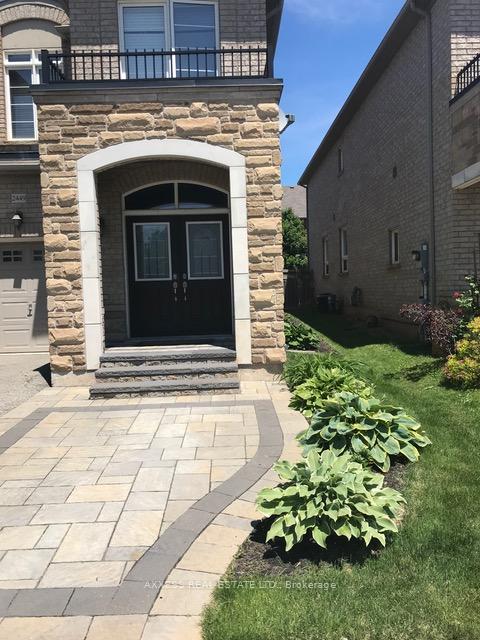
Register for free to view the complete photo gallery and property details
Showing 2 of 20 photos
Oakville, ON L6M 0J3
4 Bed · 4 Bath · Att/Row/Townhouse
MLS #W12135241
Leased on June 30, 2025
June 30, 2025
Originally listed at $3,750/mo 39 days on market
Luxury Townhouse In High-Demand West Oak Trail! Rare Freehold End Unit. Approx. 1845 Sq Ft + Finished Basement.,3 Bedrooms, Master Bd Has Ensuite Bath & 2 Closets,4 Bathrooms, 2-4pc, 1-3pc & One Powder Room, Second-Floor Laundry Room, Family Room, Dining Room And Breakfast Area, Wood Flooring On All Three Levels1 Covered Garage, Two Outside Car Parking Spaces. 9" Ceiling. Pot Light. Finished Basement With 3Pc Bath, Rec Room & Additional Room Could Easily Used As A Bedroom.
Bedrooms
4
Bathrooms
4
Square Feet
1500-2000 sqft
Property Type
Att/Row/Townhouse
Register for free to view complete property details and access exclusive sold data
Free account • No credit card required
| Name | Size (m) | Size (ft) | Features |
|---|---|---|---|
| Living Room(Main) | 5.74 x 3.05 | 18.8 x 10.0 | - |
| Dining Room(Main) | 5.74 x 3.05 | 18.8 x 10.0 | - |
| Kitchen(Main) | 5.75 x 2.75 | 18.9 x 9.0 | - |
| Breakfast(Main) | 5.75 x 2.75 | 18.9 x 9.0 | - |
| Primary Bedroom(Second) | 5.54 x 3.96 | 18.2 x 13.0 | - |
| Bedroom 2(Second) | 3.96 x 2.74 | 13.0 x 9.0 | - |
| Bedroom 3(Second) | 3.4 x 2.51 | 11.2 x 8.2 | - |
| Recreation(Basement) | 9.02 x 5.75 | 29.6 x 18.9 | - |
| Den(Basement) | 3 x 3 | 9.8 x 9.8 | - |
Register for free to view complete room dimensions and access exclusive sold data
Free account • No credit card required
Complete transaction history for this property
Register free to see the complete unit history
Register for free to view complete transaction history and access exclusive sold data
Free account • No credit card required
Original List Price
$3,750
Listed on May 7, 2025
Sold Price
$3,700
Sold on Jun 30, 2025
-$50
-1.3%
Register for free to view complete price history and access exclusive sold data
Free account • No credit card required
Your Agent
Broker of Record
PREMIER MATRIX REALTY LTD. BROKERAGE
Register for free to view complete price estimate and access exclusive sold data
Free account • No credit card required
Contact OVAIS QASSIM
2449 Grand Oak Trail, Oakville, ON L6M 0J3 is a 4-bedroom, 4-bathroom 2-storey att/row/townhouse with approximately 1500-2000 square feet of living space. This property is currently leased (leased for $3,700). The home features a built-in garage and a finished basement.
This home is located in 1019 - WM Westmount, part of Oakville in the Halton area. Explore more homes for sale and recently sold properties in this neighbourhood.
Whether you are looking to buy, sell, or lease in 1019 - WM Westmount, our team of experienced real estate professionals can help you navigate the market and find the perfect home. Contact us today for a free consultation.
2449 Grand Oak Trail, Oakville, ON L6M 0J3 leased,4 bedroom att/row/townhouse 1019 - WM Westmount,Oakville homes for sale,Halton real estate,2-Storey homes, att/row/townhouse leased


