
$2,850
342 Sunnyside Avenue, Glebe - Ottawa East and Area, ON K1S 0S1
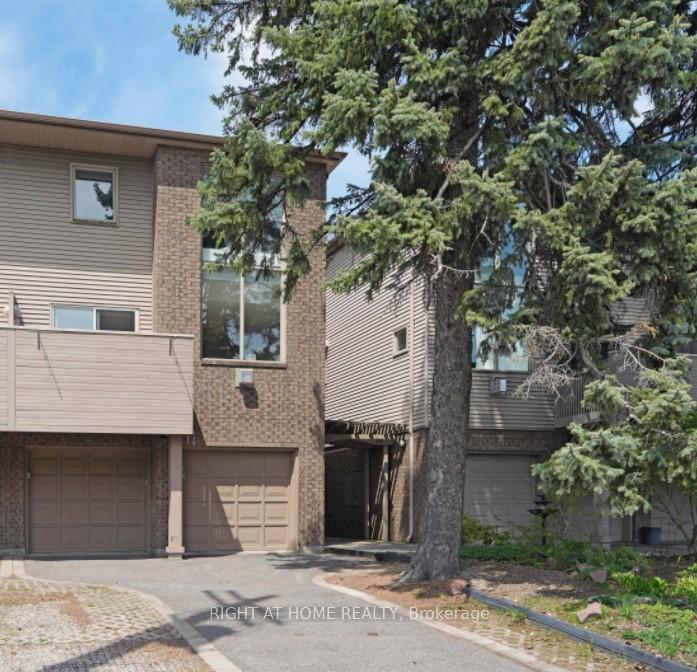
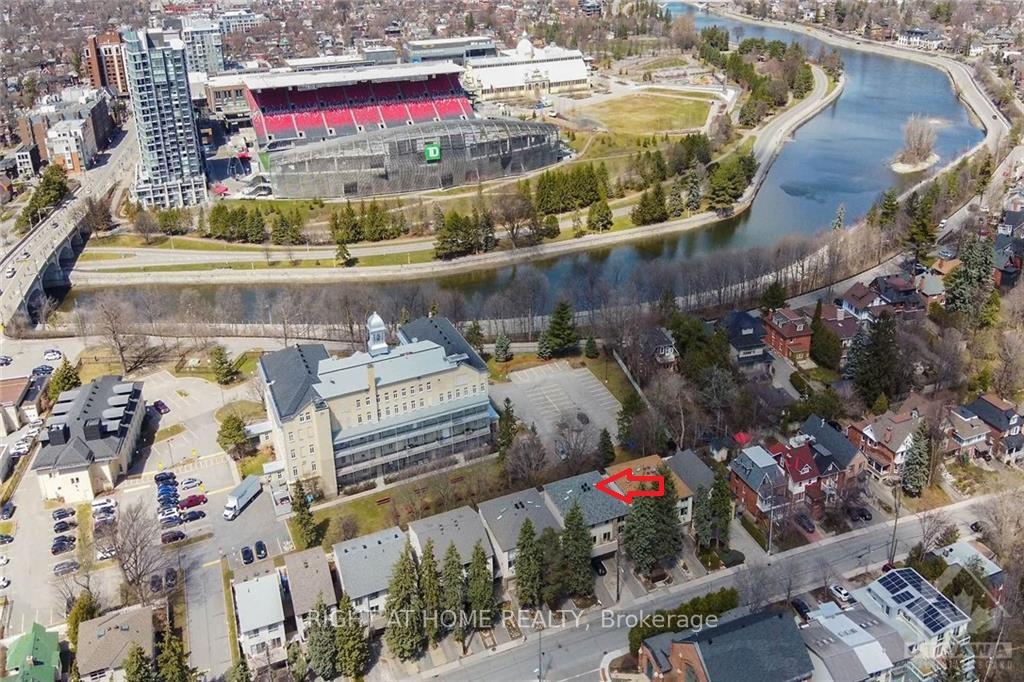
Register for free to view the complete photo gallery and property details
Showing 2 of 20 photos
Glebe - Ottawa East and Area, ON K1S 0R4
3 Bed · 2 Bath · Att/Row/Townhouse
MLS #X12148858
Leased on June 1, 2025
June 1, 2025
Originally listed at $4,100/mo 15 days on market
First time offered as a rental. Old Ottawa South back unit executive townhome with NO rear neighbours - a clear vista to Echo Drive - right in the middle of the city! Quiet living as you are tucked away in your own oasis. Completely updated freshly painted gorgeous new bathroom on top level with large shower, heated floors and custom vanity. Large primary on upper level or you have the option of making the ground floor bedroom your primary with walk out to deck. Open concept Living/Dining/Kitchen with sleek quartz counters, marble backsplash, breakfast bar and gas fireplace makes for easy living. Deck off the dining room with glass railings makes it seem like you are sitting in a private luxury treehouse complete with BBQ. Wonderful sweeping views. Hardwood floors throughout (freshly refinished). Garage with inside entry (a luxury in this neighbourhood). Walk out to a beautifully landscaped backyard - a combination of large deck and low maintenance perennial garden with gorgeous flagstones. It's a Wow! Basement ideal for storage complete with shelving. Fabulous location. Walk to Lansdowne, Glebe, Rideau Canal, Shops, Rideau River, parks, bike and walking paths. Long term tenants preferred (2 year minimum lease). 24 Hour irrevocable on all offers to lease. Modern urban living at its finest!
Bedrooms
3
Bathrooms
2
Square Feet
1100-1500 sqft
Property Type
Att/Row/Townhouse
Register for free to view complete property details and access exclusive sold data
Free account • No credit card required
| Name | Size (m) | Size (ft) | Features |
|---|---|---|---|
| Bedroom 3(Main) | 3.22 x 5.98 | 10.6 x 19.6 | - |
| Other(Main) | 1.67 x 1.25 | 5.5 x 4.1 | - |
| Bathroom(Main) | 2.43 x 1.66 | 8.0 x 5.4 | - |
| Living Room(Second) | 5.02 x 3.31 | 16.5 x 10.9 | - |
| Dining Room(Second) | 4.6 x 2.79 | 15.1 x 9.2 | - |
| Kitchen(Second) | 2.9 x 2.91 | 9.5 x 9.5 | - |
| Other(Second) | 3.48 x 3.36 | 11.4 x 11.0 | - |
| Primary Bedroom(Third) | 5.16 x 3.33 | 16.9 x 10.9 | - |
| Bedroom 2(Third) | 4 x 2.6 | 13.1 x 8.5 | - |
| Bathroom(Third) | 3.14 x 1.56 | 10.3 x 5.1 | - |
Register for free to view complete room dimensions and access exclusive sold data
Free account • No credit card required
Original List Price
$4,100
Listed on May 13, 2025
Sold Price
$4,150
Sold on Jun 1, 2025
+$50
1.2%
Register for free to view complete price history and access exclusive sold data
Free account • No credit card required
Your Agent
Broker of Record
PREMIER MATRIX REALTY LTD. BROKERAGE
Register for free to view complete price estimate and access exclusive sold data
Free account • No credit card required
Contact OVAIS QASSIM
243B Sunnyside Avenue, Glebe - Ottawa East and Area, ON K1S 0R4 is a 3-bedroom, 2-bathroom 3-storey att/row/townhouse with approximately 1100-1500 square feet of living space. This property is currently leased (leased for $4,150). The home features a attached garage and a unfinished basement, built approximately 16-30 years ago.
This home is located in 4403 - Old Ottawa South, part of Glebe - Ottawa East and Area in the Ottawa area. Explore more homes for sale and recently sold properties in this neighbourhood.
Whether you are looking to buy, sell, or lease in 4403 - Old Ottawa South, our team of experienced real estate professionals can help you navigate the market and find the perfect home. Contact us today for a free consultation.
243B Sunnyside Avenue, Glebe - Ottawa East and Area, ON K1S 0R4 leased,3 bedroom att/row/townhouse 4403 - Old Ottawa South,Glebe - Ottawa East and Area homes for sale,Ottawa real estate,3-Storey homes, att/row/townhouse leased

