
$5,400
2235 Grenville Drive, Oakville, ON L6H 4W7
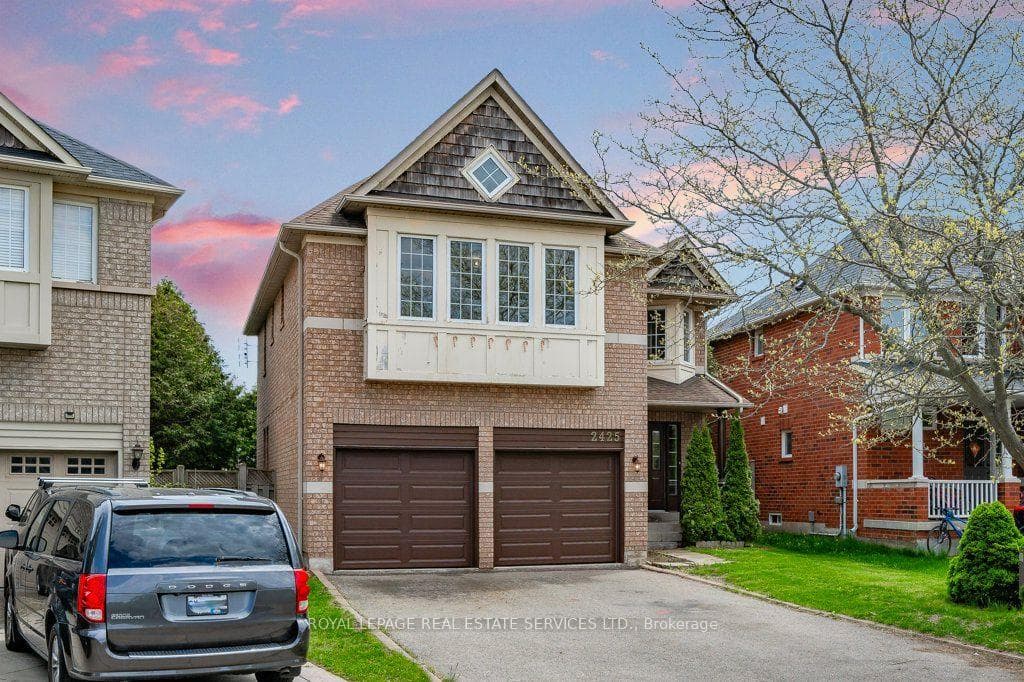

Register for free to view the complete photo gallery and property details
Showing 2 of 20 photos
Oakville, ON L6H 6T2
5 Bed · 4 Bath · Detached
MLS #W8412760
Leased on June 27, 2024
June 27, 2024
Originally listed at $4,600/mo 5 days on market
Rare rental opportunity in established Wedgewood Creek! Five bedroom executive! The family-friendly neighbourhood is close to parks, trails, pond, shopping centres, Iroquois Ridge Community Centre, and top-rated schools. The main level, designed with family in mind, offers a combination living/dining area, convenient home office, and a family room with a cozy gas fireplace that is open to the eat-in kitchen. The kitchen is equipped with granite countertops, stainless steel appliances, an island, dining area, and a French door walk-out to the back yard. Upstairs, discover the spacious primary bedroom with a walk-in closet, second closet, and a luxurious five-piece ensuite featuring double sinks and a soaker bathtub. Three additional bedrooms, plus a versatile fifth bedroom with a vaulted ceiling and four-piece ensuite, perfect for a second primary bedroom or guest quarters, along with laundry facilities and another four-piece bathroom, complete the upper level. The interior has been freshly painted and updates include new garage doors (2024), door handles (2024), furnace (2021), and roof (2013). Scheduled grass treatment with seed and fertilizer will further enhance the back yard. With hardwood flooring throughout the main and upper levels, this residence offers a carpet-free environment. Parking is plentiful with room for six cars, including two in the garage and four on the driveway. Enjoy effortless commuting with easy access to highways.
Bedrooms
5
Bathrooms
4
Property Type
Detached
Register for free to view complete property details and access exclusive sold data
Free account • No credit card required
| Name | Size (m) | Size (ft) | Features |
|---|---|---|---|
| Living Room(Main) | 3.23 x 3.63 | 10.6 x 11.9 | - |
| Dining Room(Main) | 3.15 x 3.56 | 10.3 x 11.7 | - |
| Kitchen(Main) | 4.78 x 3.28 | 15.7 x 10.8 | - |
| Family Room(Main) | 4.78 x 4.11 | 15.7 x 13.5 | - |
| Office(Main) | 2.97 x 3.25 | 9.7 x 10.7 | - |
| Primary Bedroom(Second) | 4.8 x 4.75 | 15.7 x 15.6 | - |
| Bedroom 2(Second) | 3.78 x 3.1 | 12.4 x 10.2 | - |
| Bedroom 3(Second) | 3.33 x 3.07 | 10.9 x 10.1 | - |
| Bedroom 4(Second) | 3.43 x 3.78 | 11.3 x 12.4 | - |
| Bedroom 5(Second) | 3.4 x 5.05 | 11.2 x 16.6 | - |
| Laundry(Second) | 2.31 x 1.93 | 7.6 x 6.3 | - |
Register for free to view complete room dimensions and access exclusive sold data
Free account • No credit card required
Complete transaction history for this property
Register free to see the complete unit history
Register for free to view complete transaction history and access exclusive sold data
Free account • No credit card required
Original List Price
$4,600
Listed on Jun 5, 2024
Sold Price
$4,600
Sold on Jun 27, 2024
Register for free to view complete price history and access exclusive sold data
Free account • No credit card required
Your Agent
Broker of Record
PREMIER MATRIX REALTY LTD. BROKERAGE
Register for free to view complete price estimate and access exclusive sold data
Free account • No credit card required
Contact OVAIS QASSIM
2425 Nichols Drive, Oakville, ON L6H 6T2 is a 5-bedroom, 4-bathroom 2-storey detached, situated on a 36 110 foot lot. This property is currently leased (leased for $4,600). The home features a attached garage and a full, unfinished basement.
This home is located in 1018 - WC Wedgewood Creek, part of Oakville in the Halton area. Explore more homes for sale and recently sold properties in this neighbourhood.
Whether you are looking to buy, sell, or lease in 1018 - WC Wedgewood Creek, our team of experienced real estate professionals can help you navigate the market and find the perfect home. Contact us today for a free consultation.
2425 Nichols Drive, Oakville, ON L6H 6T2 leased,5 bedroom detached 1018 - WC Wedgewood Creek,Oakville homes for sale,Halton real estate,2-Storey homes, detached leased


