
$924,000
331 Ravineview Way, Oakville, ON L6H 6S5
Register for free to view the complete photo gallery and property details
Showing 2 of 20 photos
Oakville, ON L6H 6Y2
3 Bed · 3 Bath · Att/Row/Townhouse
MLS #W13462666
Sold on September 22, 2026
September 22, 2026
Originally listed at $899,000 43 days on market
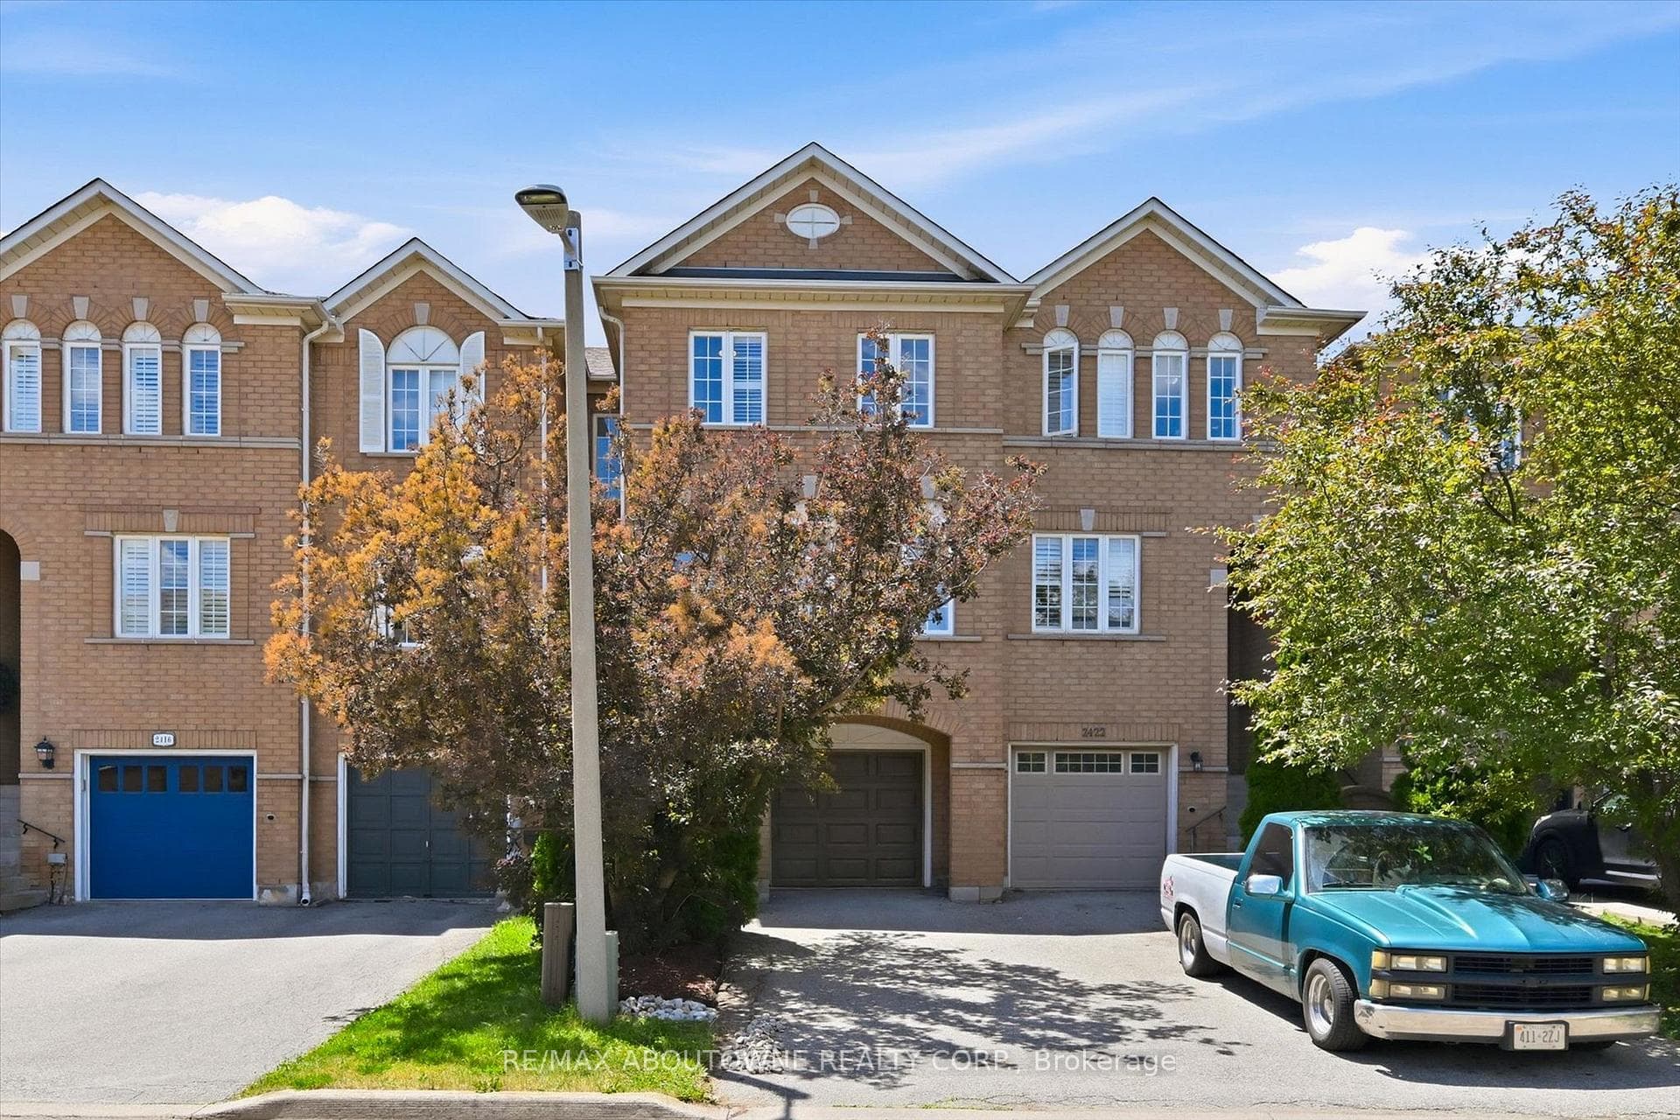
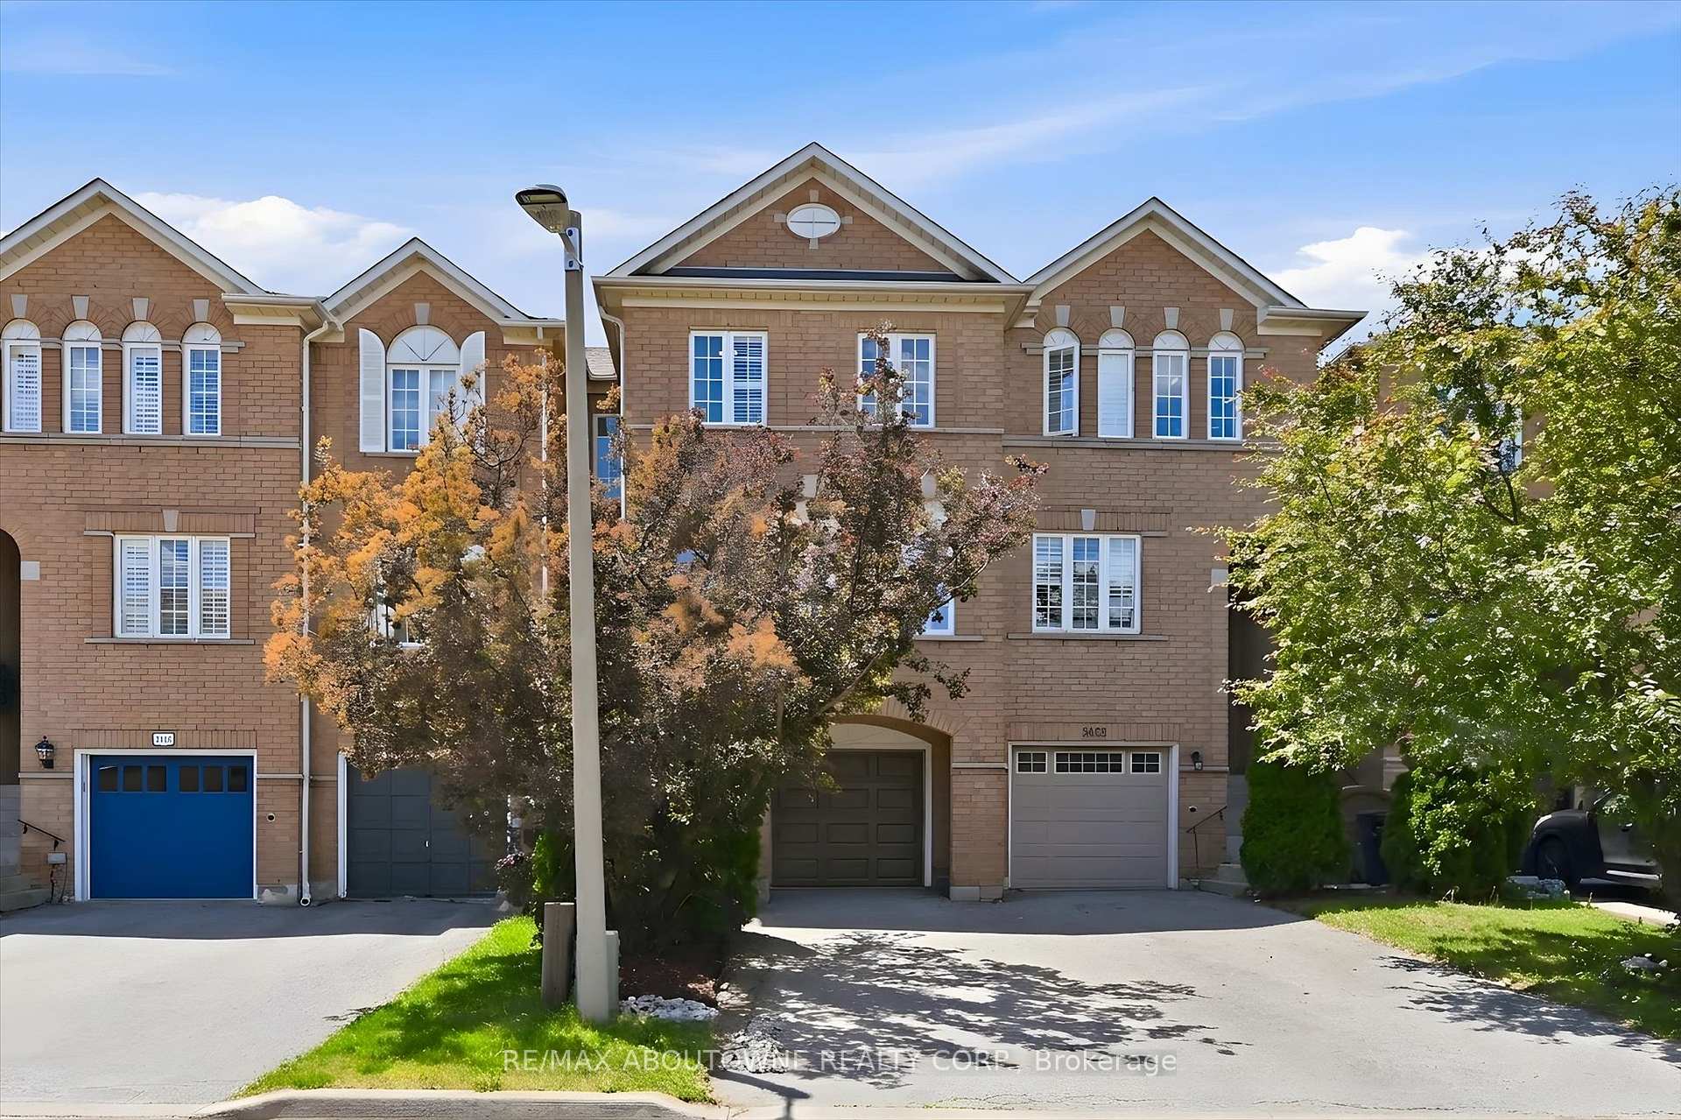
Welcome to this beautifully maintained freehold townhome in Oakville's highly sought-after Wedgewood Creek neighbourhood, offering a thoughtfully designed living space and a truly exceptional ravine setting.Step inside to discover a bright and inviting main floor featuring spacious living and dining areas enhanced by upgraded flooring, creating the perfect space for both everyday living and entertaining. The bright eat-in kitchen is ideally positioned to capture breathtaking ravine views and features stainless steel appliances, quartz countertops, and ample space for family meals, seamlessly blending indoor comfort with the beauty of the natural surroundings.The upper level offers three generously sized bedrooms, providing ample space and functionality for everyone.The sun-filled walk-out lower level has abundant natural light and direct access to the backyard. This versatile space can easily be tailored to your lifestyle as a family room, recreation area, home office, gym, children's playroom, or guest retreat.Backing onto a peaceful, tree-lined ravine with no rear neighbours, this property offers outstanding privacy and a serene backyard setting where you can relax, entertain, or simply enjoy the beauty of nature. Ideally located close to parks, scenic trails, top-rated schools, shopping, transit, and major commuter routes, this move-in-ready home offers a rare combination of privacy, natural beauty, and everyday convenience in one of Oakville's most desirable communities
Bedrooms
3
Bathrooms
3
Square Feet
1500-2000 sqft
Property Type
Att/Row/Townhouse
Register for free to view complete property details and access exclusive sold data
Free account • No credit card required
| Name | Size (m) | Size (ft) | Features |
|---|---|---|---|
| Living Room(Second) | 3.38 x 4.13 | 11.1 x 13.5 | - |
| Living Room(Second) | 3.38 x 4.13 | 11.1 x 13.5 | - |
| Living Room(Second) | 3.38 x 4.13 | 11.1 x 13.5 | - |
| Living Room(Second) | 3.38 x 4.13 | 11.1 x 13.5 | - |
| Living Room(Second) | 3.38 x 4.13 | 11.1 x 13.5 | - |
| Living Room(Second) | 3.38 x 4.13 | 11.1 x 13.5 | - |
| Living Room(Second) | 3.38 x 4.13 | 11.1 x 13.5 | - |
| Living Room(Second) | 3.38 x 4.13 | 11.1 x 13.5 | - |
| Living Room(Second) | 3.38 x 4.13 | 11.1 x 13.5 | - |
| Living Room(Second) | 3.38 x 4.13 | 11.1 x 13.5 | - |
| Dining Room(Second) | 3.47 x 1.98 | 11.4 x 6.5 | - |
| Dining Room(Second) | 3.47 x 1.98 | 11.4 x 6.5 | - |
| Dining Room(Second) | 3.47 x 1.98 | 11.4 x 6.5 | - |
| Dining Room(Second) | 3.47 x 1.98 | 11.4 x 6.5 | - |
| Dining Room(Second) | 3.47 x 1.98 | 11.4 x 6.5 | - |
| Dining Room(Second) | 3.47 x 1.98 | 11.4 x 6.5 | - |
| Dining Room(Second) | 3.47 x 1.98 | 11.4 x 6.5 | - |
| Dining Room(Second) | 3.47 x 1.98 | 11.4 x 6.5 | - |
| Dining Room(Second) | 3.47 x 1.98 | 11.4 x 6.5 | - |
| Dining Room(Second) | 3.47 x 1.98 | 11.4 x 6.5 | - |
| Kitchen(Second) | 2.4 x 3.94 | 7.9 x 12.9 | - |
| Kitchen(Second) | 2.4 x 3.94 | 7.9 x 12.9 | - |
| Kitchen(Second) | 2.4 x 3.94 | 7.9 x 12.9 | - |
| Kitchen(Second) | 2.4 x 3.94 | 7.9 x 12.9 | - |
| Kitchen(Second) | 2.4 x 3.94 | 7.9 x 12.9 | - |
| Kitchen(Second) | 2.4 x 3.94 | 7.9 x 12.9 | - |
| Kitchen(Second) | 2.4 x 3.94 | 7.9 x 12.9 | - |
| Kitchen(Second) | 2.4 x 3.94 | 7.9 x 12.9 | - |
| Kitchen(Second) | 2.4 x 3.94 | 7.9 x 12.9 | - |
| Kitchen(Second) | 2.4 x 3.94 | 7.9 x 12.9 | - |
| Breakfast(Second) | 2.33 x 2.98 | 7.6 x 9.8 | - |
| Breakfast(Second) | 2.33 x 2.98 | 7.6 x 9.8 | - |
| Breakfast(Second) | 2.33 x 2.98 | 7.6 x 9.8 | - |
| Breakfast(Second) | 2.33 x 2.98 | 7.6 x 9.8 | - |
| Breakfast(Second) | 2.33 x 2.98 | 7.6 x 9.8 | - |
| Breakfast(Second) | 2.33 x 2.98 | 7.6 x 9.8 | - |
| Breakfast(Second) | 2.33 x 2.98 | 7.6 x 9.8 | - |
| Breakfast(Second) | 2.33 x 2.98 | 7.6 x 9.8 | - |
| Breakfast(Second) | 2.33 x 2.98 | 7.6 x 9.8 | - |
| Breakfast(Second) | 2.33 x 2.98 | 7.6 x 9.8 | - |
| Primary Bedroom(Third) | 4.74 x 4.46 | 15.6 x 14.6 | - |
| Primary Bedroom(Third) | 4.74 x 4.46 | 15.6 x 14.6 | - |
| Primary Bedroom(Third) | 4.74 x 4.46 | 15.6 x 14.6 | - |
| Primary Bedroom(Third) | 4.74 x 4.46 | 15.6 x 14.6 | - |
| Primary Bedroom(Third) | 4.74 x 4.46 | 15.6 x 14.6 | - |
| Primary Bedroom(Third) | 4.74 x 4.46 | 15.6 x 14.6 | - |
| Primary Bedroom(Third) | 4.74 x 4.46 | 15.6 x 14.6 | - |
| Primary Bedroom(Third) | 4.74 x 4.46 | 15.6 x 14.6 | - |
| Primary Bedroom(Third) | 4.74 x 4.46 | 15.6 x 14.6 | - |
| Primary Bedroom(Third) | 4.74 x 4.46 | 15.6 x 14.6 | - |
| Bedroom 2(Third) | 2.29 x 4.02 | 7.5 x 13.2 | - |
| Bedroom 2(Third) | 2.29 x 4.02 | 7.5 x 13.2 | - |
| Bedroom 2(Third) | 2.29 x 4.02 | 7.5 x 13.2 | - |
| Bedroom 2(Third) | 2.29 x 4.02 | 7.5 x 13.2 | - |
| Bedroom 2(Third) | 2.29 x 4.02 | 7.5 x 13.2 | - |
| Bedroom 2(Third) | 2.29 x 4.02 | 7.5 x 13.2 | - |
| Bedroom 2(Third) | 2.29 x 4.02 | 7.5 x 13.2 | - |
| Bedroom 2(Third) | 2.29 x 4.02 | 7.5 x 13.2 | - |
| Bedroom 2(Third) | 2.29 x 4.02 | 7.5 x 13.2 | - |
| Bedroom 2(Third) | 2.29 x 4.02 | 7.5 x 13.2 | - |
| Bedroom 3(Third) | 2.29 x 2.89 | 7.5 x 9.5 | - |
| Bedroom 3(Third) | 2.29 x 2.89 | 7.5 x 9.5 | - |
| Bedroom 3(Third) | 2.29 x 2.89 | 7.5 x 9.5 | - |
| Bedroom 3(Third) | 2.29 x 2.89 | 7.5 x 9.5 | - |
| Bedroom 3(Third) | 2.29 x 2.89 | 7.5 x 9.5 | - |
| Bedroom 3(Third) | 2.29 x 2.89 | 7.5 x 9.5 | - |
| Bedroom 3(Third) | 2.29 x 2.89 | 7.5 x 9.5 | - |
| Bedroom 3(Third) | 2.29 x 2.89 | 7.5 x 9.5 | - |
| Bedroom 3(Third) | 2.29 x 2.89 | 7.5 x 9.5 | - |
| Bedroom 3(Third) | 2.29 x 2.89 | 7.5 x 9.5 | - |
| Den(Ground) | 2.76 x 4.31 | 9.1 x 14.1 | - |
| Den(Ground) | 2.76 x 4.31 | 9.1 x 14.1 | - |
| Den(Ground) | 2.76 x 4.31 | 9.1 x 14.1 | - |
| Den(Ground) | 2.76 x 4.31 | 9.1 x 14.1 | - |
| Den(Ground) | 2.76 x 4.31 | 9.1 x 14.1 | - |
| Den(Ground) | 2.76 x 4.31 | 9.1 x 14.1 | - |
| Den(Ground) | 2.76 x 4.31 | 9.1 x 14.1 | - |
| Den(Ground) | 2.76 x 4.31 | 9.1 x 14.1 | - |
| Den(Basement) | 2.76 x 4.31 | 9.1 x 14.1 | - |
| Den(Ground) | 2.76 x 4.31 | 9.1 x 14.1 | - |
| Laundry(Ground) | 1.84 x 4.31 | 6.0 x 14.1 | - |
| Laundry(Ground) | 1.84 x 4.31 | 6.0 x 14.1 | - |
| Laundry(Ground) | 1.84 x 4.31 | 6.0 x 14.1 | - |
| Laundry(Ground) | 1.84 x 4.31 | 6.0 x 14.1 | - |
| Laundry(Ground) | 1.84 x 4.31 | 6.0 x 14.1 | - |
| Laundry(Basement) | 1.84 x 4.31 | 6.0 x 14.1 | - |
| Laundry(Ground) | 1.84 x 4.31 | 6.0 x 14.1 | - |
| Laundry(Ground) | 1.84 x 4.31 | 6.0 x 14.1 | - |
| Laundry(Ground) | 1.84 x 4.31 | 6.0 x 14.1 | - |
| Laundry(Ground) | 1.84 x 4.31 | 6.0 x 14.1 | - |
Register for free to view complete room dimensions and access exclusive sold data
Free account • No credit card required
Original List Price
$899,000
Listed on Jun 17, 2026
Sold Price
$845,500
Sold on Sep 22, 2026
-$53,500
-6.0%
Register for free to view complete price history and access exclusive sold data
Free account • No credit card required
Your Agent
Broker of Record
PREMIER MATRIX REALTY LTD. BROKERAGE
See the comparable sold, tax-matched, and currently-competing listings for 2420 RAVINEBROOK Crescent.
Register for free to view complete price estimate and access exclusive sold data
Free account • No credit card required
Contact OVAIS QASSIM
2420 RAVINEBROOK Crescent, Oakville, ON L6H 6Y2 is a 3-bedroom, 3-bathroom 3-storey att/row/townhouse with approximately 1500-2000 square feet of living space, situated on a 16 95 foot lot. This property is currently sold (sold for $845,500). The home features a attached garage and a finished, finished with walk-out basement, built approximately 16-30 years ago.
This home is located in 1018 - WC Wedgewood Creek, part of Oakville in the Halton area. Explore more homes for sale and recently sold properties in this neighbourhood.
Whether you are looking to buy, sell, or lease in 1018 - WC Wedgewood Creek, our team of experienced real estate professionals can help you navigate the market and find the perfect home. Contact us today for a free consultation.
2420 RAVINEBROOK Crescent, Oakville, ON L6H 6Y2 sold,3 bedroom att/row/townhouse 1018 - WC Wedgewood Creek,Oakville homes for sale,Halton real estate,3-Storey homes, att/row/townhouse sold


