
Sold
$575,000
3bed|2bath|1000-1199sqft
1 parking|1 locker
Unit 1504
240 Scarlett Road 1504, Toronto W03, ON M6N 4X4
Residential Condo & Other|$926 fees|$2458 tax
MLS #W12758836
View complete sale history and details

Register for free to view the complete photo gallery and property details
Showing 2 of 20 photos
240 Scarlett Road 1304, Toronto W03, ON M6N 4X4
MLS #W12882768
Sold on May 28, 2026
May 28, 2026
Originally listed at $629,000 33 days on market
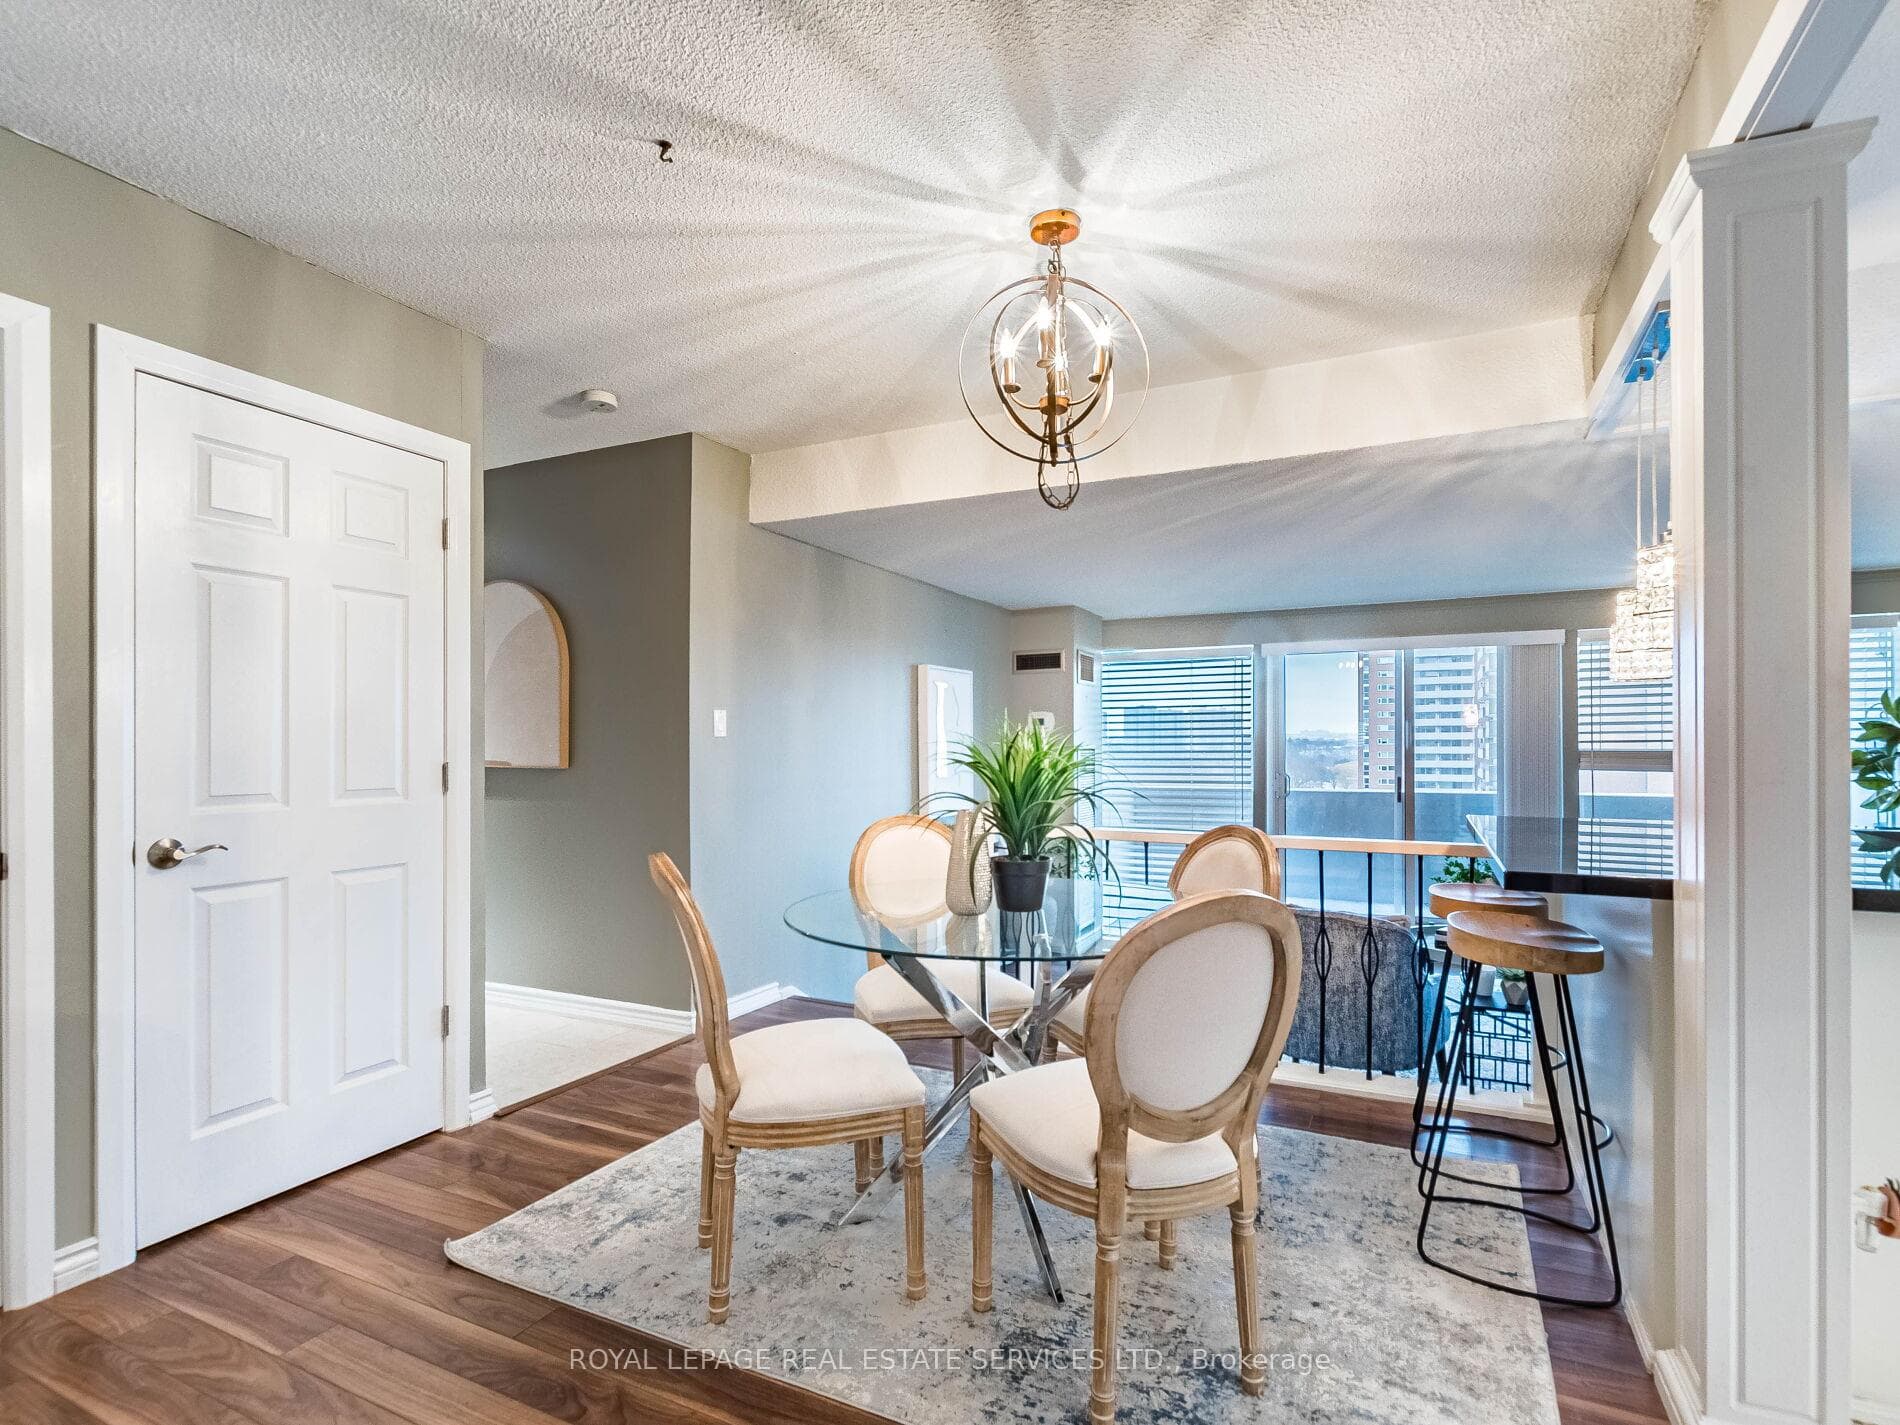
Incredible value for this 3 bedroom condo suite overlooking the Humber River. Fully renovated kitchen with granite counters, premium appliances, ample cupboard and counter space and under cabinet lighting. Dining room with laminate wood floors, built-in cupboards/shelves for additional storage and a large double closet. The step down living room with laminate wood floors and walkout to the oversized balcony offering panoramic views of the Humber River. Updated 4-piece bath, 2-large bedrooms both with double closets. The primary bedroom with renovated 3-piece bath featuring a oversized walk-in closet. Plenty of storage in the primary bedroom with built-ins and walk-in closet. Complimenting this suite is the full sized front loading washer/dryer combination, 1 parking spot and storage locker. Condo fees include all utilities, ROGERS high speed internet and full cable TV with specialty channels (TSN, Sportsnet, Crave,HBO). Amenities include: car wash bay, libred with library, full gym, sauna, outdoor pool, landscaped gardens. Pets permitted.
Analysis based on 0 sales and 0 leases in this building. Unit size estimated at 1070 sqft.
Bedrooms
3
Bathrooms
2
Square Feet
1,070 sqft
Property Type
Residential Condo & Other
Register for free to view complete property details and access exclusive sold data
Free account • No credit card required
| Name | Size (m) | Size (ft) | Features |
|---|---|---|---|
| Kitchen(Flat) | 4.4 x 2.3 | 14.4 x 7.5 | - |
| Kitchen(Flat) | 4.4 x 2.3 | 14.4 x 7.5 | - |
| Kitchen(Flat) | 4.4 x 2.3 | 14.4 x 7.5 | - |
| Kitchen(Flat) | 4.4 x 2.3 | 14.4 x 7.5 | - |
| Dining Room(Flat) | 4.4 x 3 | 14.4 x 9.8 | - |
| Dining Room(Flat) | 4.4 x 3 | 14.4 x 9.8 | - |
| Dining Room(Flat) | 4.4 x 3 | 14.4 x 9.8 | - |
| Dining Room(Flat) | 4.4 x 3 | 14.4 x 9.8 | - |
| Living Room(Flat) | 3.6 x 5.4 | 11.8 x 17.7 | - |
| Living Room(Flat) | 3.6 x 5.4 | 11.8 x 17.7 | - |
| Living Room(Flat) | 3.6 x 5.4 | 11.8 x 17.7 | - |
| Living Room(Flat) | 3.6 x 5.4 | 11.8 x 17.7 | - |
| Bathroom(Flat) | - | - | - |
| Bathroom(Flat) | - | - | - |
| Bathroom(Flat) | - | - | - |
| Bathroom(Flat) | - | - | - |
| Laundry(Flat) | 1.8 x 1.5 | 5.9 x 4.9 | - |
| Laundry(Flat) | 1.8 x 1.5 | 5.9 x 4.9 | - |
| Laundry(Flat) | 1.8 x 1.5 | 5.9 x 4.9 | - |
| Laundry(Flat) | 1.8 x 1.5 | 5.9 x 4.9 | - |
| Bedroom(Flat) | 3.4 x 2.7 | 11.2 x 8.9 | - |
| Bedroom(Flat) | 3.4 x 2.7 | 11.2 x 8.9 | - |
| Bedroom(Flat) | 3.4 x 2.7 | 11.2 x 8.9 | - |
| Bedroom(Flat) | 3.4 x 2.7 | 11.2 x 8.9 | - |
| Bedroom 2(Flat) | 3.4 x 2.5 | 11.2 x 8.2 | - |
| Bedroom 2(Flat) | 3.4 x 2.5 | 11.2 x 8.2 | - |
| Bedroom 2(Flat) | 3.4 x 2.5 | 11.2 x 8.2 | - |
| Bedroom 2(Flat) | 3.4 x 2.5 | 11.2 x 8.2 | - |
| Primary Bedroom(Flat) | 4.6 x 3.2 | 15.1 x 10.5 | - |
| Primary Bedroom(Flat) | 4.6 x 3.2 | 15.1 x 10.5 | - |
| Primary Bedroom(Flat) | 4.6 x 3.2 | 15.1 x 10.5 | - |
| Primary Bedroom(Flat) | 4.6 x 3.2 | 15.1 x 10.5 | - |
Register for free to view complete room dimensions and access exclusive sold data
Free account • No credit card required
Complete transaction history for this unit
Register free to see the complete unit history
Register for free to view complete transaction history and access exclusive sold data
Free account • No credit card required
Original List Price
$629,000
Listed on Mar 12, 2026
Sold Price
$605,000
Sold on May 28, 2026
-$24,000
-3.8%
Register for free to view complete price history and access exclusive sold data
Free account • No credit card required
$575,000
240 Scarlett Road 1504, Toronto W03, ON M6N 4X4
MLS #W12758836
View complete sale history and details

$730,000
240 Scarlett Road 604, Toronto W03, ON M6N 4X4
MLS #W11923854
View complete sale history and details

$819,000
240 Scarlett Road 2003, Toronto W03, ON M6N 4X4
MLS #W8297662
View complete sale history and details

$735,000
240 Scarlett Road 504, Toronto W03, ON M6N 4X4
MLS #W9308191
View complete sale history and details

$509,000
240 Scarlett Road 807, Toronto W03, ON M6N 4X4

$579,000
240 Scarlett Road 1405, Toronto, ON M6N 4X4
Your Agent
Broker of Record
PREMIER MATRIX REALTY LTD. BROKERAGE
See the comparable sold, tax-matched, and currently-competing listings for Lambton Square.
Register for free to view complete price estimate and access exclusive sold data
Free account • No credit card required
Contact OVAIS QASSIM
Unit 1304 is a residential condo & other with 3 bedrooms, 2 bathrooms spanning approximately 1000-1199 square feet located at Lambton Square, 240 Scarlett Road, Toronto W03. This unit is currently sold (sold for $605K).
Lambton Square is located at 240 Scarlett Road, Toronto W03. Explore more units for sale and rent in this building, view building amenities, transaction history, and market insights.
This unit is located in Rockcliffe-Smythe, part of Toronto W03 in the Toronto area. Explore more condos for sale and rent in this community.
Whether you're looking to buy, sell, or rent at Lambton Square, our team of experienced real estate professionals can help you navigate the market and find the perfect unit to match your needs. Contact us today for a free consultation.
Unit 1304 Lambton Square,240 Scarlett Road 1304, Toronto W03, ON M6N 4X4 for sale, 3 bedroom residential condo & other Toronto W03, Lambton Square condos, Toronto W03 residential condo & other sold, 240 Scarlett Road, Toronto W03 real estate