Unit N/A
For Sale24 Thimbleberry Crossing, Wilmot, ON N3A 4P5
MLS #X13649082
Listed Price
About This Property
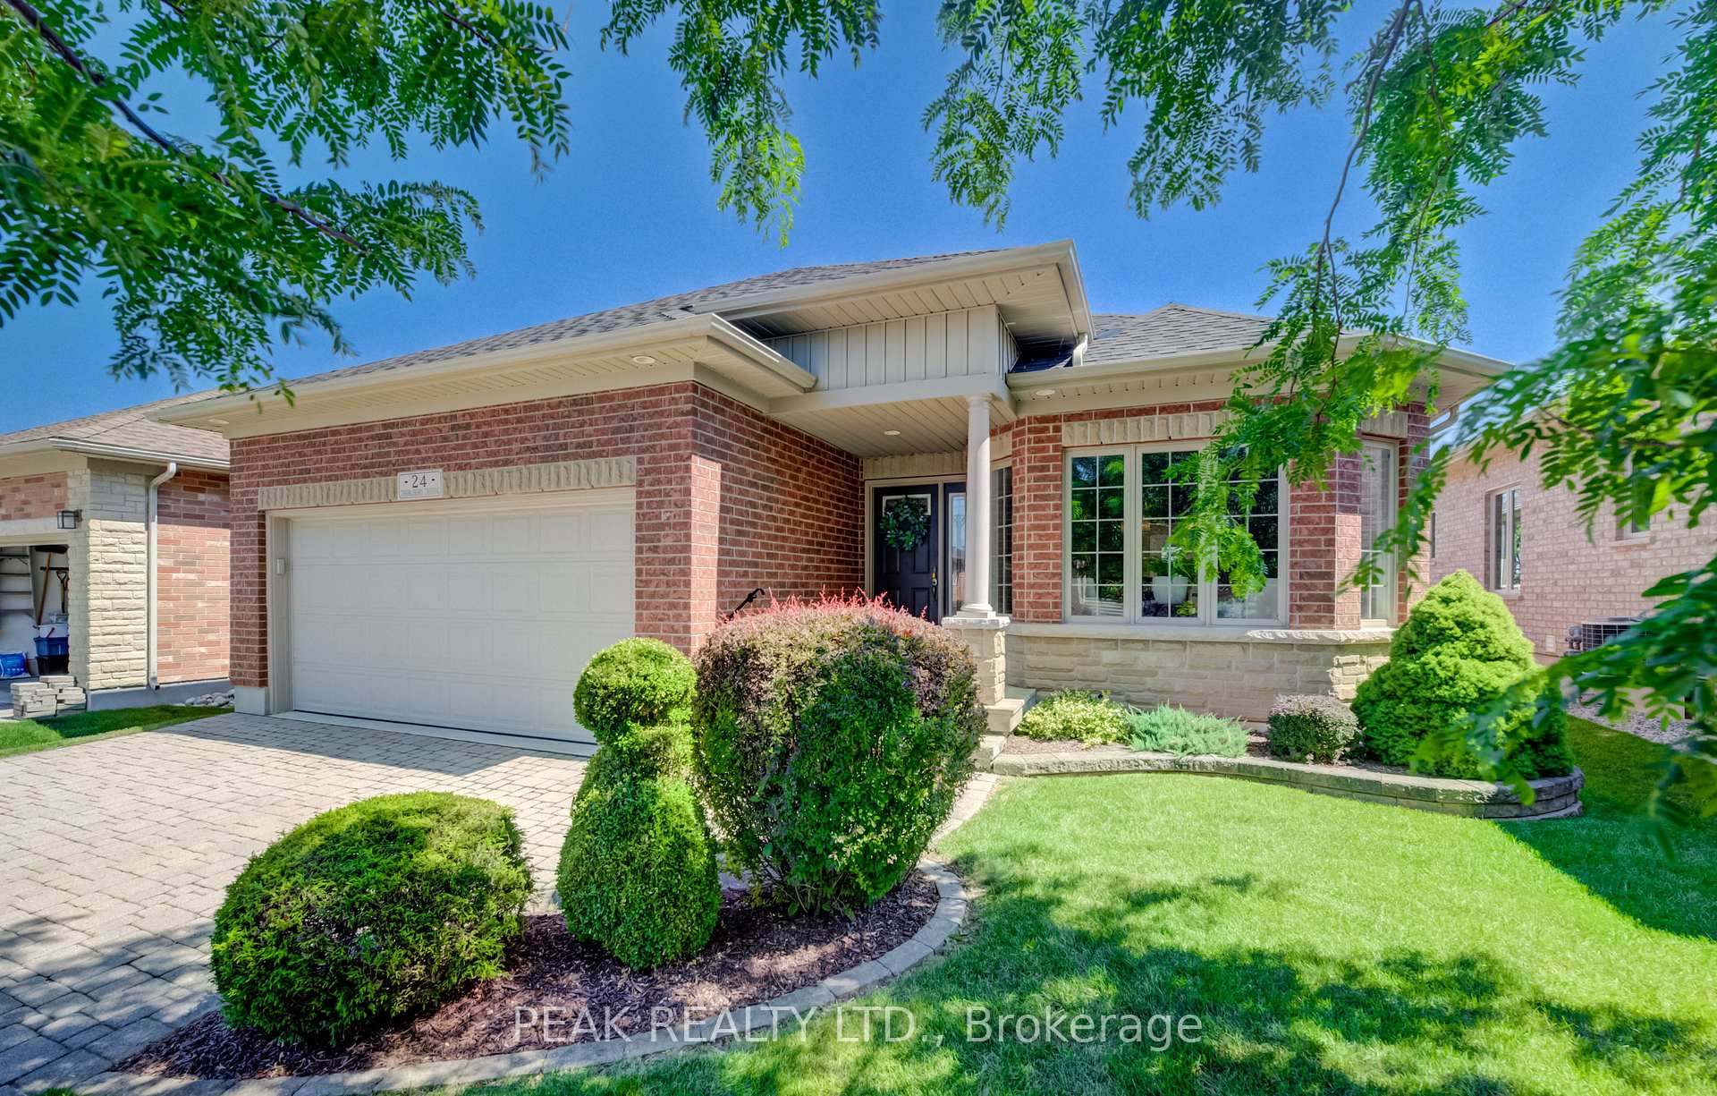
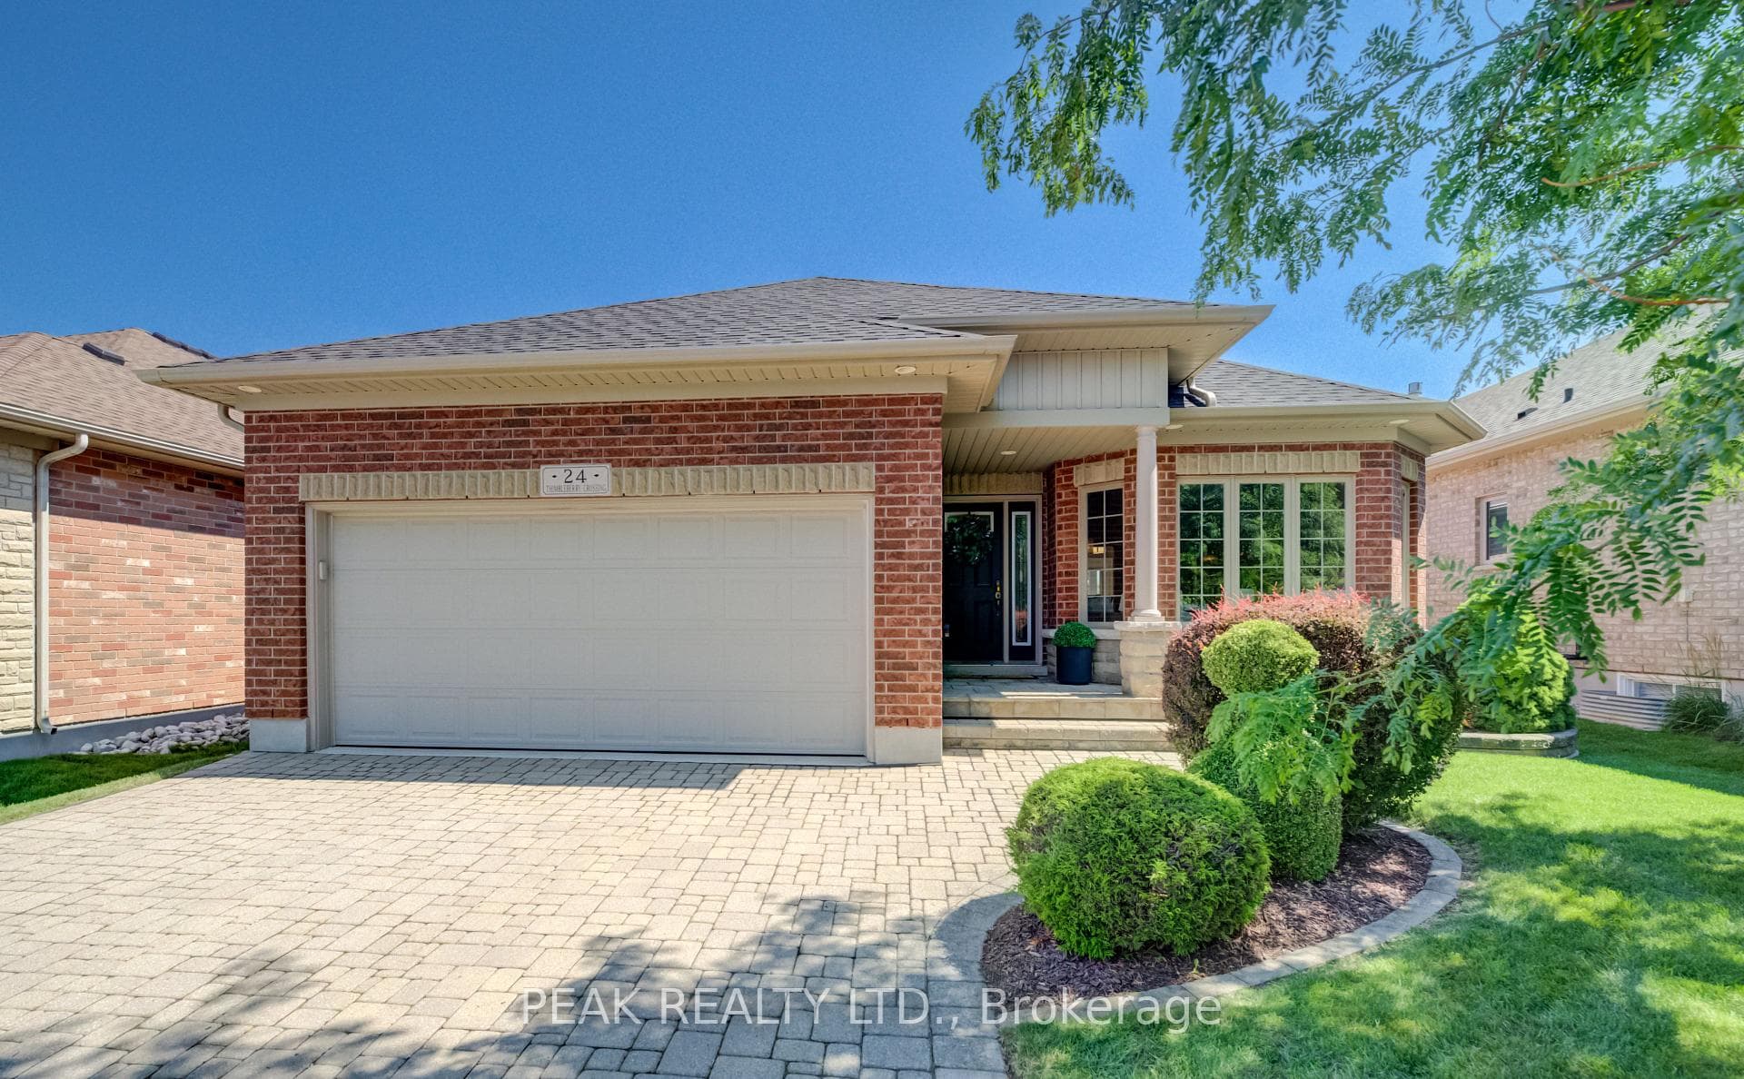
Welcome to 24 Thimbleberry Crossing, a well maintained bungalow located in one of the area's most sought-after communities. This one-owner home is set on a premium lot with no rear neighbours and open views over the Nith River Valley. Inside, you'll find a bright, comfortable layout with cathedral ceilings, hardwood flooring, a functional kitchen with maple cabinetry and stainless steel appliances, two bedrooms and two full bathrooms on the main level, plus convenient main-floor laundry. The finished lower level adds a spacious family room, office, third bedroom, and another full bathroom, with large windows bringing in plenty of natural light. The covered, maintenance-free composite deck is the perfect place to enjoy your morning coffee or unwind at the end of the day while taking in the view. A new roof was installed in 2023. For all features and upgrades, please reach out to the listing agent. Residents of Stonecroft enjoy access to an impressive 18,000 sq. ft. recreation centre with an indoor pool, fitness room, games and media rooms, library, party room, billiards, tennis courts, more than 5 km of scenic walking trails, and an active social lifestyle. Activities include pickleball, tennis, badminton, and much more. Please reach out for a complete list of everything Stonecroft has to offer. If you're looking for a move-in ready bungalow in a welcoming community, this is one you'll want to see. Come live the lifestyle at Stonecroft!!
Investment Analysis
Price Per Square Foot Comparison
Fair Market Price
Analysis based on 0 sales and 0 leases in this building. Unit size estimated at 1500 sqft.
Property Details
Bathrooms
5
Square Feet
1400-1599 sqft
Property Type
Residential Condo & Other
Rooms
| Name | Size (m) | Size (ft) | Features |
|---|---|---|---|
| Bathroom(Main) | 3.47 x 2.48 | 11.4 x 8.1 | - |
| Bathroom(Main) | 3.47 x 2.48 | 11.4 x 8.1 | - |
| Bathroom(Main) | 3.47 x 2.48 | 11.4 x 8.1 | - |
| Bathroom(Main) | 2.48 x 3.1 | 8.1 x 10.2 | - |
| Bathroom(Main) | 2.48 x 3.1 | 8.1 x 10.2 | - |
| Bathroom(Main) | 2.48 x 3.1 | 8.1 x 10.2 | - |
| Bedroom(Main) | 3.44 x 4.29 | 11.3 x 14.1 | - |
| Bedroom(Main) | 3.44 x 4.29 | 11.3 x 14.1 | - |
| Bedroom(Main) | 3.44 x 4.29 | 11.3 x 14.1 | - |
| Breakfast(Main) | 2.48 x 3.51 | 8.1 x 11.5 | - |
| Breakfast(Main) | 2.48 x 3.51 | 8.1 x 11.5 | - |
| Breakfast(Main) | 2.48 x 3.51 | 8.1 x 11.5 | - |
| (Main) | 5.32 x 4.03 | 17.5 x 13.2 | - |
| (Main) | 5.32 x 4.03 | 17.5 x 13.2 | - |
| (Main) | 5.32 x 4.03 | 17.5 x 13.2 | - |
| Foyer(Main) | 1.65 x 2.58 | 5.4 x 8.5 | - |
| Foyer(Main) | 1.65 x 2.58 | 5.4 x 8.5 | - |
| Foyer(Main) | 1.65 x 2.58 | 5.4 x 8.5 | - |
| Kitchen(Main) | 2.88 x 3.51 | 9.4 x 11.5 | - |
| Kitchen(Main) | 2.88 x 3.51 | 9.4 x 11.5 | - |
| Kitchen(Main) | 2.88 x 3.51 | 9.4 x 11.5 | - |
| Laundry(Main) | 1.83 x 2.53 | 6.0 x 8.3 | - |
| Laundry(Main) | 1.83 x 2.53 | 6.0 x 8.3 | - |
| Laundry(Main) | 1.83 x 2.53 | 6.0 x 8.3 | - |
| Living Room(Main) | 3.56 x 3.91 | 11.7 x 12.8 | - |
| Living Room(Main) | 3.56 x 3.91 | 11.7 x 12.8 | - |
| Living Room(Main) | 3.56 x 3.91 | 11.7 x 12.8 | - |
| Primary Bedroom(Main) | 4.57 x 4.39 | 15.0 x 14.4 | - |
| Primary Bedroom(Main) | 4.57 x 4.39 | 15.0 x 14.4 | - |
| Primary Bedroom(Main) | 4.57 x 4.39 | 15.0 x 14.4 | - |
| Bathroom(Basement) | 2.31 x 1.65 | 7.6 x 5.4 | - |
| Bathroom(Basement) | 2.31 x 1.65 | 7.6 x 5.4 | - |
| Bathroom(Basement) | 2.31 x 1.65 | 7.6 x 5.4 | - |
| Bedroom(Basement) | 4.37 x 3.85 | 14.3 x 12.6 | - |
| Bedroom(Basement) | 4.37 x 3.85 | 14.3 x 12.6 | - |
| Bedroom(Basement) | 4.37 x 3.85 | 14.3 x 12.6 | - |
| Office(Basement) | 5.19 x 4.22 | 17.0 x 13.8 | - |
| Office(Basement) | 5.19 x 4.22 | 17.0 x 13.8 | - |
| Office(Basement) | 5.19 x 4.22 | 17.0 x 13.8 | - |
| Recreation(Basement) | 4.37 x 6.24 | 14.3 x 20.5 | - |
| Recreation(Basement) | 4.37 x 6.24 | 14.3 x 20.5 | - |
| Recreation(Basement) | 4.37 x 6.24 | 14.3 x 20.5 | - |
| Utility Room(Basement) | 5.18 x 6.99 | 17.0 x 22.9 | - |
| Utility Room(Basement) | 5.18 x 6.99 | 17.0 x 22.9 | - |
| Utility Room(Basement) | 5.18 x 6.99 | 17.0 x 22.9 | - |
Your Agent
OVAIS QASSIM
Broker of Record
PREMIER MATRIX REALTY LTD. BROKERAGE
Get your sale estimate
See the comparable sold, tax-matched, and currently-competing listings for this unit.
Price Estimate Available
Register for free to view complete price estimate and access exclusive sold data
Free account • No credit card required
Building Information
Interested in This Unit?
Contact OVAIS QASSIM
About Unit N/A
Unit N/A is a residential condo & other, 5 bathrooms spanning approximately 1400-1599 square feet. This unit is currently for sale at $900K.
Whether you're looking to buy, sell, or rent at 24 Thimbleberry Crossing, Wilmot, ON N3A 4P5, our team of experienced real estate professionals can help you navigate the market and find the perfect unit to match your needs. Contact us today for a free consultation.
Keywords: Unit N/A Wilmot
Unit N/A,24 Thimbleberry Crossing, Wilmot, ON N3A 4P5 for sale, Wilmot residential condo & other for sale