
$665,000
11 Trieste Place, Hamilton, ON L9B 2C3
Register for free to view the complete photo gallery and property details
Showing 2 of 20 photos
Hamilton, ON L9B 2X4
4 Bed · 4 Bath · Detached
MLS #X12195170
Sold on August 14, 2025
August 14, 2025
Originally listed at $1,299,900 28 days on market
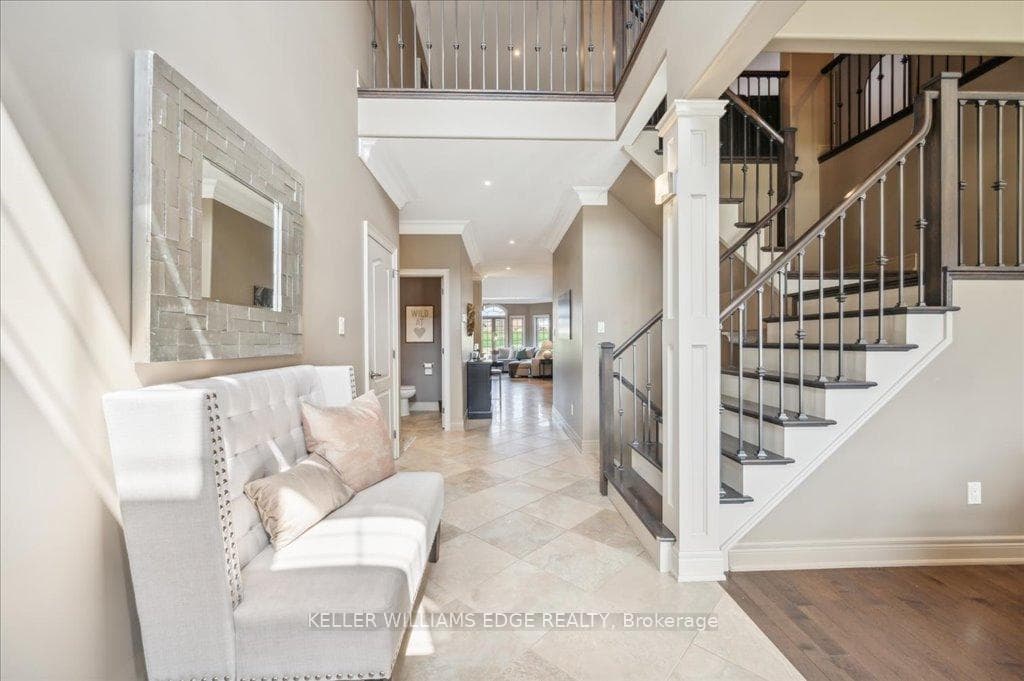
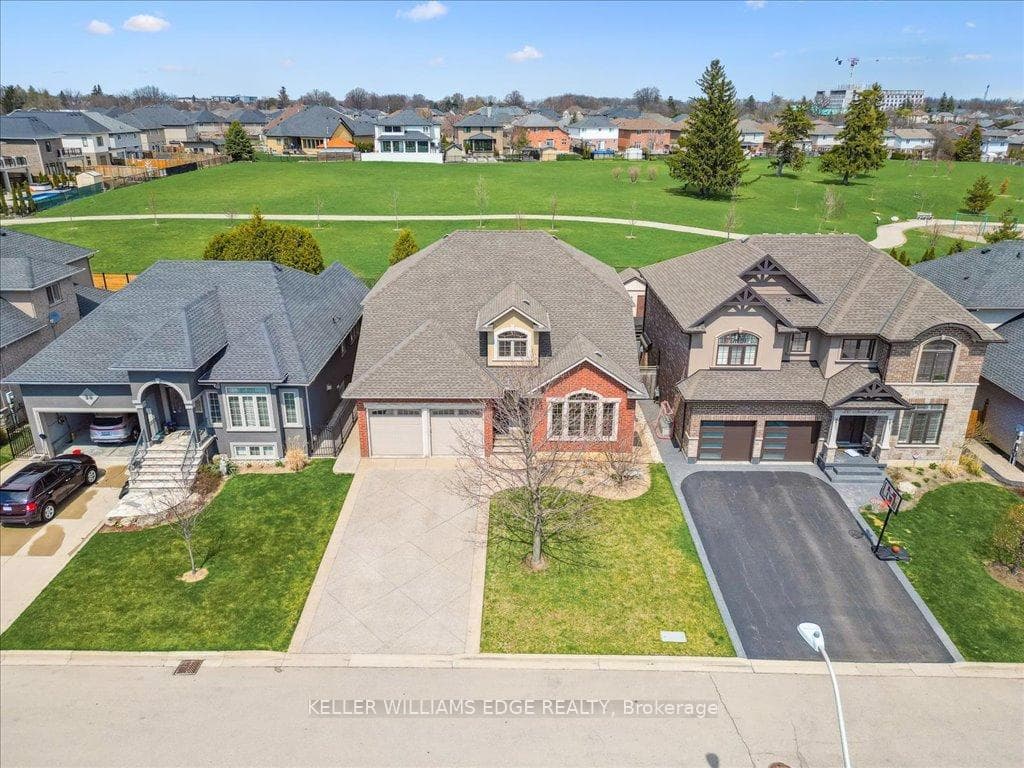
Exceptional custom built Bungaloft, perfectly situated on a cul-de-sac, backing onto park! Striking curb appeal sets the tone with a diamond-cut aggregate driveway, stamped concrete accents, and a rock-scaped garden. Step inside to a soaring 2-storey foyer open to above, a wrought-iron spindle staircase, and a cathedral-ceiling formal dining room. The Butlers Serveryfeaturing a prep sink & beverage fridgeseamlessly connects to the spacious custom kitchen, complete with a seated island, pendant lighting, granite countertops, cooktop, wall oven, plate rack, broom closet, and built-in desk. The adjoining living room is equally captivating with its vaulted ceiling, gas fireplace, custom built-ins, and wall of windows that bring in natural light. The main floor private primary suite offers double-door entry, a w/i closet, and a dramatic double-sided fireplace shared with the luxurious, spa-inspired ensuite. This elegant space includes a wood-slat accent wall, dual-sink vanity, and a frameless glass shower with rainfall showerhead & handheld. Upstairs, discover a versatile loft/family room with a ready TV wall mount, alongside an additional bedroom with w/i closet and a full 4-piece bathroom. The finished basement is sure to impress with its 1800+sqft footprint! Designed for both comfort & function. It includes a cozy rec room, 2 more potential bedrooms(one currently used as a gym), another full 4-piece bath, a spacious laundry room with cabinetry & folding station, cold room, and generous storage spaces. Enjoy the landscaped backyard featuring a concrete patio, side walkways, garden shed, and a hot tubideal for relaxing evenings. Additional highlights include inside garage access, deep crown moulding & trim, hardwood floors, pot lights, California ceilings, updated roof(2016), new A/C(2024), and new garage doors both with automatic openers. Close to YMCA, library, skatepark, and many amenities, including shopping and restaurants. Truly a remarkable home, don't miss it!
Bedrooms
4
Bathrooms
4
Square Feet
2500-3000 sqft
Property Type
Detached
Register for free to view complete property details and access exclusive sold data
Free account • No credit card required
| Name | Size (m) | Size (ft) | Features |
|---|---|---|---|
| Foyer(Main) | 2.52 x 2.13 | 8.3 x 7.0 | - |
| Dining Room(Main) | 4.07 x 3.9 | 13.4 x 12.8 | - |
| Other(Main) | 1.92 x 1.55 | 6.3 x 5.1 | - |
| Kitchen(Main) | 4.69 x 4.26 | 15.4 x 14.0 | - |
| Breakfast(Main) | 4.26 x 3.33 | 14.0 x 10.9 | - |
| Great Room(Main) | 6.17 x 4.53 | 20.2 x 14.9 | - |
| Primary Bedroom(Main) | 6.96 x 4.52 | 22.8 x 14.8 | - |
| Family Room(Second) | 7.86 x 7.34 | 25.8 x 24.1 | - |
| Bedroom 2(Second) | 5.14 x 3.89 | 16.9 x 12.8 | - |
| Recreation(Basement) | 5.56 x 5.11 | 18.2 x 16.8 | - |
| Bedroom 3(Basement) | 4.92 x 4.22 | 16.1 x 13.8 | - |
| Bedroom(Basement) | 4.31 x 3.66 | 14.1 x 12.0 | - |
| Laundry(Basement) | 5.89 x 3.79 | 19.3 x 12.4 | - |
| Other(Basement) | 7.91 x 6.57 | 26.0 x 21.6 | - |
| Cold Room/Cantina(Basement) | 2.68 x 2.44 | 8.8 x 8.0 | - |
| Utility Room(Basement) | 4.08 x 2.48 | 13.4 x 8.1 | - |
Register for free to view complete room dimensions and access exclusive sold data
Free account • No credit card required
Original List Price
$1,299,900
Listed on Jun 3, 2025
Sold Price
$1,278,750
Sold on Aug 14, 2025
-$21,150
-1.6%
Register for free to view complete price history and access exclusive sold data
Free account • No credit card required
Your Agent
Broker of Record
PREMIER MATRIX REALTY LTD. BROKERAGE
See the comparable sold, tax-matched, and currently-competing listings for 24 Tevere Place.
Register for free to view complete price estimate and access exclusive sold data
Free account • No credit card required
Contact OVAIS QASSIM
24 Tevere Place, Hamilton, ON L9B 2X4 is a 4-bedroom, 4-bathroom bungaloft detached with approximately 2500-3000 square feet of living space, situated on a 49 105 foot lot. This property is currently sold (sold for $1,278,750). The home features a attached garage and a full, partially finished basement, built approximately 31-50 years ago.
This home is located in Ryckmans, part of Hamilton in the Hamilton area. Explore more homes for sale and recently sold properties in this neighbourhood.
Whether you are looking to buy, sell, or lease in Ryckmans, our team of experienced real estate professionals can help you navigate the market and find the perfect home. Contact us today for a free consultation.
24 Tevere Place, Hamilton, ON L9B 2X4 sold,4 bedroom detached Ryckmans,Hamilton homes for sale,Hamilton real estate,Bungaloft homes, detached sold


