
$970,000
89 Frater Avenue, Toronto, ON M4C 2H7

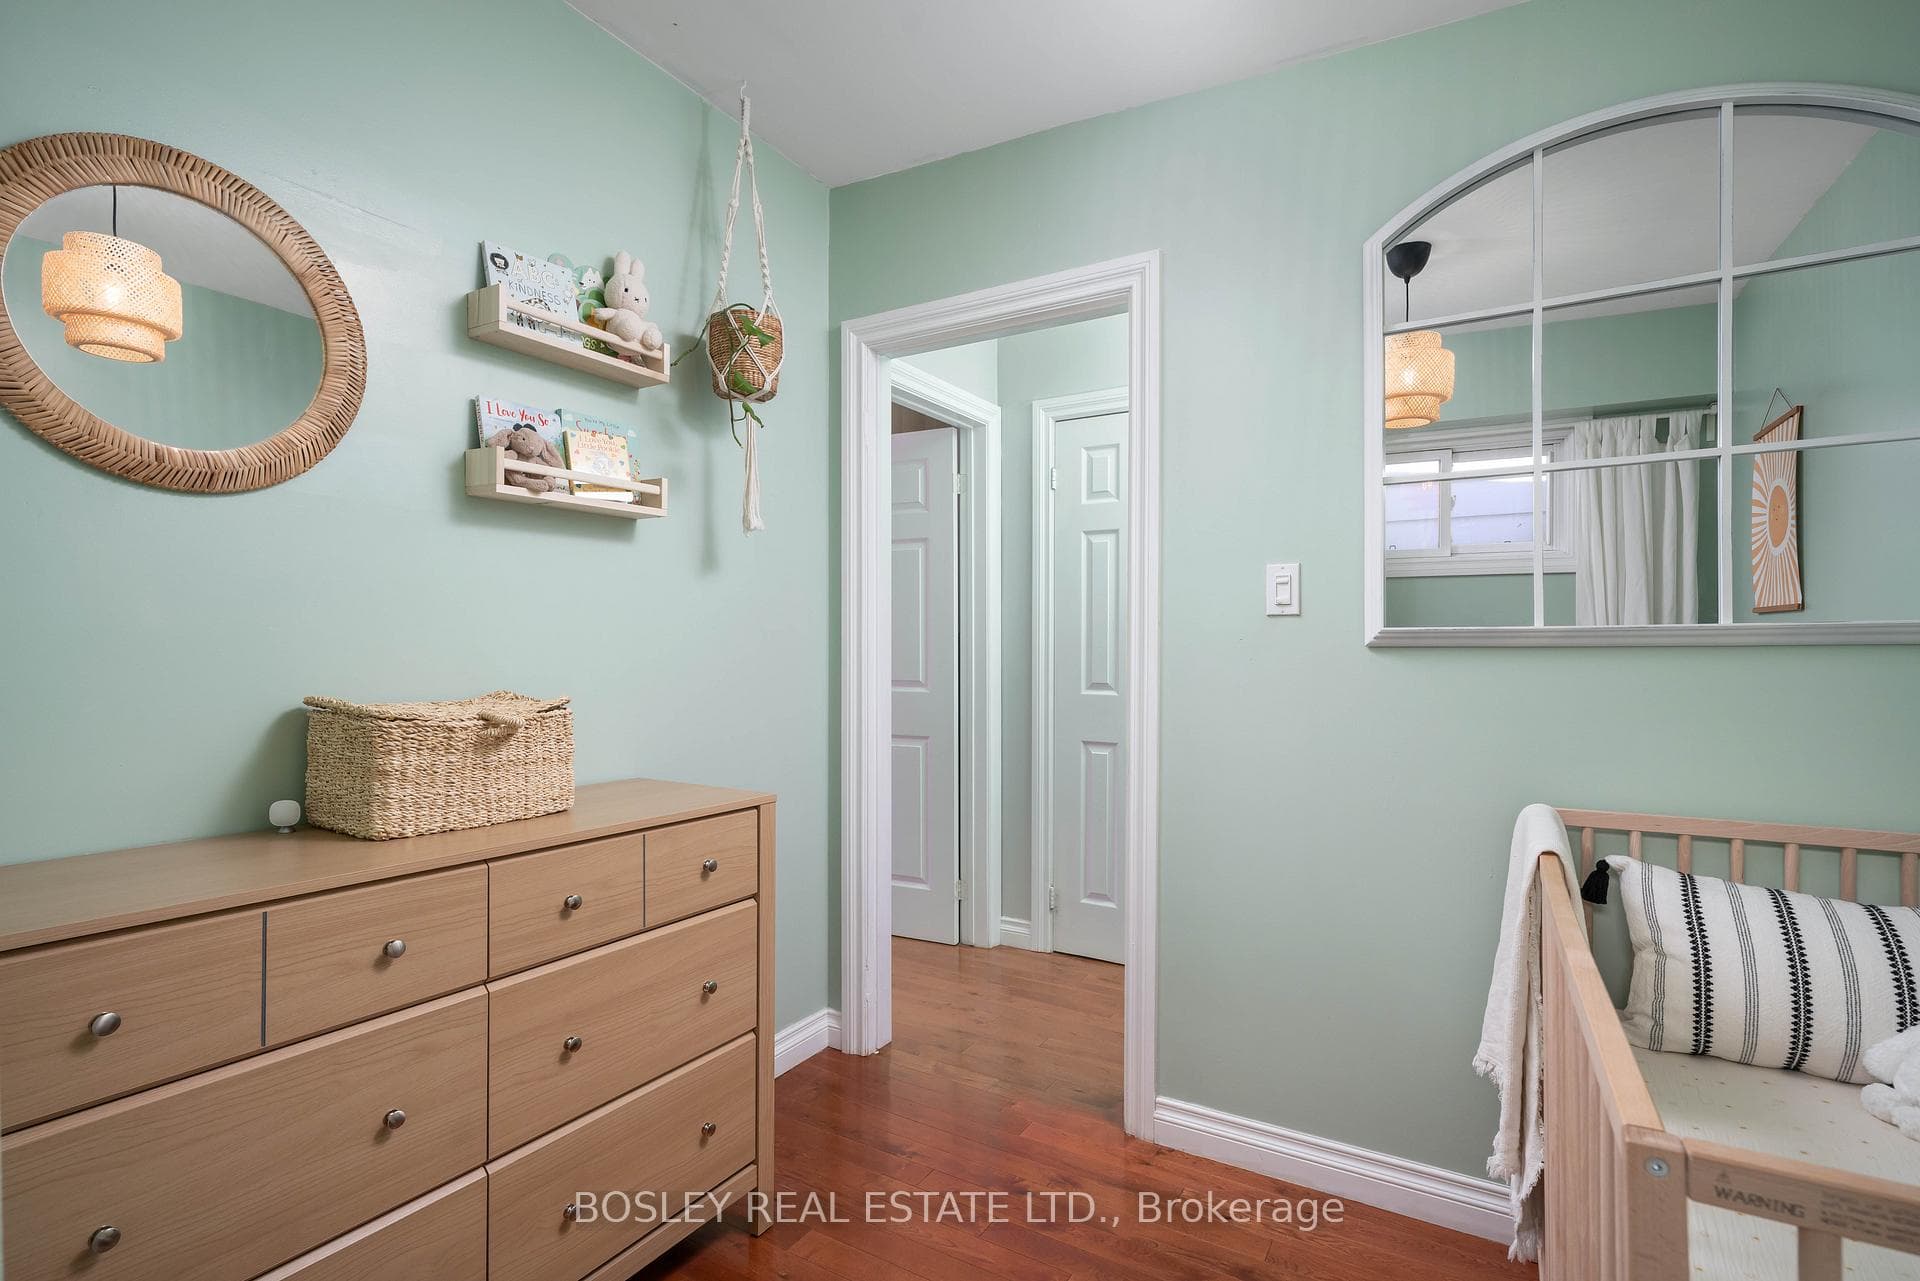
Register for free to view the complete photo gallery and property details
Showing 2 of 20 photos
Toronto E03, ON M4J 1X9
2 Bed · 1 Bath · Semi-Detached
MLS #E13175140
Sold on September 16, 2026
September 16, 2026
Originally listed at $865,000 17 days on market
** Offers Anytime ** Beautifully updated 2-bedroom, 1-bathroom East York gem, tucked away on a quiet, family-friendly street. The open-concept layout features an updated kitchen (2022) designed for both everyday living and entertaining, with a seamless walk-out to the backyard-perfect for indoor-outdoor living. New appliances (2021). South-facing exposure fills the home with natural light throughout the day, creating a warm and welcoming atmosphere from the moment you enter from enjoying your morning coffee on the front porch. The sun-filled primary bedroom offers an abundance of natural light and a generously sized closet, providing a comfortable and functional retreat. The lower level adds valuable living space with a separate family room, a dedicated office area, and plenty of storage to meet work-from-home and organizational needs. Host friends and family in the private backyard-ideal for summer gatherings or a quiet evening under the stars. Just a short walk to the Danforth, with easy access to transit, restaurants, cafés, and local shops, this home offers the perfect blend of comfort, convenience, and community in the heart of East York.
Bedrooms
2
Bathrooms
1
Square Feet
700-1100 sqft
Property Type
Semi-Detached
Register for free to view complete property details and access exclusive sold data
Free account • No credit card required
| Name | Size (m) | Size (ft) | Features |
|---|---|---|---|
| Living Room(Main) | 4.15 x 3.66 | 13.6 x 12.0 | - |
| Living Room(Main) | 4.15 x 3.66 | 13.6 x 12.0 | - |
| Living Room(Main) | 4.15 x 3.66 | 13.6 x 12.0 | - |
| Living Room(Main) | 4.15 x 3.66 | 13.6 x 12.0 | - |
| Kitchen(Main) | 3.32 x 3.47 | 10.9 x 11.4 | - |
| Kitchen(Main) | 3.32 x 3.47 | 10.9 x 11.4 | - |
| Kitchen(Main) | 3.32 x 3.47 | 10.9 x 11.4 | - |
| Kitchen(Main) | 3.32 x 3.47 | 10.9 x 11.4 | - |
| Dining Room(Main) | 3.32 x 3.47 | 10.9 x 11.4 | - |
| Dining Room(Main) | 3.32 x 3.47 | 10.9 x 11.4 | - |
| Dining Room(Main) | 3.32 x 3.47 | 10.9 x 11.4 | - |
| Dining Room(Main) | 3.32 x 3.47 | 10.9 x 11.4 | - |
| Primary Bedroom(Second) | 4.12 x 3.05 | 13.5 x 10.0 | - |
| Primary Bedroom(Second) | 4.12 x 3.05 | 13.5 x 10.0 | - |
| Primary Bedroom(Second) | 4.12 x 3.05 | 13.5 x 10.0 | - |
| Primary Bedroom(Second) | 4.12 x 3.05 | 13.5 x 10.0 | - |
| Bedroom(Second) | 2.52 x 2.5 | 8.3 x 8.2 | - |
| Bedroom(Second) | 2.52 x 2.5 | 8.3 x 8.2 | - |
| Bedroom(Second) | 2.52 x 2.5 | 8.3 x 8.2 | - |
| Bedroom(Second) | 2.52 x 2.5 | 8.3 x 8.2 | - |
| Office(Lower) | 2.02 x 1.68 | 6.6 x 5.5 | - |
| Office(Lower) | 2.02 x 1.68 | 6.6 x 5.5 | - |
| Office(Lower) | 2.02 x 1.68 | 6.6 x 5.5 | - |
| Office(Lower) | 2.02 x 1.68 | 6.6 x 5.5 | - |
| Other(Lower) | 1.94 x 4.23 | 6.4 x 13.9 | - |
| Other(Lower) | 1.94 x 4.23 | 6.4 x 13.9 | - |
| Other(Lower) | 1.94 x 4.23 | 6.4 x 13.9 | - |
| Other(Lower) | 1.94 x 4.23 | 6.4 x 13.9 | - |
| Laundry(Lower) | 3.96 x 5.46 | 13.0 x 17.9 | - |
| Laundry(Lower) | 3.96 x 5.46 | 13.0 x 17.9 | - |
| Laundry(Lower) | 3.96 x 5.46 | 13.0 x 17.9 | - |
| Laundry(Lower) | 3.96 x 5.46 | 13.0 x 17.9 | - |
Register for free to view complete room dimensions and access exclusive sold data
Free account • No credit card required
Complete transaction history for this property
Register free to see the complete unit history
Register for free to view complete transaction history and access exclusive sold data
Free account • No credit card required
Original List Price
$865,000
Listed on May 25, 2026
Sold Price
$820,000
Sold on Sep 16, 2026
-$45,000
-5.2%
Register for free to view complete price history and access exclusive sold data
Free account • No credit card required
Your Agent
Broker of Record
PREMIER MATRIX REALTY LTD. BROKERAGE
See the comparable sold, tax-matched, and currently-competing listings for 24 Queensdale Avenue.
Register for free to view complete price estimate and access exclusive sold data
Free account • No credit card required
Contact OVAIS QASSIM
24 Queensdale Avenue, Toronto E03, ON M4J 1X9 is a 2-bedroom, 1-bathroom 2-storey semi-detached with approximately 700-1100 square feet of living space, situated on a 15 86 foot lot. This property is currently sold (sold for $820,000). The home features a none garage and a finished, partially finished basement.
This home is located in Danforth Village-East York, part of Toronto E03 in the Toronto area. Explore more homes for sale and recently sold properties in this neighbourhood.
Whether you are looking to buy, sell, or lease in Danforth Village-East York, our team of experienced real estate professionals can help you navigate the market and find the perfect home. Contact us today for a free consultation.
24 Queensdale Avenue, Toronto E03, ON M4J 1X9 sold,2 bedroom semi-detached Danforth Village-East York,Toronto E03 homes for sale,Toronto real estate,2-Storey homes, semi-detached sold


