
$850,000
612 Clam Lake Road, Kearney, ON P0A 1M0
Kearney, ON P0A 1M0
3 Bed · 1 Bath · Detached
MLS #X12155665
Listed Price
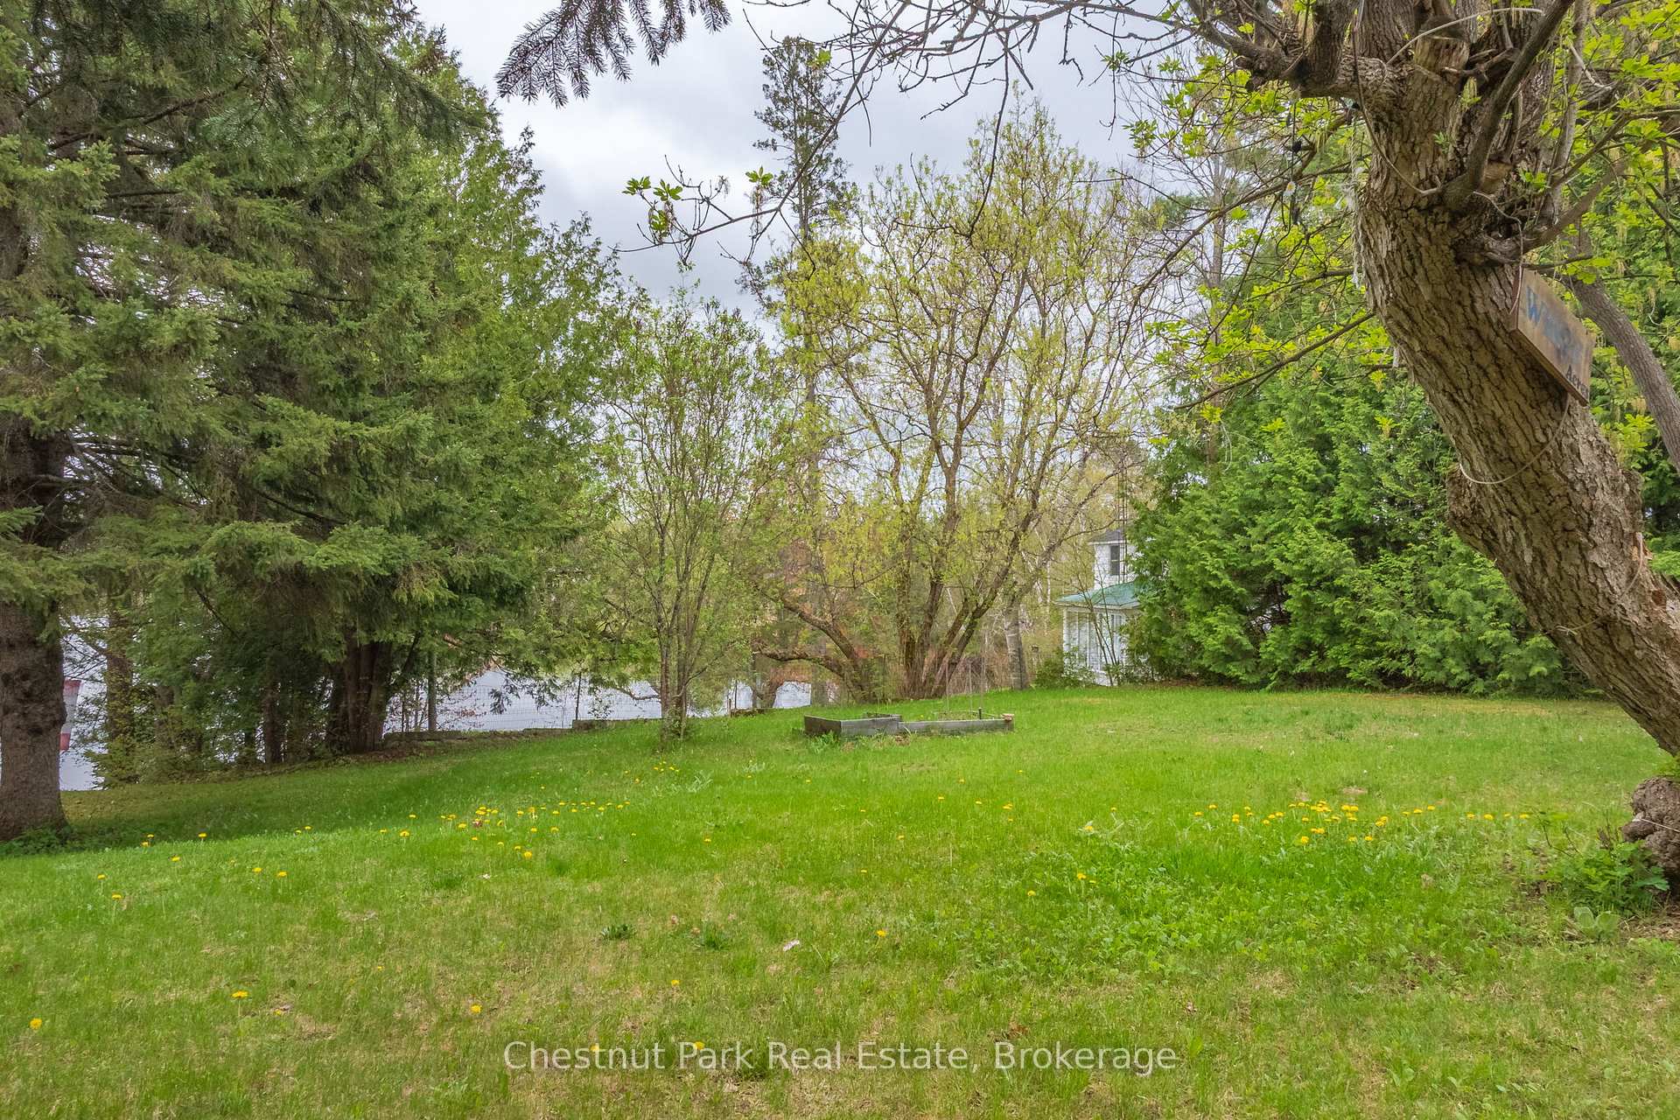
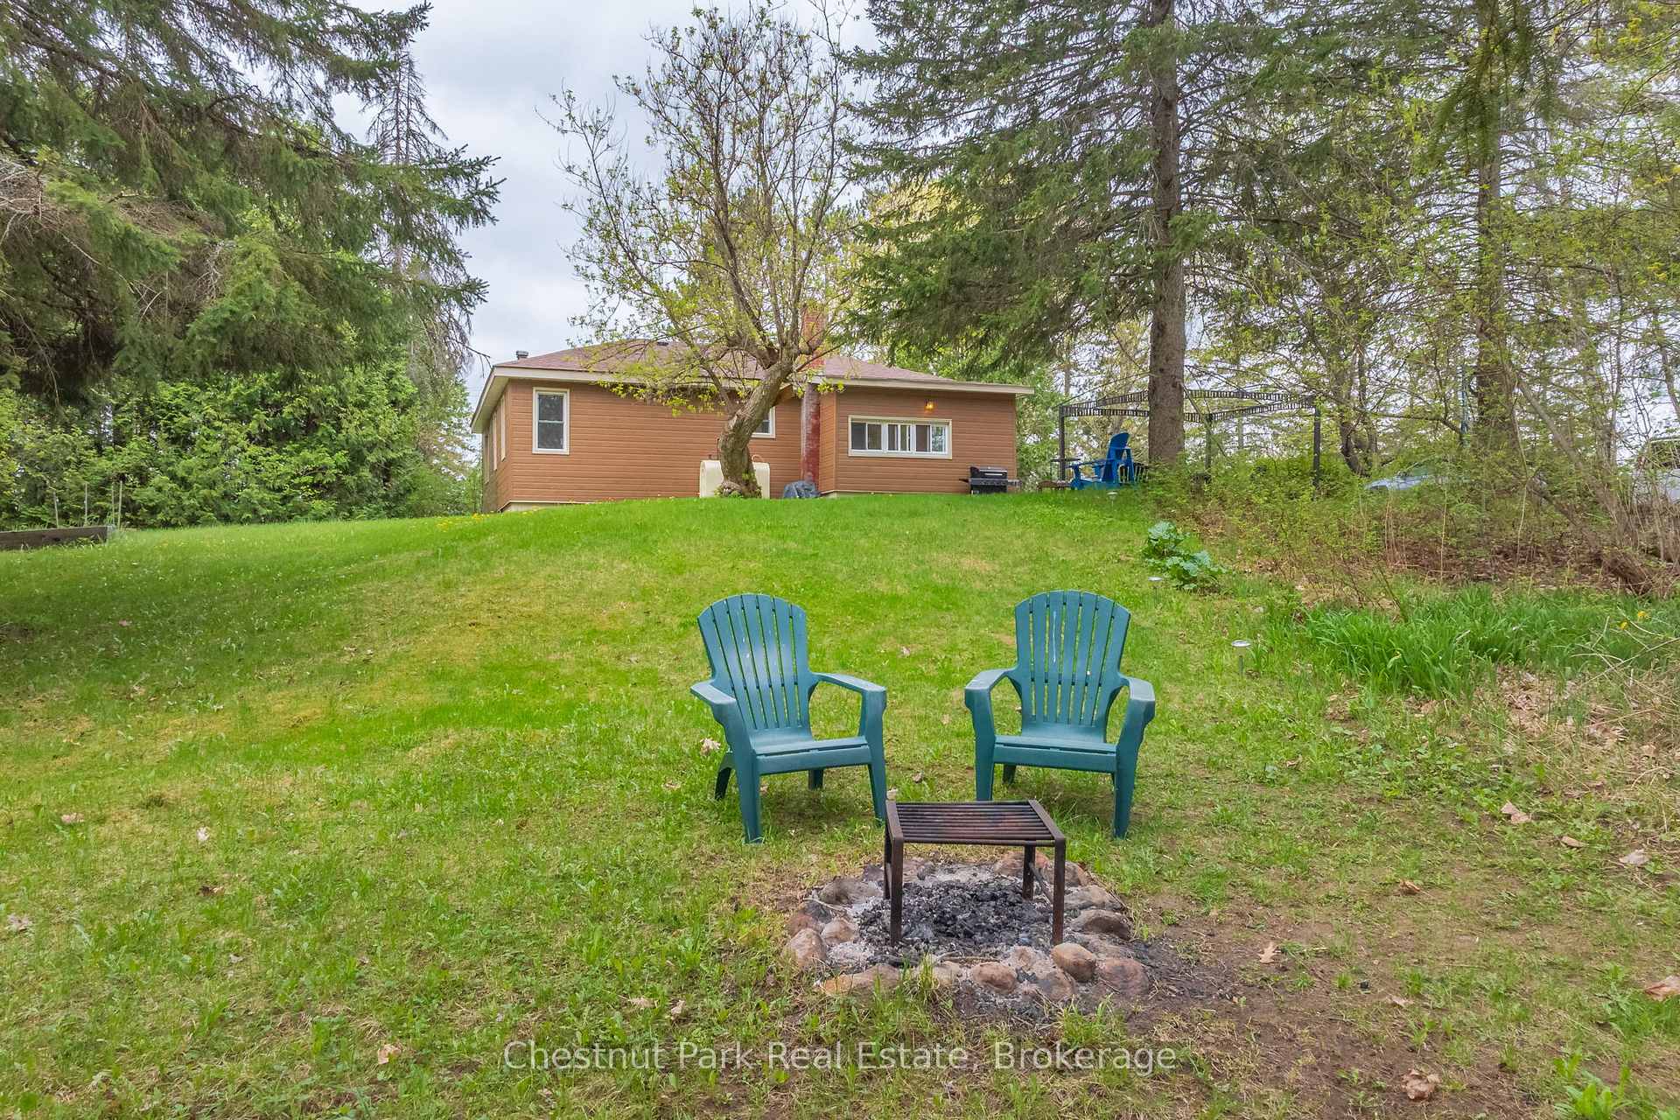
Located in the heart of Kearney, this charming 3-bedroom, 1-bathroom home offers the perfect blend of in-town convenience and serene waterfront living. Set on just over an acre, the property has direct access to Hassard Lake part of a beautiful multiple-lake chain ideal for boating, fishing, swimming, and year-round enjoyment. The updated kitchen features modern finishes and flows into a comfortable living space, while the partially finished basement adds flexibility for a rec room, home office, or storage. Enjoy the best of small-town living with local shops, restaurants, and seasonal events just a short walk away. Plus, you're only minutes from access to Algonquin Park and some of the regions best trails and outdoor adventures. Whether you're looking for a family home, a weekend escape, or an investment in cottage country, this one checks all the boxes.
Bedrooms
3
Bathrooms
1
Square Feet
1100-1500 sqft
Property Type
Detached
| Name | Size (m) | Size (ft) | Features |
|---|---|---|---|
| Bathroom(Main) | 2.52 x 2.06 | 8.3 x 6.8 | - |
| Bathroom(Main) | 2.52 x 2.06 | 8.3 x 6.8 | - |
| Bathroom(Main) | 2.52 x 2.06 | 8.3 x 6.8 | - |
| Bathroom(Main) | 2.52 x 2.06 | 8.3 x 6.8 | - |
| Bedroom(Main) | 4.36 x 2.93 | 14.3 x 9.6 | - |
| Bedroom(Main) | 4.36 x 2.93 | 14.3 x 9.6 | - |
| Bedroom(Main) | 4.36 x 2.93 | 14.3 x 9.6 | - |
| Bedroom(Main) | 4.36 x 2.93 | 14.3 x 9.6 | - |
| Bedroom 2(Main) | 4.34 x 2.79 | 14.2 x 9.2 | - |
| Bedroom 2(Main) | 4.34 x 2.79 | 14.2 x 9.2 | - |
| Bedroom 2(Main) | 4.34 x 2.79 | 14.2 x 9.2 | - |
| Bedroom 2(Main) | 4.34 x 2.79 | 14.2 x 9.2 | - |
| Dining Room(Main) | 3.45 x 1.69 | 11.3 x 5.5 | - |
| Dining Room(Main) | 3.45 x 1.69 | 11.3 x 5.5 | - |
| Dining Room(Main) | 3.45 x 1.69 | 11.3 x 5.5 | - |
| Dining Room(Main) | 3.45 x 1.69 | 11.3 x 5.5 | - |
| Kitchen(Main) | 4.17 x 3.58 | 13.7 x 11.7 | - |
| Kitchen(Main) | 4.17 x 3.58 | 13.7 x 11.7 | - |
| Kitchen(Main) | 4.17 x 3.58 | 13.7 x 11.7 | - |
| Kitchen(Main) | 4.17 x 3.58 | 13.7 x 11.7 | - |
| Living Room(Main) | 6.8 x 4.36 | 22.3 x 14.3 | - |
| Living Room(Main) | 6.8 x 4.36 | 22.3 x 14.3 | - |
| Living Room(Main) | 6.8 x 4.36 | 22.3 x 14.3 | - |
| Living Room(Main) | 6.8 x 4.36 | 22.3 x 14.3 | - |
| Mud Room(Ground) | 4.21 x 1.33 | 13.8 x 4.4 | - |
| Mud Room(Ground) | 4.21 x 1.33 | 13.8 x 4.4 | - |
| Mud Room(Ground) | 4.21 x 1.33 | 13.8 x 4.4 | - |
| Mud Room(Ground) | 4.21 x 1.33 | 13.8 x 4.4 | - |
| Primary Bedroom(Main) | 3.6 x 3.42 | 11.8 x 11.2 | - |
| Primary Bedroom(Main) | 3.6 x 3.42 | 11.8 x 11.2 | - |
| Primary Bedroom(Main) | 3.6 x 3.42 | 11.8 x 11.2 | - |
| Primary Bedroom(Main) | 3.6 x 3.42 | 11.8 x 11.2 | - |
| Office(Basement) | 2.82 x 5.65 | 9.3 x 18.5 | - |
| Office(Basement) | 2.82 x 5.65 | 9.3 x 18.5 | - |
| Office(Basement) | 2.82 x 5.65 | 9.3 x 18.5 | - |
| Office(Basement) | 2.82 x 5.65 | 9.3 x 18.5 | - |
| Den(Basement) | 4.15 x 4.33 | 13.6 x 14.2 | - |
| Den(Basement) | 4.15 x 4.33 | 13.6 x 14.2 | - |
| Den(Basement) | 4.15 x 4.33 | 13.6 x 14.2 | - |
| Den(Basement) | 4.15 x 4.33 | 13.6 x 14.2 | - |
| Utility Room(Basement) | 1.56 x 2.13 | 5.1 x 7.0 | - |
| Utility Room(Basement) | 1.56 x 2.13 | 5.1 x 7.0 | - |
| Utility Room(Basement) | 1.56 x 2.13 | 5.1 x 7.0 | - |
| Utility Room(Basement) | 1.56 x 2.13 | 5.1 x 7.0 | - |
| Furnace Room(Basement) | 6.93 x 10.3 | 22.7 x 33.8 | - |
| Furnace Room(Basement) | 6.93 x 10.3 | 22.7 x 33.8 | - |
| Furnace Room(Basement) | 6.93 x 10.3 | 22.7 x 33.8 | - |
| Furnace Room(Basement) | 6.93 x 10.3 | 22.7 x 33.8 | - |
| Utility Room(Basement) | 2.95 x 2.89 | 9.7 x 9.5 | - |
| Utility Room(Basement) | 2.95 x 2.89 | 9.7 x 9.5 | - |
| Utility Room(Basement) | 2.95 x 2.89 | 9.7 x 9.5 | - |
| Utility Room(Basement) | 2.95 x 2.89 | 9.7 x 9.5 | - |
Complete transaction history for this property
Sold: Jul 29, 2026
$650,000
-$29,000 (-4.3%)
Register for free to view complete transaction history and access exclusive sold data
Free account • No credit card required
Your Agent
Broker of Record
PREMIER MATRIX REALTY LTD. BROKERAGE
See the comparable sold, tax-matched, and currently-competing listings for 24 Main Street.
Register for free to view complete price estimate and access exclusive sold data
Free account • No credit card required
Contact OVAIS QASSIM
24 Main Street, Kearney, ON P0A 1M0 is a 3-bedroom, 1-bathroom 1 storey/apt detached with approximately 1100-1500 square feet of living space, situated on a 143 137 foot lot. This property is currently for sale at $735,000. The home features a none garage and a partially finished basement.
This home is located in Kearney, part of Kearney in the Parry Sound area. Explore more homes for sale and recently sold properties in this neighbourhood.
Whether you are looking to buy, sell, or lease in Kearney, our team of experienced real estate professionals can help you navigate the market and find the perfect home. Contact us today for a free consultation.
24 Main Street, Kearney, ON P0A 1M0 for sale,3 bedroom detached Kearney,Kearney homes for sale,Parry Sound real estate,1 Storey/Apt homes, detached for sale


