
$710,000
41 Liberty Street, Hamilton, ON L8N 2N7
Hamilton, ON L8N 2K5
3 Bed · 3 Bath · Detached
MLS #X13136372
Listed Price
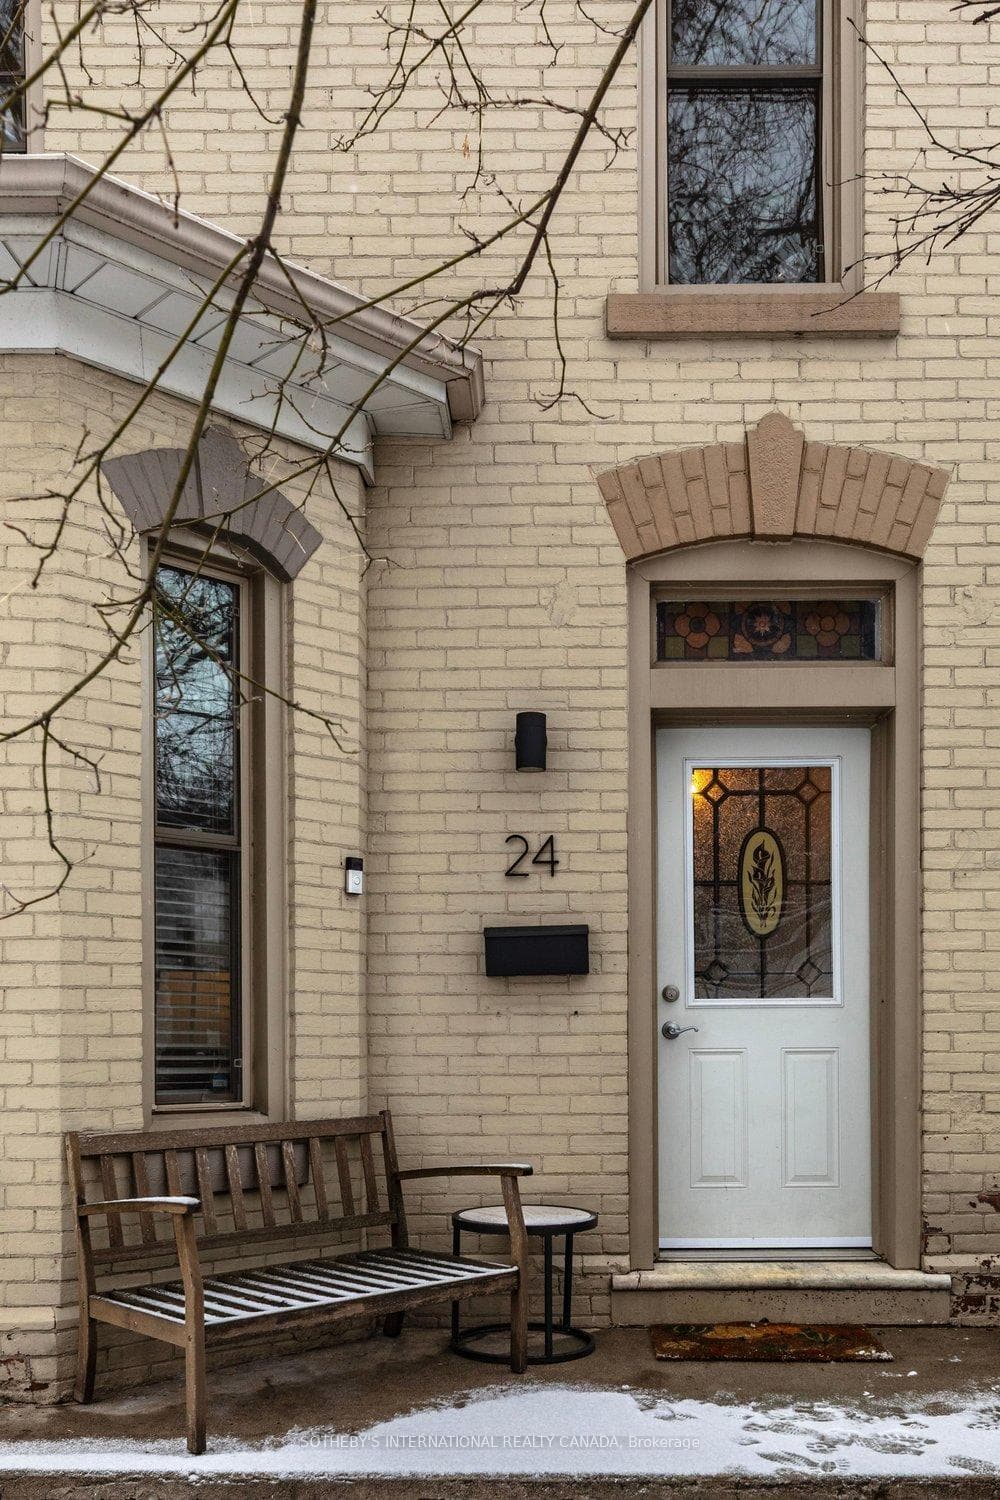
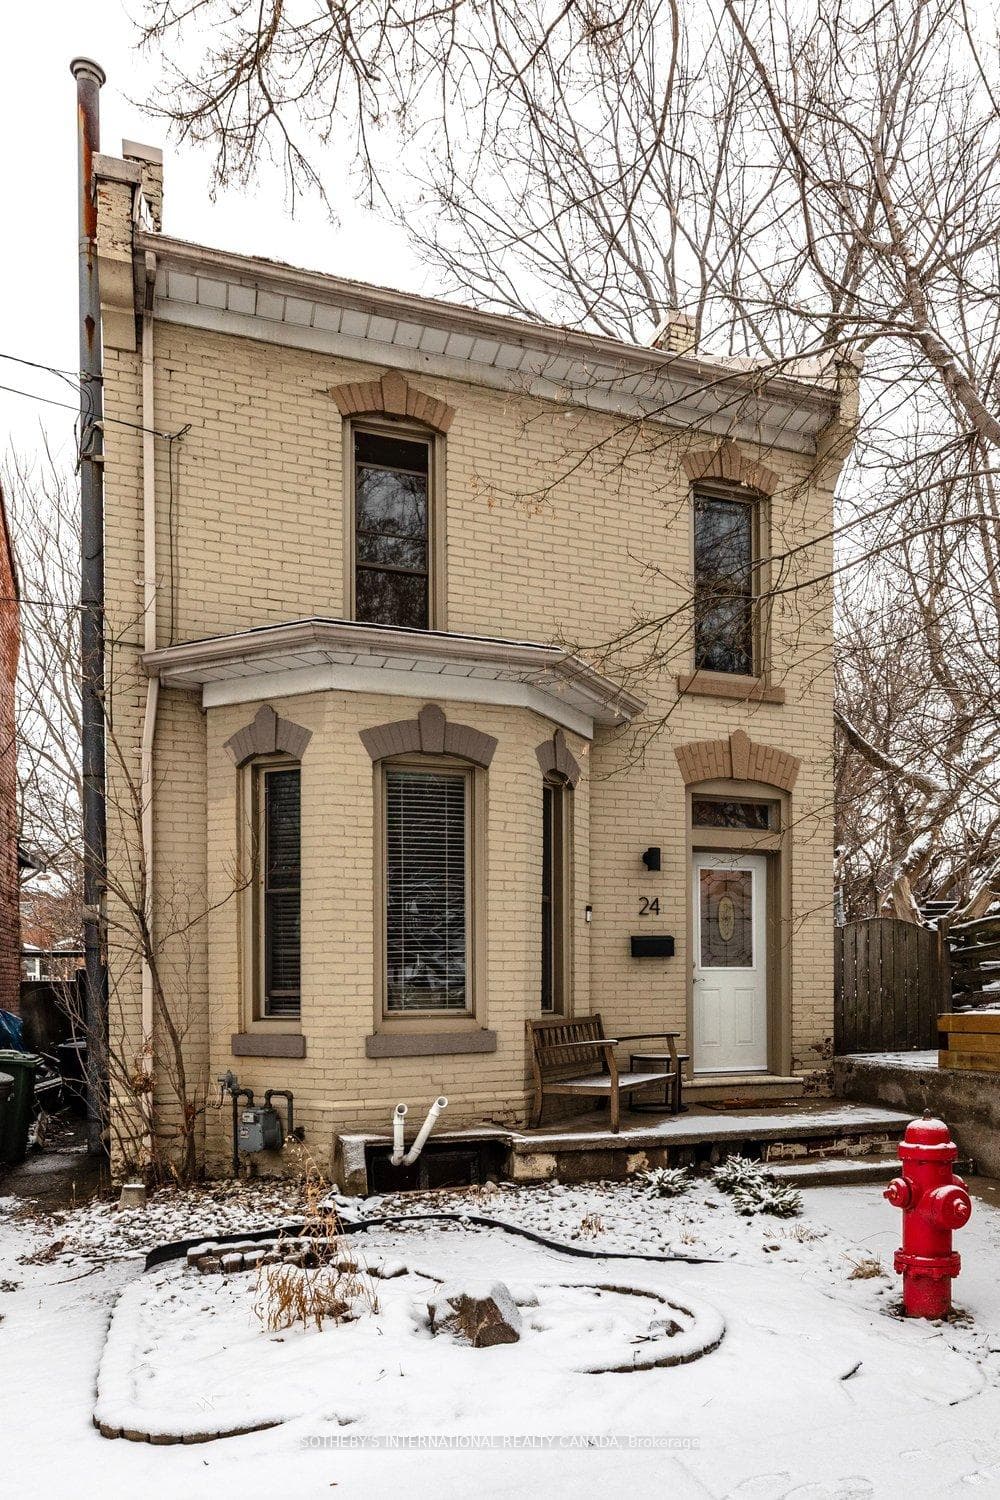
Set on a quiet dead-end street steps from a renowned high-demand Daycare, close to shops, restaurants, and transit, this beautifully renovated home offers the rare combination of peaceful living and exceptional walkability. Thoughtfully updated with stylish finishes while preserving its warmth and character, this move-in-ready home delivers an outstanding lifestyle in one of Hamilton's most desirable neighbourhoods. Sun-filled living spaces feature a soft neutral palette, natural wood accents, and a contemporary kitchen designed for everyday living and effortless entertaining. Three well-proportioned bedrooms and updated bathrooms provide flexible space for families, professionals, or those looking for room to grow. The private backyard is a true urban retreat, surrounded by mature trees and multiple seating areas-perfect for quiet mornings or relaxing evenings with family and friends. Just a short walk to the GO Train, this property also offers the rare convenience of easy parking for up to four vehicles. With zoning that permits duplex use, this is an outstanding opportunity that seamlessly combines style, functionality, location, and long-term investment potential.
Bedrooms
3
Bathrooms
3
Square Feet
1500-2000 sqft
Property Type
Detached
| Name | Size (m) | Size (ft) | Features |
|---|---|---|---|
| Living Room(Main) | 3.71 x 4.69 | 12.2 x 15.4 | - |
| Living Room(Main) | 3.71 x 4.69 | 12.2 x 15.4 | - |
| Living Room(Main) | 3.71 x 4.69 | 12.2 x 15.4 | - |
| Living Room(Main) | 3.71 x 4.69 | 12.2 x 15.4 | - |
| Living Room(Main) | 3.71 x 4.69 | 12.2 x 15.4 | - |
| Living Room(Main) | 3.71 x 4.69 | 12.2 x 15.4 | - |
| Living Room(Main) | 3.71 x 4.69 | 12.2 x 15.4 | - |
| Living Room(Main) | 3.71 x 4.69 | 12.2 x 15.4 | - |
| Living Room(Main) | 3.71 x 4.69 | 12.2 x 15.4 | - |
| Living Room(Main) | 3.71 x 4.69 | 12.2 x 15.4 | - |
| Living Room(Main) | 3.71 x 4.69 | 12.2 x 15.4 | - |
| Living Room(Main) | 3.71 x 4.69 | 12.2 x 15.4 | - |
| Living Room(Main) | 3.71 x 4.69 | 12.2 x 15.4 | - |
| Dining Room(Main) | 4.6 x 4.2 | 15.1 x 13.8 | - |
| Dining Room(Main) | 4.6 x 4.2 | 15.1 x 13.8 | - |
| Dining Room(Main) | 4.6 x 4.2 | 15.1 x 13.8 | - |
| Dining Room(Main) | 4.6 x 4.2 | 15.1 x 13.8 | - |
| Dining Room(Main) | 4.6 x 4.2 | 15.1 x 13.8 | - |
| Dining Room(Main) | 4.6 x 4.2 | 15.1 x 13.8 | - |
| Dining Room(Main) | 4.6 x 4.2 | 15.1 x 13.8 | - |
| Dining Room(Main) | 4.6 x 4.2 | 15.1 x 13.8 | - |
| Dining Room(Main) | 4.6 x 4.2 | 15.1 x 13.8 | - |
| Dining Room(Main) | 4.6 x 4.2 | 15.1 x 13.8 | - |
| Dining Room(Main) | 4.6 x 4.2 | 15.1 x 13.8 | - |
| Dining Room(Main) | 4.6 x 4.2 | 15.1 x 13.8 | - |
| Dining Room(Main) | 4.6 x 4.2 | 15.1 x 13.8 | - |
| Kitchen(Main) | 3.35 x 4.76 | 11.0 x 15.6 | - |
| Kitchen(Main) | 3.35 x 4.76 | 11.0 x 15.6 | - |
| Kitchen(Main) | 3.35 x 4.76 | 11.0 x 15.6 | - |
| Kitchen(Main) | 3.35 x 4.76 | 11.0 x 15.6 | - |
| Kitchen(Main) | 3.35 x 4.76 | 11.0 x 15.6 | - |
| Kitchen(Main) | 3.35 x 4.76 | 11.0 x 15.6 | - |
| Kitchen(Main) | 3.35 x 4.76 | 11.0 x 15.6 | - |
| Kitchen(Main) | 3.35 x 4.76 | 11.0 x 15.6 | - |
| Kitchen(Main) | 3.35 x 4.76 | 11.0 x 15.6 | - |
| Kitchen(Main) | 3.35 x 4.76 | 11.0 x 15.6 | - |
| Kitchen(Main) | 3.35 x 4.76 | 11.0 x 15.6 | - |
| Kitchen(Main) | 3.35 x 4.76 | 11.0 x 15.6 | - |
| Kitchen(Main) | 3.35 x 4.76 | 11.0 x 15.6 | - |
| Foyer(Main) | 6.9 x 1.73 | 22.6 x 5.7 | - |
| Foyer(Main) | 6.9 x 1.73 | 22.6 x 5.7 | - |
| Foyer(Main) | 6.9 x 1.73 | 22.6 x 5.7 | - |
| Foyer(Main) | 6.9 x 1.73 | 22.6 x 5.7 | - |
| Foyer(Main) | 6.9 x 1.73 | 22.6 x 5.7 | - |
| Foyer(Main) | 6.9 x 1.73 | 22.6 x 5.7 | - |
| Foyer(Main) | 6.9 x 1.73 | 22.6 x 5.7 | - |
| Foyer(Main) | 6.9 x 1.73 | 22.6 x 5.7 | - |
| Foyer(Main) | 6.9 x 1.73 | 22.6 x 5.7 | - |
| Foyer(Main) | 6.9 x 1.73 | 22.6 x 5.7 | - |
| Foyer(Main) | 6.9 x 1.73 | 22.6 x 5.7 | - |
| Foyer(Main) | 6.9 x 1.73 | 22.6 x 5.7 | - |
| Foyer(Main) | 6.9 x 1.73 | 22.6 x 5.7 | - |
| Mud Room(Main) | 1.77 x 1.89 | 5.8 x 6.2 | - |
| Mud Room(Main) | 1.77 x 1.89 | 5.8 x 6.2 | - |
| Mud Room(Main) | 1.77 x 1.89 | 5.8 x 6.2 | - |
| Mud Room(Main) | 1.77 x 1.89 | 5.8 x 6.2 | - |
| Mud Room(Main) | 1.77 x 1.89 | 5.8 x 6.2 | - |
| Mud Room(Main) | 1.77 x 1.89 | 5.8 x 6.2 | - |
| Mud Room(Main) | 1.77 x 1.89 | 5.8 x 6.2 | - |
| Mud Room(Main) | 1.77 x 1.89 | 5.8 x 6.2 | - |
| Mud Room(Main) | 1.77 x 1.89 | 5.8 x 6.2 | - |
| Mud Room(Main) | 1.77 x 1.89 | 5.8 x 6.2 | - |
| Mud Room(Main) | 1.77 x 1.89 | 5.8 x 6.2 | - |
| Mud Room(Main) | 1.77 x 1.89 | 5.8 x 6.2 | - |
| Mud Room(Main) | 1.77 x 1.89 | 5.8 x 6.2 | - |
| Bathroom(Main) | 1.47 x 1.89 | 4.8 x 6.2 | - |
| Bathroom(Main) | 1.47 x 1.89 | 4.8 x 6.2 | - |
| Bathroom(Main) | 1.47 x 1.89 | 4.8 x 6.2 | - |
| Bathroom(Main) | 1.47 x 1.89 | 4.8 x 6.2 | - |
| Bathroom(Main) | 1.47 x 1.89 | 4.8 x 6.2 | - |
| Bathroom(Main) | 1.47 x 1.89 | 4.8 x 6.2 | - |
| Bathroom(Main) | 1.47 x 1.89 | 4.8 x 6.2 | - |
| Bathroom(Main) | 1.47 x 1.89 | 4.8 x 6.2 | - |
| Bathroom(Main) | 1.47 x 1.89 | 4.8 x 6.2 | - |
| Bathroom(Main) | 1.47 x 1.89 | 4.8 x 6.2 | - |
| Bathroom(Main) | 1.47 x 1.89 | 4.8 x 6.2 | - |
| Bathroom(Main) | 1.47 x 1.89 | 4.8 x 6.2 | - |
| Bathroom(Main) | 1.47 x 1.89 | 4.8 x 6.2 | - |
| Primary Bedroom(Second) | 5.38 x 3.96 | 17.7 x 13.0 | - |
| Primary Bedroom(Second) | 5.38 x 3.96 | 17.7 x 13.0 | - |
| Primary Bedroom(Second) | 5.38 x 3.96 | 17.7 x 13.0 | - |
| Primary Bedroom(Second) | 5.38 x 3.96 | 17.7 x 13.0 | - |
| Primary Bedroom(Second) | 5.38 x 3.96 | 17.7 x 13.0 | - |
| Primary Bedroom(Second) | 5.38 x 3.96 | 17.7 x 13.0 | - |
| Primary Bedroom(Second) | 5.38 x 3.96 | 17.7 x 13.0 | - |
| Primary Bedroom(Second) | 5.38 x 3.96 | 17.7 x 13.0 | - |
| Primary Bedroom(Second) | 5.38 x 3.96 | 17.7 x 13.0 | - |
| Primary Bedroom(Second) | 5.38 x 3.96 | 17.7 x 13.0 | - |
| Primary Bedroom(Second) | 5.38 x 3.96 | 17.7 x 13.0 | - |
| Primary Bedroom(Second) | 5.38 x 3.96 | 17.7 x 13.0 | - |
| Primary Bedroom(Second) | 5.38 x 3.96 | 17.7 x 13.0 | - |
| Bedroom 2(Second) | 3.53 x 3.24 | 11.6 x 10.6 | - |
| Bedroom 2(Second) | 3.53 x 3.24 | 11.6 x 10.6 | - |
| Bedroom 2(Second) | 3.53 x 3.24 | 11.6 x 10.6 | - |
| Bedroom 2(Second) | 3.53 x 3.24 | 11.6 x 10.6 | - |
| Bedroom 2(Second) | 3.53 x 3.24 | 11.6 x 10.6 | - |
| Bedroom 2(Second) | 3.53 x 3.24 | 11.6 x 10.6 | - |
| Bedroom 2(Second) | 3.53 x 3.24 | 11.6 x 10.6 | - |
| Bedroom 2(Second) | 3.53 x 3.24 | 11.6 x 10.6 | - |
| Bedroom 2(Second) | 3.53 x 3.24 | 11.6 x 10.6 | - |
| Bedroom 2(Second) | 3.53 x 3.24 | 11.6 x 10.6 | - |
| Bedroom 2(Second) | 3.53 x 3.24 | 11.6 x 10.6 | - |
| Bedroom 2(Second) | 3.53 x 3.24 | 11.6 x 10.6 | - |
| Bedroom 2(Second) | 3.53 x 3.24 | 11.6 x 10.6 | - |
| Bedroom 3(Second) | 3.5 x 2.46 | 11.5 x 8.1 | - |
| Bedroom 3(Second) | 3.5 x 2.46 | 11.5 x 8.1 | - |
| Bedroom 3(Second) | 3.5 x 2.46 | 11.5 x 8.1 | - |
| Bedroom 3(Second) | 3.5 x 2.46 | 11.5 x 8.1 | - |
| Bedroom 3(Second) | 3.5 x 2.46 | 11.5 x 8.1 | - |
| Bedroom 3(Second) | 3.5 x 2.46 | 11.5 x 8.1 | - |
| Bedroom 3(Second) | 3.5 x 2.46 | 11.5 x 8.1 | - |
| Bedroom 3(Second) | 3.5 x 2.46 | 11.5 x 8.1 | - |
| Bedroom 3(Second) | 3.5 x 2.46 | 11.5 x 8.1 | - |
| Bedroom 3(Second) | 3.5 x 2.46 | 11.5 x 8.1 | - |
| Bedroom 3(Second) | 3.5 x 2.46 | 11.5 x 8.1 | - |
| Bedroom 3(Second) | 3.5 x 2.46 | 11.5 x 8.1 | - |
| Bedroom 3(Second) | 3.5 x 2.46 | 11.5 x 8.1 | - |
| Bathroom(Second) | 1.99 x 2.09 | 6.5 x 6.9 | - |
| Bathroom(Second) | 1.99 x 2.09 | 6.5 x 6.9 | - |
| Bathroom(Second) | 1.99 x 2.09 | 6.5 x 6.9 | - |
| Bathroom(Second) | 1.99 x 2.09 | 6.5 x 6.9 | - |
| Bathroom(Second) | 1.99 x 2.09 | 6.5 x 6.9 | - |
| Bathroom(Second) | 1.99 x 2.09 | 6.5 x 6.9 | - |
| Bathroom(Second) | 1.99 x 2.09 | 6.5 x 6.9 | - |
| Bathroom(Second) | 1.99 x 2.09 | 6.5 x 6.9 | - |
| Bathroom(Second) | 1.99 x 2.09 | 6.5 x 6.9 | - |
| Bathroom(Second) | 1.99 x 2.09 | 6.5 x 6.9 | - |
| Bathroom(Second) | 1.99 x 2.09 | 6.5 x 6.9 | - |
| Bathroom(Second) | 1.99 x 2.09 | 6.5 x 6.9 | - |
| Bathroom(Second) | 1.99 x 2.09 | 6.5 x 6.9 | - |
| Bathroom(Basement) | 1.72 x 1.24 | 5.6 x 4.1 | - |
| Bathroom(Basement) | 1.72 x 1.24 | 5.6 x 4.1 | - |
| Bathroom(Basement) | 1.72 x 1.24 | 5.6 x 4.1 | - |
| Bathroom(Basement) | 1.72 x 1.24 | 5.6 x 4.1 | - |
| Bathroom(Basement) | 1.72 x 1.24 | 5.6 x 4.1 | - |
| Bathroom(Basement) | 1.72 x 1.24 | 5.6 x 4.1 | - |
| Bathroom(Basement) | 1.72 x 1.24 | 5.6 x 4.1 | - |
| Bathroom(Basement) | 1.72 x 1.24 | 5.6 x 4.1 | - |
| Bathroom(Basement) | 1.72 x 1.24 | 5.6 x 4.1 | - |
| Bathroom(Basement) | 1.72 x 1.24 | 5.6 x 4.1 | - |
| Bathroom(Basement) | 1.72 x 1.24 | 5.6 x 4.1 | - |
| Bathroom(Basement) | 1.72 x 1.24 | 5.6 x 4.1 | - |
| Bathroom(Basement) | 1.72 x 1.24 | 5.6 x 4.1 | - |
| Furnace Room(Basement) | 3.04 x 5.16 | 10.0 x 16.9 | - |
| Furnace Room(Basement) | 3.04 x 5.16 | 10.0 x 16.9 | - |
| Furnace Room(Basement) | 3.04 x 5.16 | 10.0 x 16.9 | - |
| Furnace Room(Basement) | 3.04 x 5.16 | 10.0 x 16.9 | - |
| Furnace Room(Basement) | 3.04 x 5.16 | 10.0 x 16.9 | - |
| Furnace Room(Basement) | 3.04 x 5.16 | 10.0 x 16.9 | - |
| Furnace Room(Basement) | 3.04 x 5.16 | 10.0 x 16.9 | - |
| Furnace Room(Basement) | 3.04 x 5.16 | 10.0 x 16.9 | - |
| Furnace Room(Basement) | 3.04 x 5.16 | 10.0 x 16.9 | - |
| Furnace Room(Basement) | 3.04 x 5.16 | 10.0 x 16.9 | - |
| Furnace Room(Basement) | 3.04 x 5.16 | 10.0 x 16.9 | - |
| Furnace Room(Basement) | 3.04 x 5.16 | 10.0 x 16.9 | - |
| Furnace Room(Basement) | 3.04 x 5.16 | 10.0 x 16.9 | - |
| Laundry(Basement) | 5.18 x 5.11 | 17.0 x 16.8 | - |
| Laundry(Basement) | 5.18 x 5.11 | 17.0 x 16.8 | - |
| Laundry(Basement) | 5.18 x 5.11 | 17.0 x 16.8 | - |
| Laundry(Basement) | 5.18 x 5.11 | 17.0 x 16.8 | - |
| Laundry(Basement) | 5.18 x 5.11 | 17.0 x 16.8 | - |
| Laundry(Basement) | 5.18 x 5.11 | 17.0 x 16.8 | - |
| Laundry(Basement) | 5.18 x 5.11 | 17.0 x 16.8 | - |
| Laundry(Basement) | 5.18 x 5.11 | 17.0 x 16.8 | - |
| Laundry(Basement) | 5.18 x 5.11 | 17.0 x 16.8 | - |
| Laundry(Basement) | 5.18 x 5.11 | 17.0 x 16.8 | - |
| Laundry(Basement) | 5.18 x 5.11 | 17.0 x 16.8 | - |
| Laundry(Basement) | 5.18 x 5.11 | 17.0 x 16.8 | - |
| Laundry(Basement) | 5.18 x 5.11 | 17.0 x 16.8 | - |
| Other(Basement) | 3.07 x 4.14 | 10.1 x 13.6 | - |
| Other(Basement) | 3.07 x 4.14 | 10.1 x 13.6 | - |
| Other(Basement) | 3.07 x 4.14 | 10.1 x 13.6 | - |
| Other(Basement) | 3.07 x 4.14 | 10.1 x 13.6 | - |
| Other(Basement) | 3.07 x 4.14 | 10.1 x 13.6 | - |
| Other(Basement) | 3.07 x 4.14 | 10.1 x 13.6 | - |
| Other(Basement) | 3.07 x 4.14 | 10.1 x 13.6 | - |
| Other(Basement) | 3.07 x 4.14 | 10.1 x 13.6 | - |
| Other(Basement) | 3.07 x 4.14 | 10.1 x 13.6 | - |
| Other(Basement) | 3.07 x 4.14 | 10.1 x 13.6 | - |
| Other(Basement) | 3.07 x 4.14 | 10.1 x 13.6 | - |
| Other(Basement) | 3.07 x 4.14 | 10.1 x 13.6 | - |
| Other(Basement) | 3.07 x 4.14 | 10.1 x 13.6 | - |
| Other(Basement) | 2.68 x 4.08 | 8.8 x 13.4 | - |
| Other(Basement) | 2.68 x 4.08 | 8.8 x 13.4 | - |
| Other(Basement) | 2.68 x 4.08 | 8.8 x 13.4 | - |
| Other(Basement) | 2.68 x 4.08 | 8.8 x 13.4 | - |
| Other(Basement) | 2.68 x 4.08 | 8.8 x 13.4 | - |
| Other(Basement) | 2.68 x 4.08 | 8.8 x 13.4 | - |
| Other(Basement) | 2.68 x 4.08 | 8.8 x 13.4 | - |
| Other(Basement) | 2.68 x 4.08 | 8.8 x 13.4 | - |
| Other(Basement) | 2.68 x 4.08 | 8.8 x 13.4 | - |
| Other(Basement) | 2.68 x 4.08 | 8.8 x 13.4 | - |
| Other(Basement) | 2.68 x 4.08 | 8.8 x 13.4 | - |
| Other(Basement) | 2.68 x 4.08 | 8.8 x 13.4 | - |
| Other(Basement) | 2.68 x 4.08 | 8.8 x 13.4 | - |
Complete transaction history for this property
Register free to see the complete unit history
Register for free to view complete transaction history and access exclusive sold data
Free account • No credit card required
Your Agent
Broker of Record
PREMIER MATRIX REALTY LTD. BROKERAGE
See the comparable sold, tax-matched, and currently-competing listings for 24 Baillie Street.
Register for free to view complete price estimate and access exclusive sold data
Free account • No credit card required
Contact OVAIS QASSIM
24 Baillie Street, Hamilton, ON L8N 2K5 is a 3-bedroom, 3-bathroom 2-storey detached with approximately 1500-2000 square feet of living space, situated on a 23 95 foot lot. This property is currently for sale at $649,900. The home features a none garage and a partially finished basement, built approximately 100+ years ago.
This home is located in Corktown, part of Hamilton in the Hamilton area. Explore more homes for sale and recently sold properties in this neighbourhood.
Whether you are looking to buy, sell, or lease in Corktown, our team of experienced real estate professionals can help you navigate the market and find the perfect home. Contact us today for a free consultation.
24 Baillie Street, Hamilton, ON L8N 2K5 for sale,3 bedroom detached Corktown,Hamilton homes for sale,Hamilton real estate,2-Storey homes, detached for sale


