
$2,800
61 Livingston Road, Milton, ON L9T 6B8
Register for free to view the complete photo gallery and property details
Showing 2 of 20 photos
Milton, ON L9T 5R4
3 Bed · 3 Bath · Detached
MLS #W12234213
Leased on August 7, 2025
August 7, 2025
Originally listed at $3,200/mo 20 days on market
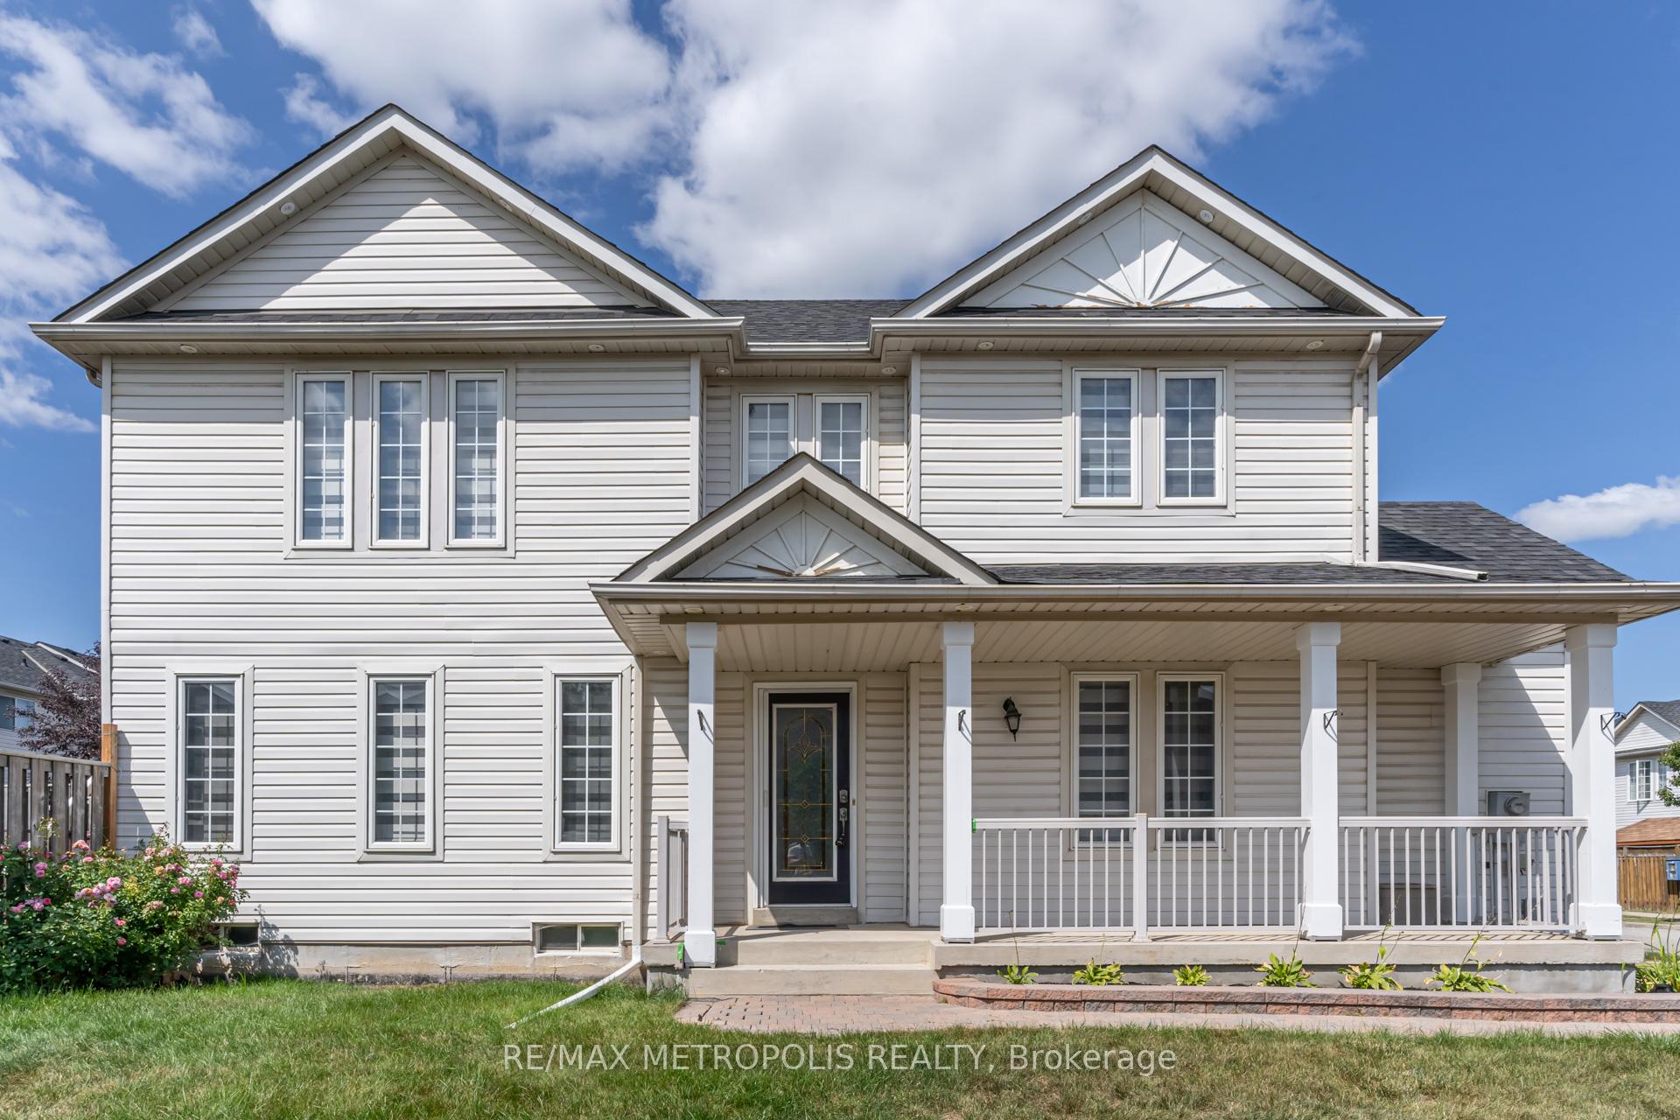
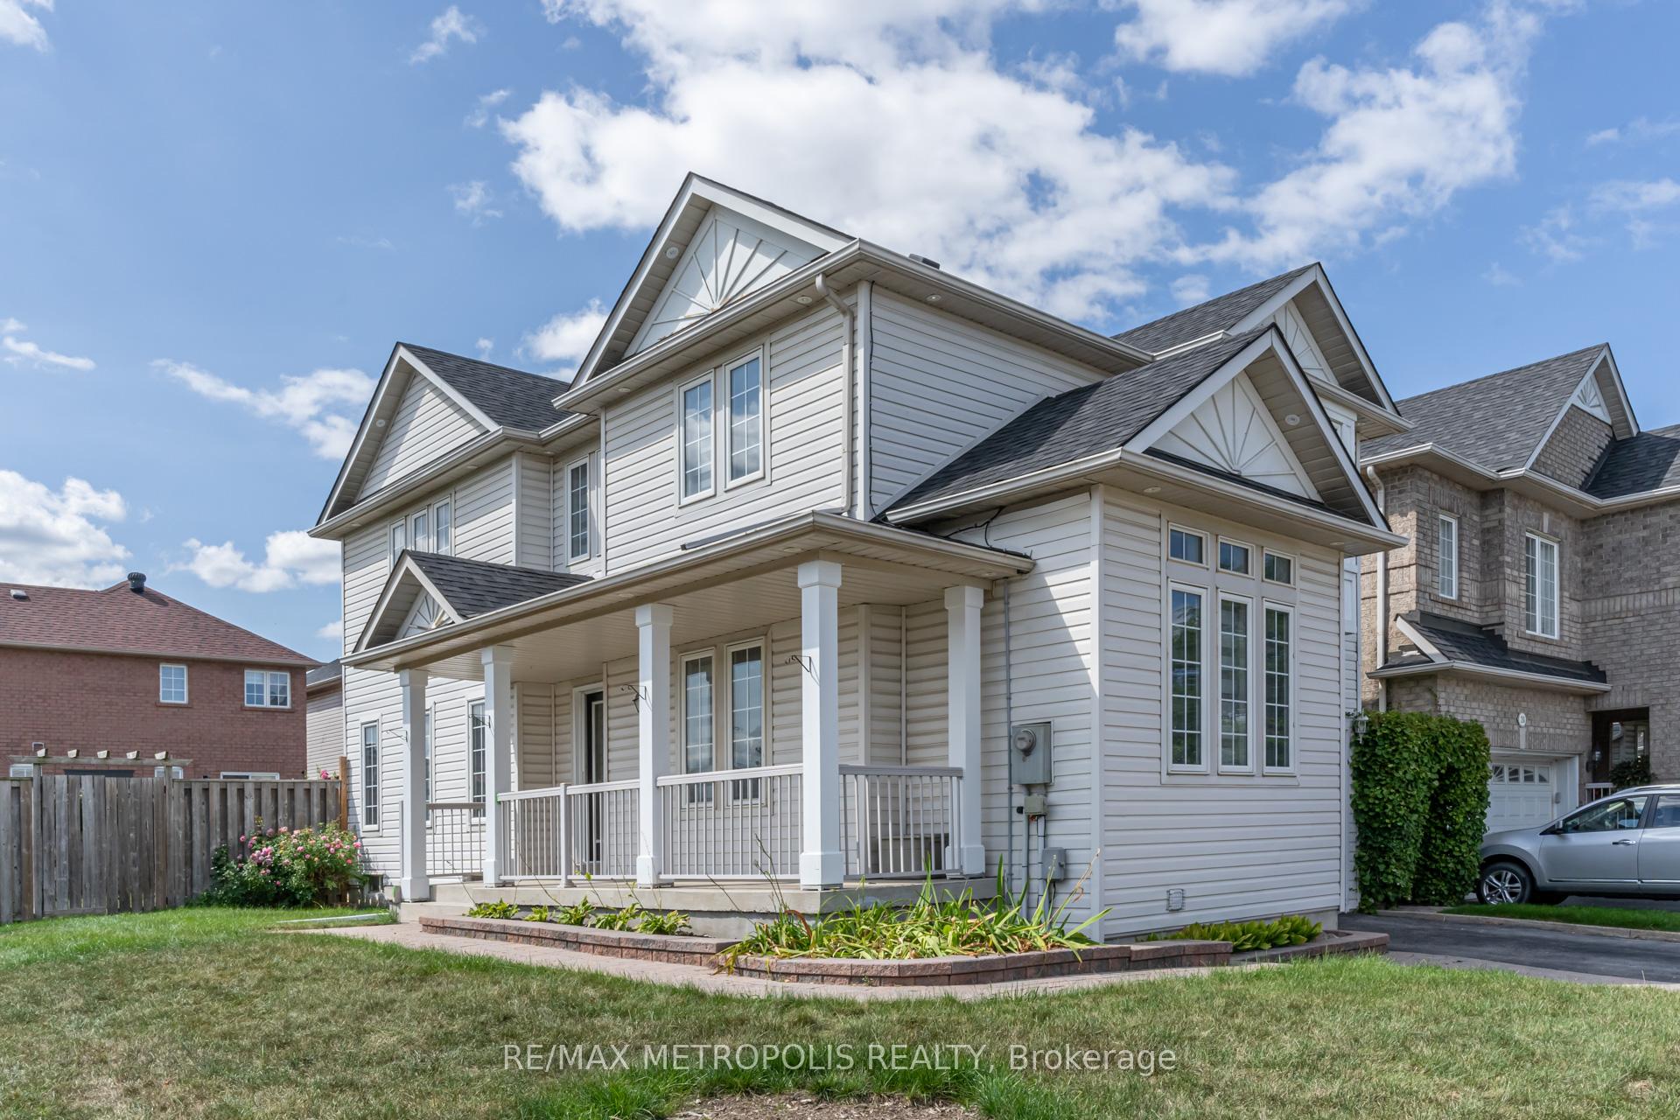
For Lease Gorgeous 3-Bedroom Upper Unit | 24 Babcock Crescent, Milton. Move-in ready and located in the heart of Milton, this beautiful and stylish detached homes upper unit is now available for lease! Nestled on a premium corner lot with a huge backyard, this freshly painted home is in a family-friendly neighborhood, just minutes from GO Station, major grocery stores, banks, hardware stores, parks, and top-rated schools. This spacious 3-bedroom, 2-bathroom upper unit features. Hardwood floors throughout, Stainless steel appliances, Private in-unit laundry, Ensuite bathroom in primary bedroom, Tons of pot lights for a bright, modern feel, 2 parking spots included. Utilities are shared (70-30). Perfect for a small family looking for comfort and convenience in one of Milton's most desirable areas. Don't miss this gem
Bedrooms
3
Bathrooms
3
Square Feet
1500-2000 sqft
Property Type
Detached
Register for free to view complete property details and access exclusive sold data
Free account • No credit card required
| Name | Size (m) | Size (ft) | Features |
|---|---|---|---|
| Kitchen(Main) | 5.24 x 2.54 | 17.2 x 8.3 | - |
| Living Room(Main) | 5.66 x 3.86 | 18.6 x 12.7 | - |
| Family Room(Main) | 4.44 x 3.09 | 14.6 x 10.1 | - |
| Primary Bedroom(Second) | 4.65 x 3.64 | 15.3 x 11.9 | - |
| Bedroom 2(Second) | 4.08 x 3.06 | 13.4 x 10.0 | - |
| Bedroom 3(Second) | 3.65 x 3.34 | 12.0 x 11.0 | - |
Register for free to view complete room dimensions and access exclusive sold data
Free account • No credit card required
Original List Price
$3,200
Listed on Jun 18, 2025
Sold Price
$3,300
Sold on Aug 7, 2025
+$100
3.1%
Register for free to view complete price history and access exclusive sold data
Free account • No credit card required
Your Agent
Broker of Record
PREMIER MATRIX REALTY LTD. BROKERAGE
Register for free to view complete price estimate and access exclusive sold data
Free account • No credit card required
Contact OVAIS QASSIM
24 Babcock Crescent Upper, Milton, ON L9T 5R4 is a 3-bedroom, 3-bathroom 2-storey detached with approximately 1500-2000 square feet of living space, situated on a 60 85 foot lot. This property is currently leased (leased for $3,300). The home features a attached garage and a full, unfinished basement.
This home is located in 1029 - DE Dempsey, part of Milton in the Halton area. Explore more homes for sale and recently sold properties in this neighbourhood.
Whether you are looking to buy, sell, or lease in 1029 - DE Dempsey, our team of experienced real estate professionals can help you navigate the market and find the perfect home. Contact us today for a free consultation.
24 Babcock Crescent Upper, Milton, ON L9T 5R4 leased,3 bedroom detached 1029 - DE Dempsey,Milton homes for sale,Halton real estate,2-Storey homes, detached leased


