
$499,999
147 Summerhill Avenue, Hamilton, ON L8K 3N5

Hamilton, ON L8K 3J5
3 Bed · 3 Bath · Detached
MLS #X13586472
Listed Price
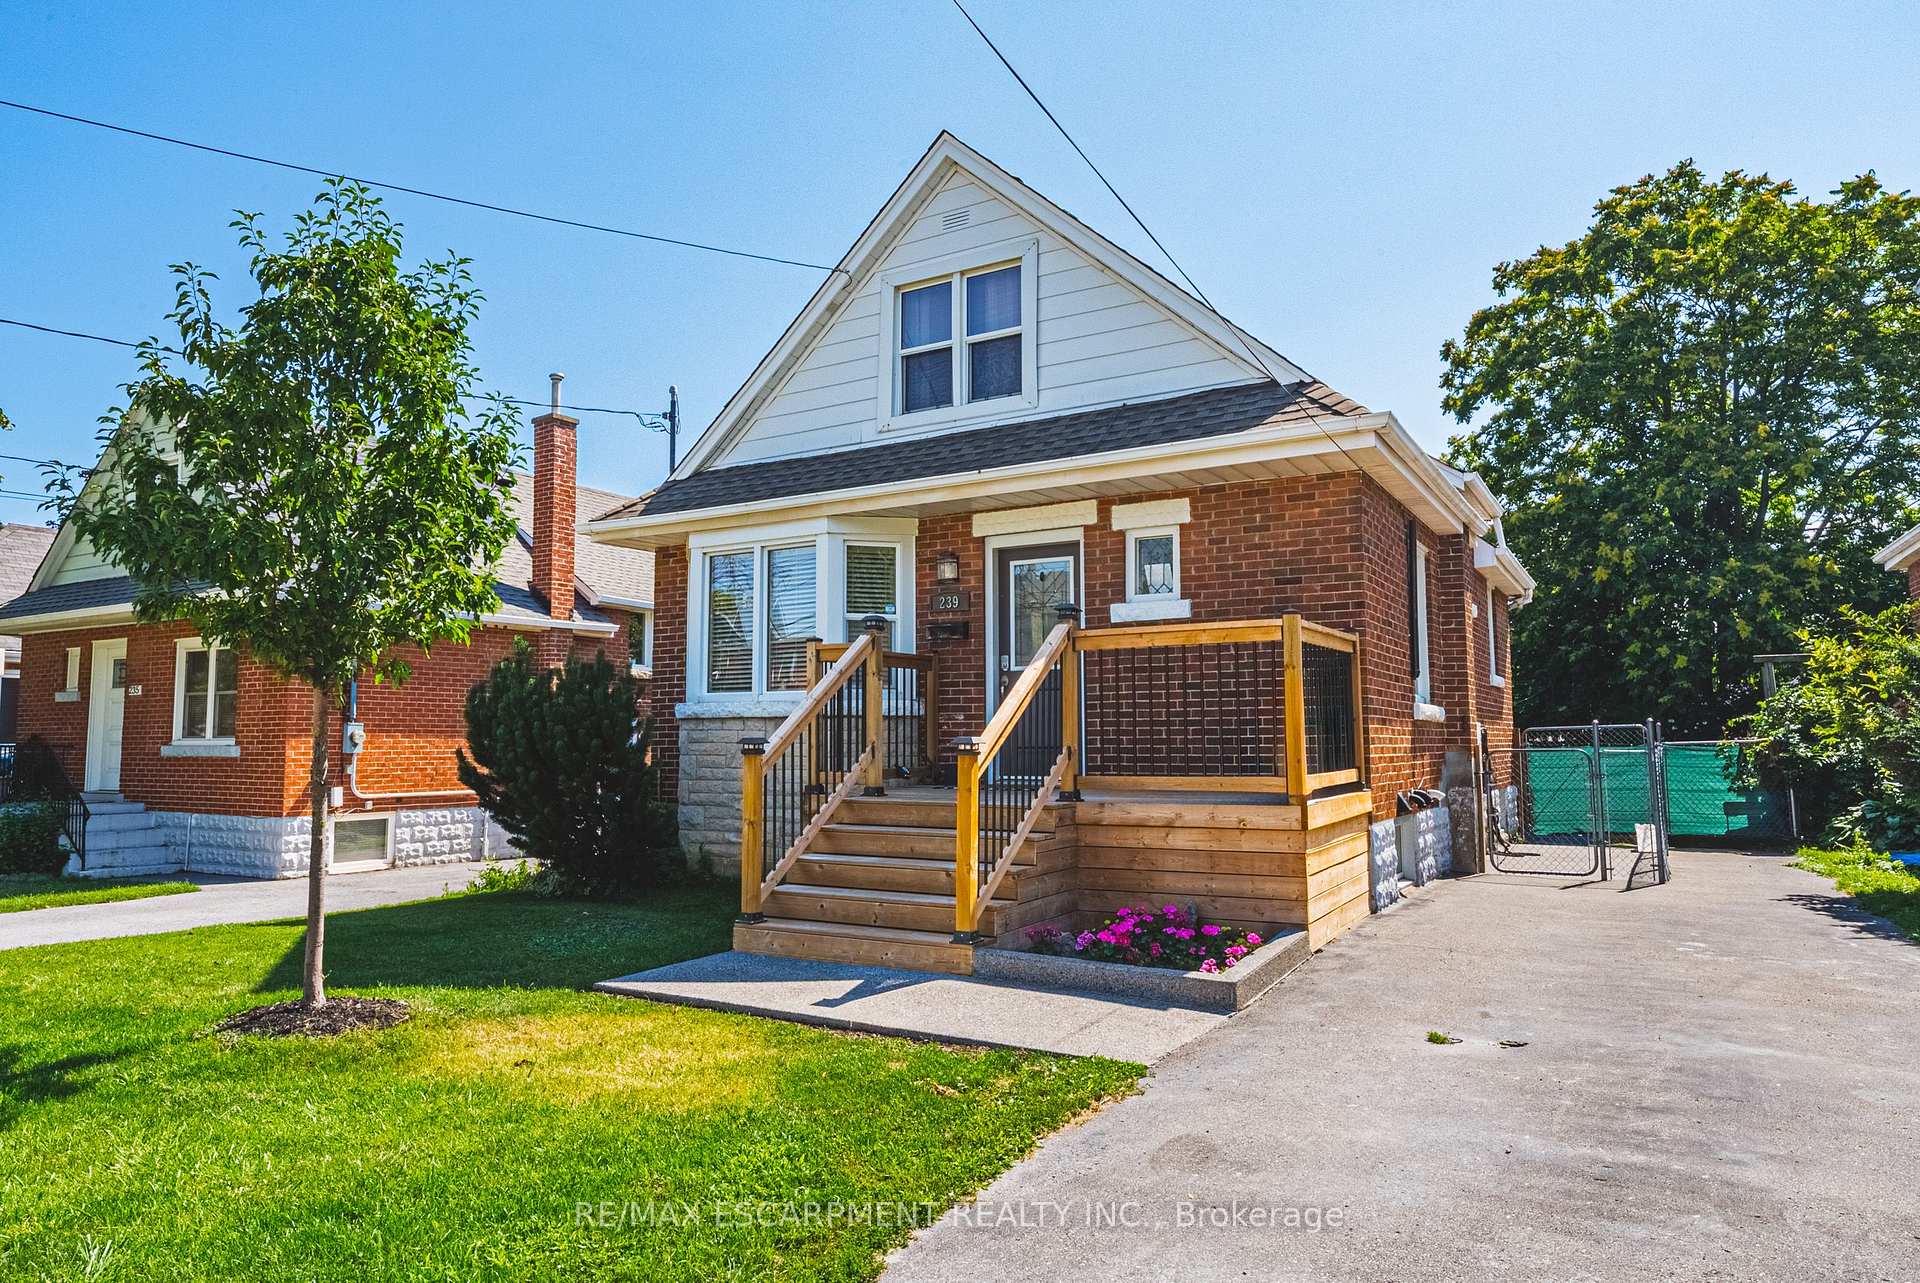
Welcome to this charming and well-maintained 1.5-storey home offering over 1,000 sq ft of comfortable living space in a convenient East Hamilton neighbourhood. Featuring classic curb appeal with a welcoming front porch and private driveway, this home blends character with thoughtful updates throughout. Inside, you'll find hardwood floors, a bright and spacious living room, and a dedicated dining area. The modern kitchen is equipped with stainless steel appliances and ample cabinetry, while a main floor bedroom and convenient powder room add flexibility for guests or home office use. Upstairs offers two well-sized bedrooms and a full bathroom, creating a functional layout for families. The finished lower level includes a large recreation space with new vinyl flooring (2026), laundry area, additional bathroom, dog wash station and separate entrance with in-law suite potential. Located close to parks, schools, shopping, public transit, and quick Red Hill access, this is a fantastic opportunity for first-time buyers, investors, or those seeking multigenerational living.
Bedrooms
3
Bathrooms
3
Square Feet
1100-1500 sqft
Property Type
Detached
| Name | Size (m) | Size (ft) | Features |
|---|---|---|---|
| Laundry(Basement) | 3.33 x 3.17 | 10.9 x 10.4 | - |
| Kitchen(Main) | 3.71 x 2.87 | 12.2 x 9.4 | - |
| Utility Room(Basement) | 2.03 x 1.91 | 6.7 x 6.3 | - |
| Recreation(Basement) | 2.84 x 9.07 | 9.3 x 29.8 | - |
| Dining Room(Main) | 2.74 x 3.73 | 9.0 x 12.2 | - |
| Other(Basement) | 1.35 x 1.17 | 4.4 x 3.8 | - |
| Bedroom(Main) | 3.15 x 2.77 | 10.3 x 9.1 | - |
| Bedroom(Second) | 3.68 x 3.94 | 12.1 x 12.9 | - |
| Bathroom(Second) | - | - | - |
| Primary Bedroom(Second) | 3.66 x 3.94 | 12.0 x 12.9 | - |
| Laundry(Basement) | 3.33 x 3.17 | 10.9 x 10.4 | - |
| Powder Room(Basement) | - | - | - |
| Powder Room(Main) | - | - | - |
| Living Room(Main) | 3.33 x 5.51 | 10.9 x 18.1 | - |
| Utility Room(Basement) | 2.03 x 1.91 | 6.7 x 6.3 | - |
| Recreation(Basement) | 2.84 x 9.07 | 9.3 x 29.8 | - |
| Dining Room(Main) | 2.74 x 3.73 | 9.0 x 12.2 | - |
| Other(Basement) | 1.35 x 1.17 | 4.4 x 3.8 | - |
| Bedroom(Main) | 3.15 x 2.77 | 10.3 x 9.1 | - |
| Bedroom(Second) | 3.68 x 3.94 | 12.1 x 12.9 | - |
| Bathroom(Second) | - | - | - |
| Primary Bedroom(Second) | 3.66 x 3.94 | 12.0 x 12.9 | - |
| Laundry(Basement) | 3.33 x 3.17 | 10.9 x 10.4 | - |
| Powder Room(Basement) | - | - | - |
| Powder Room(Main) | - | - | - |
| Living Room(Main) | 3.33 x 5.51 | 10.9 x 18.1 | - |
| Kitchen(Main) | 3.71 x 2.87 | 12.2 x 9.4 | - |
| Utility Room(Basement) | 2.03 x 1.91 | 6.7 x 6.3 | - |
| Recreation(Basement) | 2.84 x 9.07 | 9.3 x 29.8 | - |
| Dining Room(Main) | 2.74 x 3.73 | 9.0 x 12.2 | - |
| Other(Basement) | 1.35 x 1.17 | 4.4 x 3.8 | - |
| Bedroom(Main) | 3.15 x 2.77 | 10.3 x 9.1 | - |
| Bedroom(Second) | 3.68 x 3.94 | 12.1 x 12.9 | - |
| Bathroom(Second) | - | - | - |
| Primary Bedroom(Second) | 3.66 x 3.94 | 12.0 x 12.9 | - |
| Laundry(Basement) | 3.33 x 3.17 | 10.9 x 10.4 | - |
| Powder Room(Basement) | - | - | - |
| Powder Room(Main) | - | - | - |
| Living Room(Main) | 3.33 x 5.51 | 10.9 x 18.1 | - |
| Kitchen(Main) | 3.71 x 2.87 | 12.2 x 9.4 | - |
| Primary Bedroom(Second) | 3.66 x 3.94 | 12.0 x 12.9 | - |
| Utility Room(Basement) | 2.03 x 1.91 | 6.7 x 6.3 | - |
| Recreation(Basement) | 2.84 x 9.07 | 9.3 x 29.8 | - |
| Dining Room(Main) | 2.74 x 3.73 | 9.0 x 12.2 | - |
| Other(Basement) | 1.35 x 1.17 | 4.4 x 3.8 | - |
| Bedroom(Main) | 3.15 x 2.77 | 10.3 x 9.1 | - |
| Bedroom(Second) | 3.68 x 3.94 | 12.1 x 12.9 | - |
| Bathroom(Second) | - | - | - |
| Powder Room(Basement) | - | - | - |
| Powder Room(Main) | - | - | - |
| Living Room(Main) | 3.33 x 5.51 | 10.9 x 18.1 | - |
| Kitchen(Main) | 3.71 x 2.87 | 12.2 x 9.4 | - |
| Utility Room(Basement) | 2.03 x 1.91 | 6.7 x 6.3 | - |
| Recreation(Basement) | 2.84 x 9.07 | 9.3 x 29.8 | - |
| Dining Room(Main) | 2.74 x 3.73 | 9.0 x 12.2 | - |
| Other(Basement) | 1.35 x 1.17 | 4.4 x 3.8 | - |
| Bedroom(Main) | 3.15 x 2.77 | 10.3 x 9.1 | - |
| Bedroom(Second) | 3.68 x 3.94 | 12.1 x 12.9 | - |
| Bathroom(Second) | - | - | - |
| Primary Bedroom(Second) | 3.66 x 3.94 | 12.0 x 12.9 | - |
| Laundry(Basement) | 3.33 x 3.17 | 10.9 x 10.4 | - |
| Powder Room(Basement) | - | - | - |
| Powder Room(Main) | - | - | - |
| Living Room(Main) | 3.33 x 5.51 | 10.9 x 18.1 | - |
| Kitchen(Main) | 3.71 x 2.87 | 12.2 x 9.4 | - |
Complete transaction history for this property
Register free to see the complete unit history
Register for free to view complete transaction history and access exclusive sold data
Free account • No credit card required
Your Agent
Broker of Record
PREMIER MATRIX REALTY LTD. BROKERAGE
See the comparable sold, tax-matched, and currently-competing listings for 239 Rosewood Road.
Register for free to view complete price estimate and access exclusive sold data
Free account • No credit card required
Contact OVAIS QASSIM
239 Rosewood Road, Hamilton, ON L8K 3J5 is a 3-bedroom, 3-bathroom 1 1/2 storey detached with approximately 1100-1500 square feet of living space, situated on a 40 97 foot lot. This property is currently for sale at $659,000. The home features a none garage and a full, finished basement.
This home is located in Glenview, part of Hamilton in the Hamilton area. Explore more homes for sale and recently sold properties in this neighbourhood.
Whether you are looking to buy, sell, or lease in Glenview, our team of experienced real estate professionals can help you navigate the market and find the perfect home. Contact us today for a free consultation.
239 Rosewood Road, Hamilton, ON L8K 3J5 for sale,3 bedroom detached Glenview,Hamilton homes for sale,Hamilton real estate,1 1/2 Storey homes, detached for sale


