
$3,200
3246 Oakglade Crescent, Mississauga, ON L5C 1X3
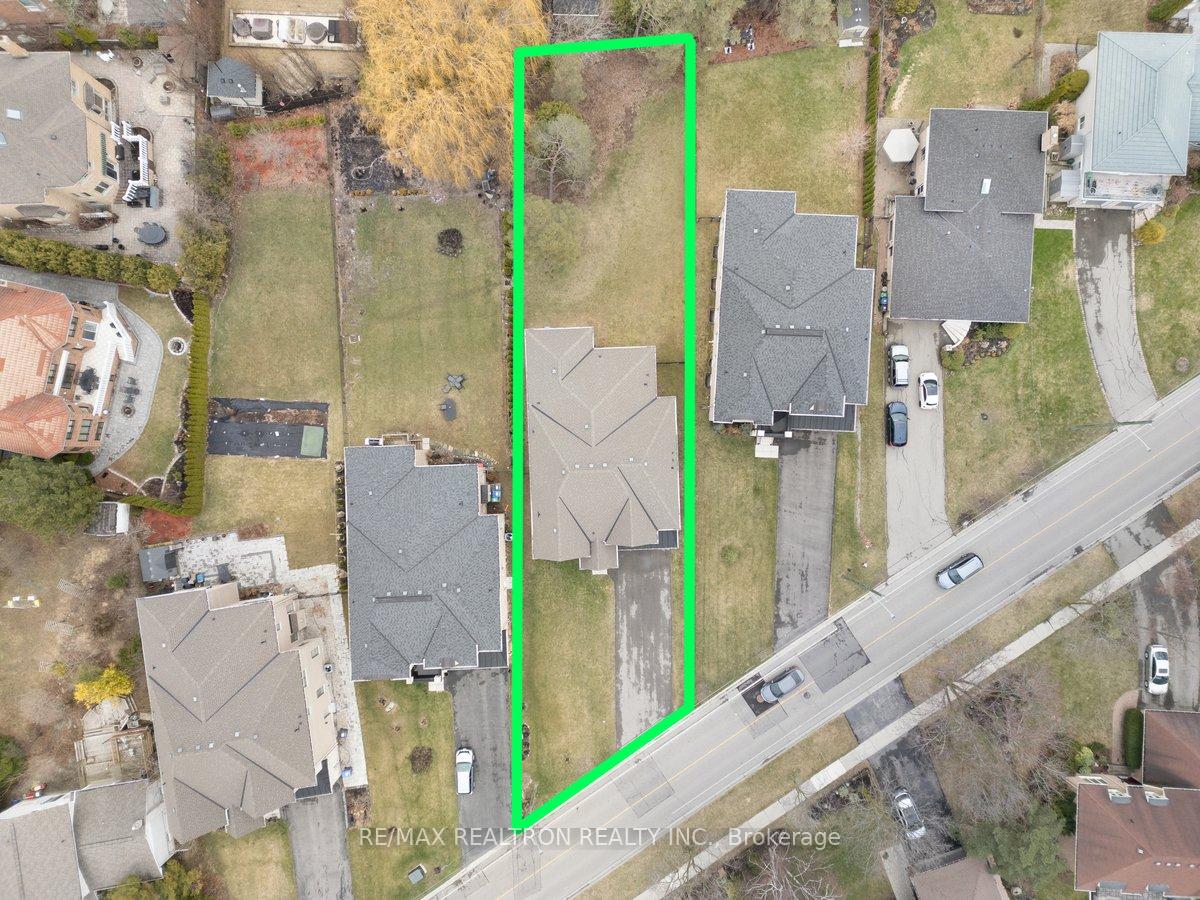
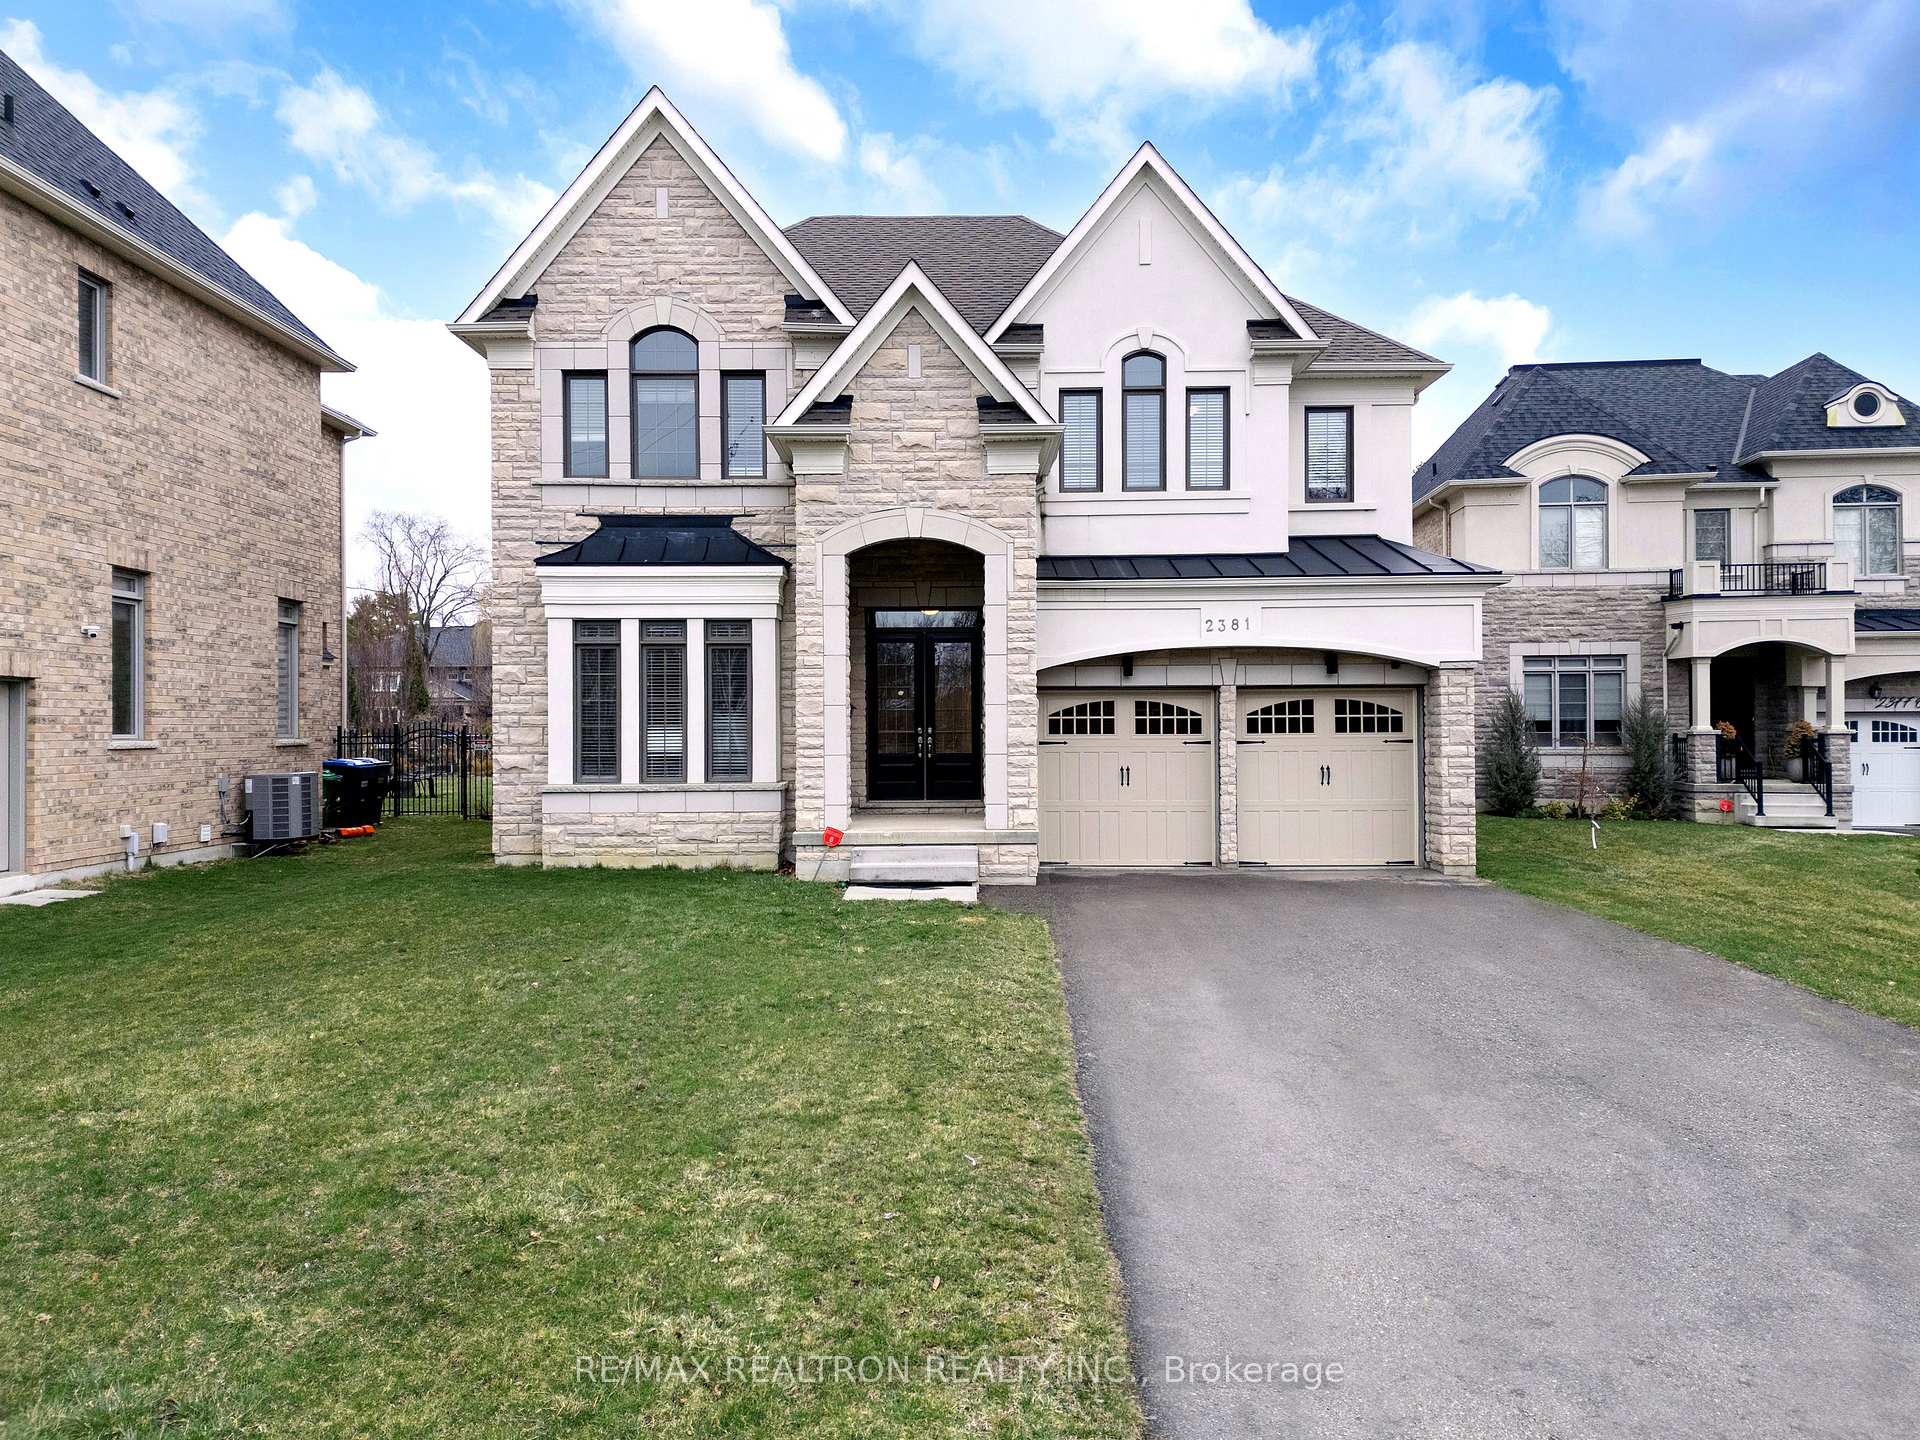
Register for free to view the complete photo gallery and property details
Showing 2 of 20 photos
Mississauga, ON L5C 1Y6
4 Bed · 5 Bath · Detached
MLS #W12211350
Leased on July 31, 2025
July 31, 2025
Originally listed at $7,000/mo 30 days on market
Stunning Custom-Built Home By Dunsire Developments In One Of Mississauga's Most Prestigious Pockets Old Carriage Rd In Erindale For Lease! This 7-Year-New Luxury Home Is 4,466 Sq Ft Above Grade, Features 10' Ceilings On The Main Floor, 9' Ceilings On The Second Level & Basement. Every Bedroom Comes Complete With Its Own Ensuite Bathroom & Walk-In Closet. Perfect For Families Who Value Space And Privacy. The Modern Chefs Kitchen Comes With Paris Cabinetry, High-End KitchenAid Appliances, Stone Countertops, A Large Island & Designer Backsplash, Seamlessly Flowing Into The Spacious Breakfast & Family Room Areas. Additional Highlights Include A Main Floor Library, 3 Fireplaces, Second-Floor Laundry, Wide-Plank Hardwood Flooring, Elegant Oak Staircases & Crown Moulding Throughout. Family Room Comes With Waffle Ceiling. Located Steps From Erindale Park, Credit Valley Golf Club, Top-Ranked Schools, University of Toronto Mississauga (UTM) & Minutes To Highways & Square One. A Rare Opportunity You Don't Want To Miss.
Bedrooms
4
Bathrooms
5
Square Feet
3500-5000 sqft
Property Type
Detached
Register for free to view complete property details and access exclusive sold data
Free account • No credit card required
| Name | Size (m) | Size (ft) | Features |
|---|---|---|---|
| Living Room(Main) | 5.24 x 3.96 | 17.2 x 13.0 | - |
| Family Room(Main) | 5.49 x 4.57 | 18.0 x 15.0 | - |
| Dining Room(Main) | 4.88 x 3.96 | 16.0 x 13.0 | - |
| Library(Main) | 5.18 x 3.29 | 17.0 x 10.8 | - |
| Kitchen(Main) | 4.88 x 3.96 | 16.0 x 13.0 | - |
| Breakfast(Main) | 4.88 x 2.75 | 16.0 x 9.0 | - |
| Foyer(Main) | 5.28 x 2.44 | 17.3 x 8.0 | - |
| Pantry(Main) | 4.88 x 1.83 | 16.0 x 6.0 | - |
| Primary Bedroom(Second) | 6.7 x 4.88 | 22.0 x 16.0 | - |
| Bedroom 2(Second) | 4.82 x 4.51 | 15.8 x 14.8 | - |
| Bedroom 3(Second) | 4.88 x 3.96 | 16.0 x 13.0 | - |
| Bedroom 4(Second) | 5.61 x 4.88 | 18.4 x 16.0 | - |
Register for free to view complete room dimensions and access exclusive sold data
Free account • No credit card required
Complete transaction history for this property
Register free to see the complete unit history
Register for free to view complete transaction history and access exclusive sold data
Free account • No credit card required
Original List Price
$7,000
Listed on Jun 9, 2025
Sold Price
$6,800
Sold on Jul 31, 2025
-$200
-2.9%
Register for free to view complete price history and access exclusive sold data
Free account • No credit card required
Your Agent
Broker of Record
PREMIER MATRIX REALTY LTD. BROKERAGE
Register for free to view complete price estimate and access exclusive sold data
Free account • No credit card required
Contact OVAIS QASSIM
2381 Old Carriage Road, Mississauga, ON L5C 1Y6 is a 4-bedroom, 5-bathroom 2-storey detached with approximately 3500-5000 square feet of living space, situated on a 64 202 foot lot. This property is currently leased (leased for $6,800). The home features a attached garage and a unfinished basement, built approximately New years ago.
This home is located in Erindale, part of Mississauga in the Peel area. Explore more homes for sale and recently sold properties in this neighbourhood.
Whether you are looking to buy, sell, or lease in Erindale, our team of experienced real estate professionals can help you navigate the market and find the perfect home. Contact us today for a free consultation.
2381 Old Carriage Road, Mississauga, ON L5C 1Y6 leased,4 bedroom detached Erindale,Mississauga homes for sale,Peel real estate,2-Storey homes, detached leased


