
Unit 43
For Sale2373 King Street E 43, Hamilton, ON L8K 1X9
MLS #X13561466
Listed Price
About This Property
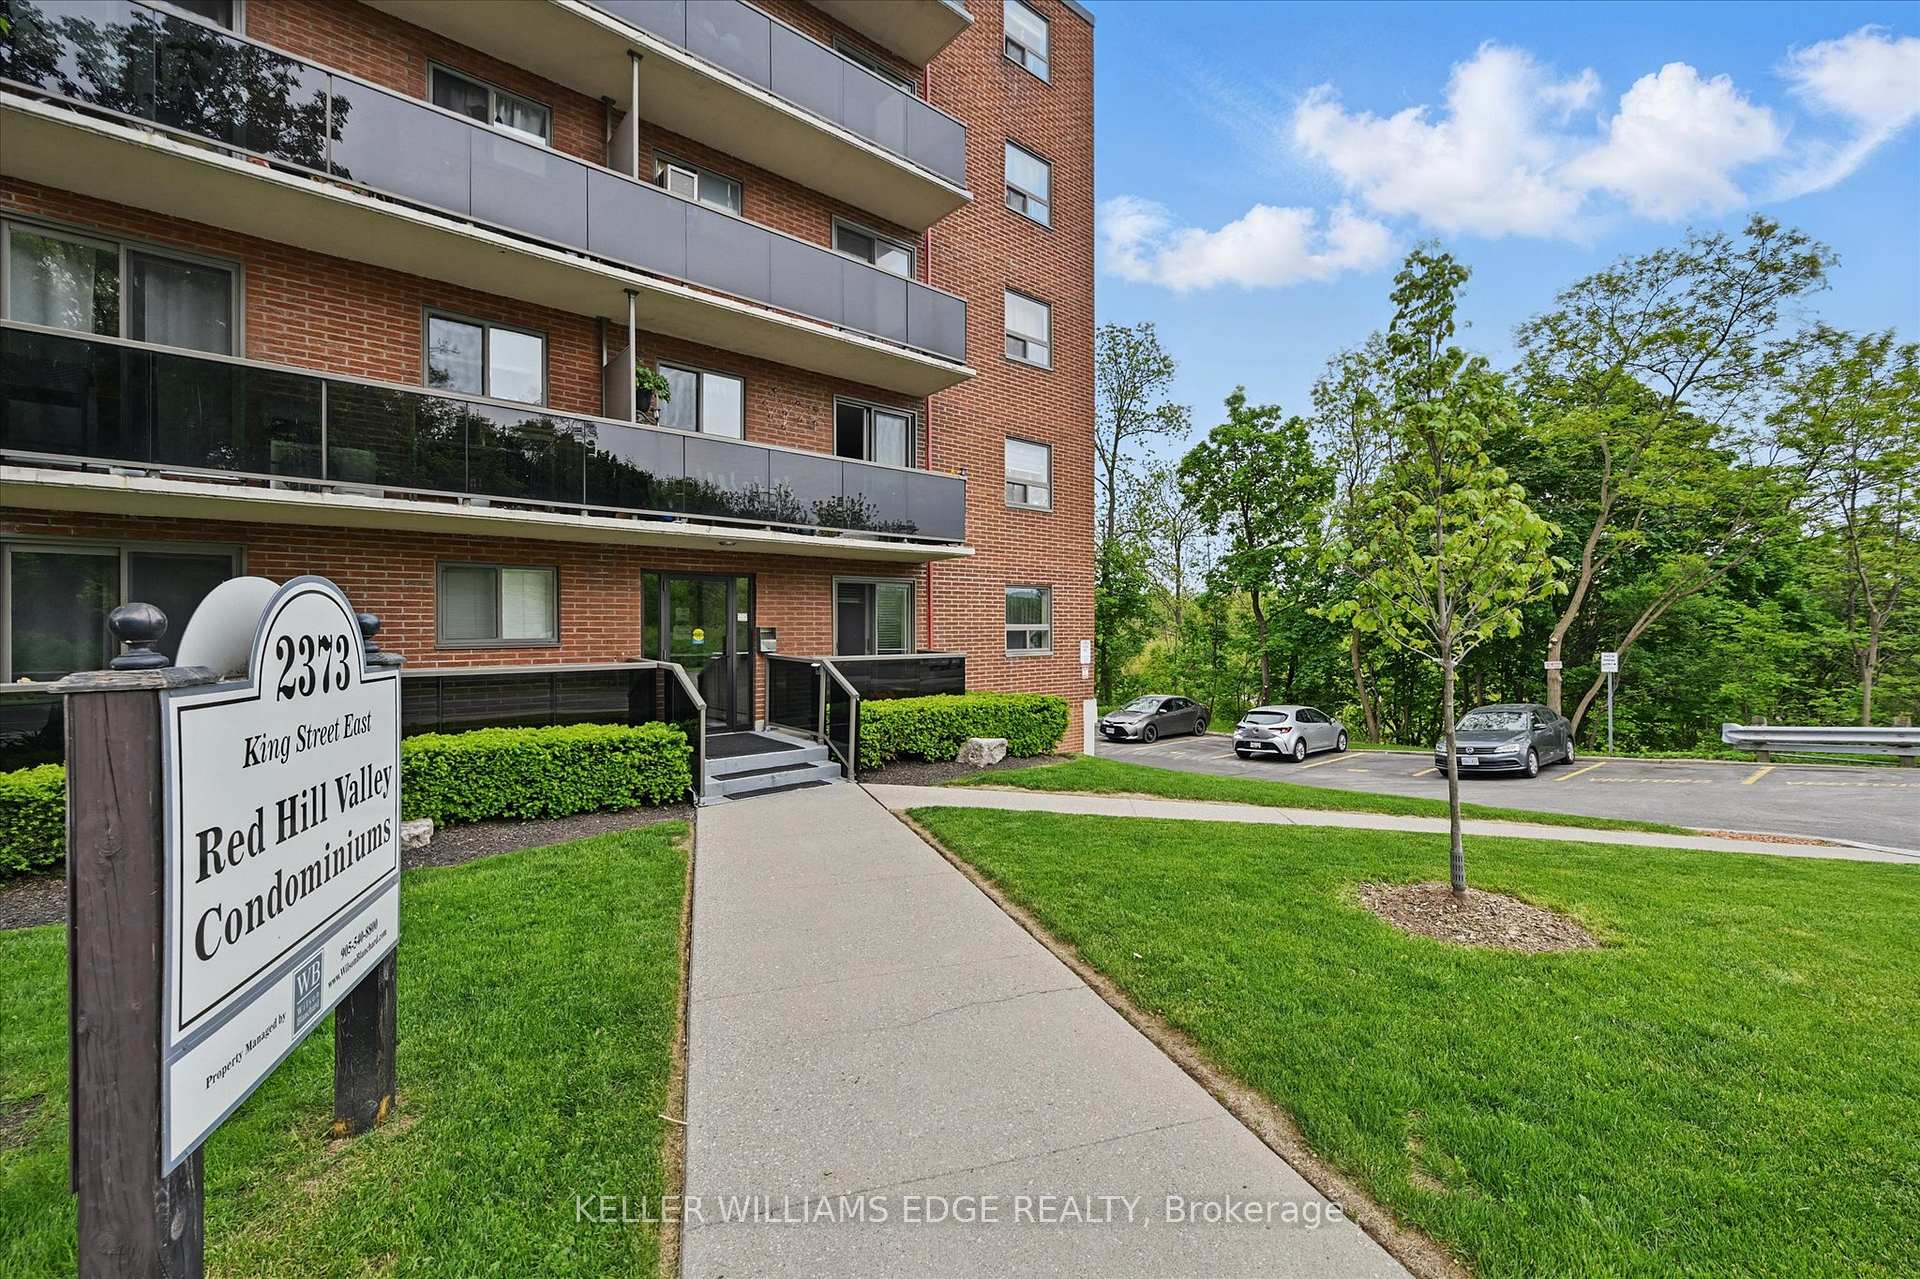
Welcome to this bright and stylish 1-bedroom, 1-bathroom condo offering a well-designed and comfortable living space on the forth floor of a quiet and well-maintained building in East Hamilton. The modern kitchen features quartz countertops, a double undermount sink, and a convenient breakfast bar, seamlessly opening into the living area. Step out onto your private balcony-an ideal spot to enjoy your morning coffee or unwind while taking in the evening sunset. The generously sized bedroom and windows provide an abundance of natural light throughout. Additional features include fresh paint, secure building entry, elevator access, low monthly condo fees, a clean and well-kept on-site laundryroom, one dedicated parking space, and a storage locker conveniently located just steps from the unit. The building is surrounded by mature trees and green space, with plenty of visitor parking available. Located just minutes from the Red Hill Valley Parkway, the Lincoln Alexander Parkway, and the QEW, this location is ideal for commuters. Outdoor enthusiasts will appreciate the close proximity to Red Hill Bowl Park anddirect access to the Red Hill Valley Trail, providing easy opportunities to enjoy nature close to home. A fantastic opportunity for first-time buyers, downsizers, or anyone seeking move-in-ready, low-maintenance living in a connected and welcoming neighbourhood.
Investment Analysis
Price Per Square Foot Comparison
Fair Market Price
Analysis based on 0 sales and 0 leases in this building. Unit size estimated at 650 sqft.
Property Details
Bedrooms
1
Bathrooms
1
Square Feet
600-699 sqft
Property Type
Residential Condo & Other
Rooms
| Name | Size (m) | Size (ft) | Features |
|---|---|---|---|
| Living Room(Flat) | 3.64 x 3.39 | 11.9 x 11.1 | - |
| Primary Bedroom(Flat) | 4.63 x 2.84 | 15.2 x 9.3 | - |
| Kitchen(Flat) | 4.31 x 2.1 | 14.1 x 6.9 | - |
| Foyer(Flat) | 1.38 x 1 | 4.5 x 3.3 | - |
| Bathroom(Flat) | 2.39 x 1.51 | 7.8 x 5.0 | - |
| Dining Room(Flat) | 3.64 x 2.04 | 11.9 x 6.7 | - |
| Living Room(Flat) | 3.64 x 3.39 | 11.9 x 11.1 | - |
| Primary Bedroom(Flat) | 4.63 x 2.84 | 15.2 x 9.3 | - |
| Kitchen(Flat) | 4.31 x 2.1 | 14.1 x 6.9 | - |
| Foyer(Flat) | 1.38 x 1 | 4.5 x 3.3 | - |
| Bathroom(Flat) | 2.39 x 1.51 | 7.8 x 5.0 | - |
| Dining Room(Flat) | 3.64 x 2.04 | 11.9 x 6.7 | - |
| Living Room(Flat) | 3.64 x 3.39 | 11.9 x 11.1 | - |
| Primary Bedroom(Flat) | 4.63 x 2.84 | 15.2 x 9.3 | - |
| Kitchen(Flat) | 4.31 x 2.1 | 14.1 x 6.9 | - |
| Foyer(Flat) | 1.38 x 1 | 4.5 x 3.3 | - |
| Bathroom(Flat) | 2.39 x 1.51 | 7.8 x 5.0 | - |
| Dining Room(Flat) | 3.64 x 2.04 | 11.9 x 6.7 | - |
| Living Room(Flat) | 3.64 x 3.39 | 11.9 x 11.1 | - |
| Primary Bedroom(Flat) | 4.63 x 2.84 | 15.2 x 9.3 | - |
| Kitchen(Flat) | 4.31 x 2.1 | 14.1 x 6.9 | - |
| Foyer(Flat) | 1.38 x 1 | 4.5 x 3.3 | - |
| Bathroom(Flat) | 2.39 x 1.51 | 7.8 x 5.0 | - |
| Dining Room(Flat) | 3.64 x 2.04 | 11.9 x 6.7 | - |
| Living Room(Flat) | 3.64 x 3.39 | 11.9 x 11.1 | - |
| Primary Bedroom(Flat) | 4.63 x 2.84 | 15.2 x 9.3 | - |
| Kitchen(Flat) | 4.31 x 2.1 | 14.1 x 6.9 | - |
| Foyer(Flat) | 1.38 x 1 | 4.5 x 3.3 | - |
| Bathroom(Flat) | 2.39 x 1.51 | 7.8 x 5.0 | - |
| Dining Room(Flat) | 3.64 x 2.04 | 11.9 x 6.7 | - |
| Living Room(Flat) | 3.64 x 3.39 | 11.9 x 11.1 | - |
| Primary Bedroom(Flat) | 4.63 x 2.84 | 15.2 x 9.3 | - |
| Kitchen(Flat) | 4.31 x 2.1 | 14.1 x 6.9 | - |
| Foyer(Flat) | 1.38 x 1 | 4.5 x 3.3 | - |
| Bathroom(Flat) | 2.39 x 1.51 | 7.8 x 5.0 | - |
| Dining Room(Flat) | 3.64 x 2.04 | 11.9 x 6.7 | - |
| Dining Room(Flat) | 3.64 x 2.04 | 11.9 x 6.7 | - |
| Living Room(Flat) | 3.64 x 3.39 | 11.9 x 11.1 | - |
| Primary Bedroom(Flat) | 4.63 x 2.84 | 15.2 x 9.3 | - |
| Kitchen(Flat) | 4.31 x 2.1 | 14.1 x 6.9 | - |
| Foyer(Flat) | 1.38 x 1 | 4.5 x 3.3 | - |
| Bathroom(Flat) | 2.39 x 1.51 | 7.8 x 5.0 | - |
| Living Room(Flat) | 3.64 x 3.39 | 11.9 x 11.1 | - |
| Primary Bedroom(Flat) | 4.63 x 2.84 | 15.2 x 9.3 | - |
| Kitchen(Flat) | 4.31 x 2.1 | 14.1 x 6.9 | - |
| Foyer(Flat) | 1.38 x 1 | 4.5 x 3.3 | - |
| Bathroom(Flat) | 2.39 x 1.51 | 7.8 x 5.0 | - |
| Dining Room(Flat) | 3.64 x 2.04 | 11.9 x 6.7 | - |
| Living Room(Flat) | 3.64 x 3.39 | 11.9 x 11.1 | - |
| Primary Bedroom(Flat) | 4.63 x 2.84 | 15.2 x 9.3 | - |
| Kitchen(Flat) | 4.31 x 2.1 | 14.1 x 6.9 | - |
| Foyer(Flat) | 1.38 x 1 | 4.5 x 3.3 | - |
| Bathroom(Flat) | 2.39 x 1.51 | 7.8 x 5.0 | - |
| Dining Room(Flat) | 3.64 x 2.04 | 11.9 x 6.7 | - |
| Living Room(Flat) | 3.64 x 3.39 | 11.9 x 11.1 | - |
| Primary Bedroom(Flat) | 4.63 x 2.84 | 15.2 x 9.3 | - |
| Kitchen(Flat) | 4.31 x 2.1 | 14.1 x 6.9 | - |
| Foyer(Flat) | 1.38 x 1 | 4.5 x 3.3 | - |
| Bathroom(Flat) | 2.39 x 1.51 | 7.8 x 5.0 | - |
| Dining Room(Flat) | 3.64 x 2.04 | 11.9 x 6.7 | - |
Your Agent
OVAIS QASSIM
Broker of Record
PREMIER MATRIX REALTY LTD. BROKERAGE
Get your sale estimate
See the comparable sold, tax-matched, and currently-competing listings for this unit.
Price Estimate Available
Register for free to view complete price estimate and access exclusive sold data
Free account • No credit card required
Building Information
Interested in This Unit?
Contact OVAIS QASSIM
About Unit 43
Unit 43 is a residential condo & other with 1 bedroom, 1 bathroom spanning approximately 600-699 square feet. This unit is currently for sale at $300K.
Glenview Neighbourhood
This unit is located in Glenview, part of Hamilton in the Hamilton area. Explore more condos for sale and rent in this community.
Whether you're looking to buy, sell, or rent at 2373 King Street E 43, Hamilton, ON L8K 1X9, our team of experienced real estate professionals can help you navigate the market and find the perfect unit to match your needs. Contact us today for a free consultation.
Keywords: Unit 43 Hamilton
Unit 43,2373 King Street E 43, Hamilton, ON L8K 1X9 for sale, 1 bedroom residential condo & other Hamilton, Hamilton residential condo & other for sale