
$825,000
617 Bruce Avenue, South Bruce Peninsula, ON N0H 2G0

Register for free to view the complete photo gallery and property details
Showing 2 of 20 photos
South Bruce Peninsula, ON N0H 2T0
3 Bed · 2 Bath · Detached
MLS #X12224444
Sold on September 30, 2026
September 30, 2026
Originally listed at $649,900 412 days on market
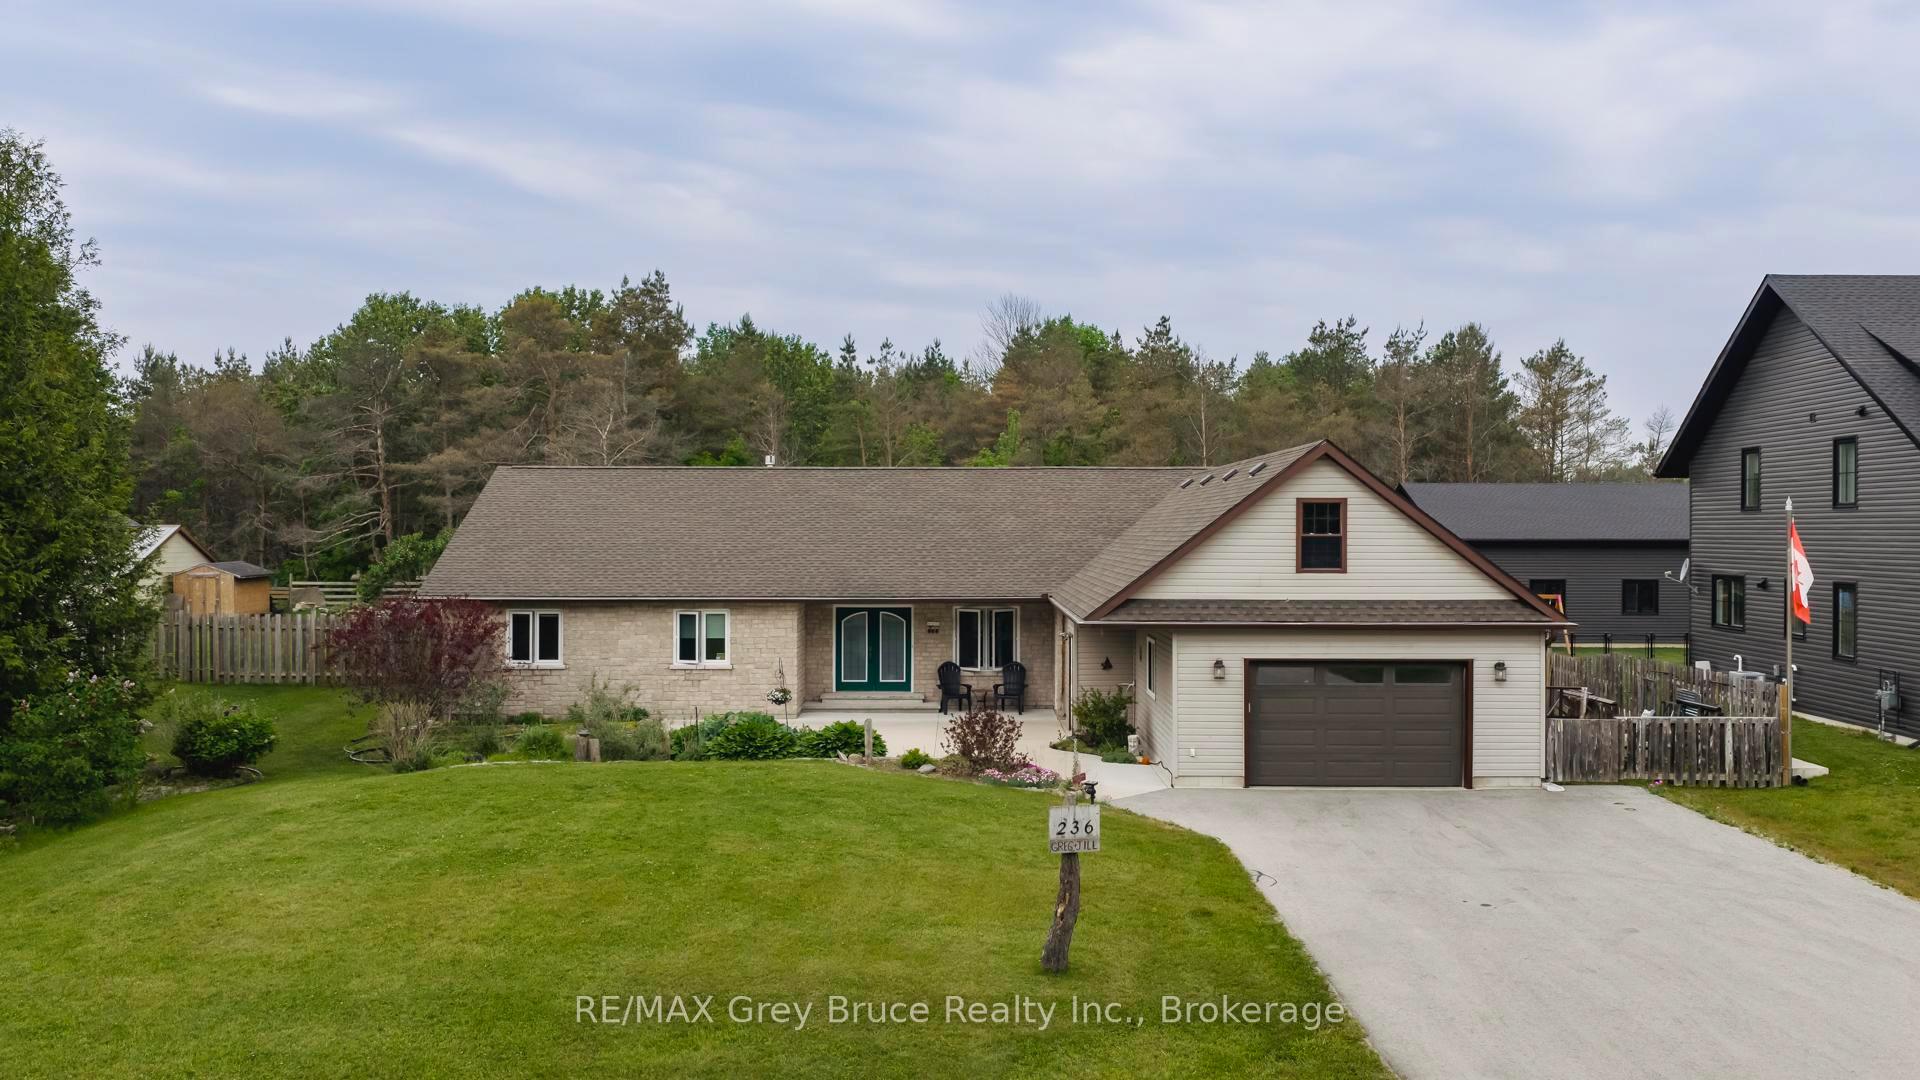
Welcome to this charming 3 bedroom, 2 bath home situated on a spacious half-acre lot, offering plenty of outdoor space and privacy. Built on one level, this home is ideal for those seeking single-level living with few stairs to navigate. The bright, open-concept design seamlessly connects the living room, kitchen, and dining areas, creating a warm and inviting space for daily living and entertaining. A bonus family room adds extra space for relaxation or gatherings. Enjoy the outdoors from the comfort of the 4-season sunporch, overlooking the fully fenced backyard...perfect for pets, children, or gardening. The property also features a 20X30 garage with an upper-level storage room, providing ample space for vehicles, hobbies, or extra storage. Complete with a brand new boiler system! Natural gas Barbecue. Situated near the ATV and snowmobile trails at the gateway to the Bruce Peninsula, just south of the Hepworth intersection, the location of this home cannot be beat!. This well-maintained home offers both functionality and comfort in a peaceful setting.
Bedrooms
3
Bathrooms
2
Square Feet
2000-2500 sqft
Property Type
Detached
Register for free to view complete property details and access exclusive sold data
Free account • No credit card required
| Name | Size (m) | Size (ft) | Features |
|---|---|---|---|
| Kitchen(Main) | 6.3 x 6.1 | 20.7 x 20.0 | - |
| Kitchen(Main) | 6.3 x 6.1 | 20.7 x 20.0 | - |
| Kitchen(Main) | 6.3 x 6.1 | 20.7 x 20.0 | - |
| Kitchen(Main) | 6.3 x 6.1 | 20.7 x 20.0 | - |
| Kitchen(Main) | 6.3 x 6.1 | 20.7 x 20.0 | - |
| Kitchen(Main) | 6.3 x 6.1 | 20.7 x 20.0 | - |
| Kitchen(Main) | 6.3 x 6.1 | 20.7 x 20.0 | - |
| Kitchen(Main) | 6.3 x 6.1 | 20.7 x 20.0 | - |
| Kitchen(Main) | 6.3 x 6.1 | 20.7 x 20.0 | - |
| Kitchen(Main) | 6.3 x 6.1 | 20.7 x 20.0 | - |
| Kitchen(Main) | 6.3 x 6.1 | 20.7 x 20.0 | - |
| Kitchen(Main) | 6.3 x 6.1 | 20.7 x 20.0 | - |
| Kitchen(Main) | 6.3 x 6.1 | 20.7 x 20.0 | - |
| Kitchen(Main) | 6.3 x 6.1 | 20.7 x 20.0 | - |
| Kitchen(Main) | 6.3 x 6.1 | 20.7 x 20.0 | - |
| Kitchen(Main) | 6.3 x 6.1 | 20.7 x 20.0 | - |
| Kitchen(Main) | 6.3 x 6.1 | 20.7 x 20.0 | - |
| Kitchen(Main) | 6.3 x 6.1 | 20.7 x 20.0 | - |
| Dining Room(Main) | 3.04 x 3.22 | 10.0 x 10.6 | - |
| Dining Room(Main) | 3.04 x 3.22 | 10.0 x 10.6 | - |
| Dining Room(Main) | 3.04 x 3.22 | 10.0 x 10.6 | - |
| Dining Room(Main) | 3.04 x 3.22 | 10.0 x 10.6 | - |
| Dining Room(Main) | 3.04 x 3.22 | 10.0 x 10.6 | - |
| Dining Room(Main) | 3.04 x 3.22 | 10.0 x 10.6 | - |
| Dining Room(Main) | 3.04 x 3.22 | 10.0 x 10.6 | - |
| Dining Room(Main) | 3.04 x 3.22 | 10.0 x 10.6 | - |
| Dining Room(Main) | 3.04 x 3.22 | 10.0 x 10.6 | - |
| Dining Room(Main) | 3.04 x 3.22 | 10.0 x 10.6 | - |
| Dining Room(Main) | 3.04 x 3.22 | 10.0 x 10.6 | - |
| Dining Room(Main) | 3.04 x 3.22 | 10.0 x 10.6 | - |
| Dining Room(Main) | 3.04 x 3.22 | 10.0 x 10.6 | - |
| Dining Room(Main) | 3.04 x 3.22 | 10.0 x 10.6 | - |
| Dining Room(Main) | 3.04 x 3.22 | 10.0 x 10.6 | - |
| Dining Room(Main) | 3.04 x 3.22 | 10.0 x 10.6 | - |
| Dining Room(Main) | 3.04 x 3.22 | 10.0 x 10.6 | - |
| Dining Room(Main) | 3.04 x 3.22 | 10.0 x 10.6 | - |
| Living Room(Main) | 5.54 x 4.46 | 18.2 x 14.6 | - |
| Living Room(Main) | 5.54 x 4.46 | 18.2 x 14.6 | - |
| Living Room(Main) | 5.54 x 4.46 | 18.2 x 14.6 | - |
| Living Room(Main) | 5.54 x 4.46 | 18.2 x 14.6 | - |
| Living Room(Main) | 5.54 x 4.46 | 18.2 x 14.6 | - |
| Living Room(Main) | 5.54 x 4.46 | 18.2 x 14.6 | - |
| Living Room(Main) | 5.54 x 4.46 | 18.2 x 14.6 | - |
| Living Room(Main) | 5.54 x 4.46 | 18.2 x 14.6 | - |
| Living Room(Main) | 5.54 x 4.46 | 18.2 x 14.6 | - |
| Living Room(Main) | 5.54 x 4.46 | 18.2 x 14.6 | - |
| Living Room(Main) | 5.54 x 4.46 | 18.2 x 14.6 | - |
| Living Room(Main) | 5.54 x 4.46 | 18.2 x 14.6 | - |
| Living Room(Main) | 5.54 x 4.46 | 18.2 x 14.6 | - |
| Living Room(Main) | 5.54 x 4.46 | 18.2 x 14.6 | - |
| Living Room(Main) | 5.54 x 4.46 | 18.2 x 14.6 | - |
| Living Room(Main) | 5.54 x 4.46 | 18.2 x 14.6 | - |
| Living Room(Main) | 5.54 x 4.46 | 18.2 x 14.6 | - |
| Living Room(Main) | 5.54 x 4.46 | 18.2 x 14.6 | - |
| Primary Bedroom(Main) | 5.46 x 4.03 | 17.9 x 13.2 | - |
| Primary Bedroom(Main) | 5.46 x 4.03 | 17.9 x 13.2 | - |
| Primary Bedroom(Main) | 5.46 x 4.03 | 17.9 x 13.2 | - |
| Primary Bedroom(Main) | 5.46 x 4.03 | 17.9 x 13.2 | - |
| Primary Bedroom(Main) | 5.46 x 4.03 | 17.9 x 13.2 | - |
| Primary Bedroom(Main) | 5.46 x 4.03 | 17.9 x 13.2 | - |
| Primary Bedroom(Main) | 5.46 x 4.03 | 17.9 x 13.2 | - |
| Primary Bedroom(Main) | 5.46 x 4.03 | 17.9 x 13.2 | - |
| Primary Bedroom(Main) | 5.46 x 4.03 | 17.9 x 13.2 | - |
| Primary Bedroom(Main) | 5.46 x 4.03 | 17.9 x 13.2 | - |
| Primary Bedroom(Main) | 5.46 x 4.03 | 17.9 x 13.2 | - |
| Primary Bedroom(Main) | 5.46 x 4.03 | 17.9 x 13.2 | - |
| Primary Bedroom(Main) | 5.46 x 4.03 | 17.9 x 13.2 | - |
| Primary Bedroom(Main) | 5.46 x 4.03 | 17.9 x 13.2 | - |
| Primary Bedroom(Main) | 5.46 x 4.03 | 17.9 x 13.2 | - |
| Primary Bedroom(Main) | 5.46 x 4.03 | 17.9 x 13.2 | - |
| Primary Bedroom(Main) | 5.46 x 4.03 | 17.9 x 13.2 | - |
| Primary Bedroom(Main) | 5.46 x 4.03 | 17.9 x 13.2 | - |
| Bedroom(Main) | 4.34 x 3.68 | 14.2 x 12.1 | - |
| Bedroom(Main) | 4.34 x 3.68 | 14.2 x 12.1 | - |
| Bedroom(Main) | 4.34 x 3.68 | 14.2 x 12.1 | - |
| Bedroom(Main) | 4.34 x 3.68 | 14.2 x 12.1 | - |
| Bedroom(Main) | 4.34 x 3.68 | 14.2 x 12.1 | - |
| Bedroom(Main) | 4.34 x 3.68 | 14.2 x 12.1 | - |
| Bedroom(Main) | 4.34 x 3.68 | 14.2 x 12.1 | - |
| Bedroom(Main) | 4.34 x 3.68 | 14.2 x 12.1 | - |
| Bedroom(Main) | 4.34 x 3.68 | 14.2 x 12.1 | - |
| Bedroom(Main) | 4.34 x 3.68 | 14.2 x 12.1 | - |
| Bedroom(Main) | 4.34 x 3.68 | 14.2 x 12.1 | - |
| Bedroom(Main) | 4.34 x 3.68 | 14.2 x 12.1 | - |
| Bedroom(Main) | 4.34 x 3.68 | 14.2 x 12.1 | - |
| Bedroom(Main) | 4.34 x 3.68 | 14.2 x 12.1 | - |
| Bedroom(Main) | 4.34 x 3.68 | 14.2 x 12.1 | - |
| Bedroom(Main) | 4.34 x 3.68 | 14.2 x 12.1 | - |
| Bedroom(Main) | 4.34 x 3.68 | 14.2 x 12.1 | - |
| Bedroom(Main) | 4.34 x 3.68 | 14.2 x 12.1 | - |
| Bedroom(Main) | 4.34 x 3.69 | 14.2 x 12.1 | - |
| Bedroom(Main) | 4.34 x 3.69 | 14.2 x 12.1 | - |
| Bedroom(Main) | 4.34 x 3.69 | 14.2 x 12.1 | - |
| Bedroom(Main) | 4.34 x 3.69 | 14.2 x 12.1 | - |
| Bedroom(Main) | 4.34 x 3.69 | 14.2 x 12.1 | - |
| Bedroom(Main) | 4.34 x 3.69 | 14.2 x 12.1 | - |
| Bedroom(Main) | 4.34 x 3.69 | 14.2 x 12.1 | - |
| Bedroom(Main) | 4.34 x 3.69 | 14.2 x 12.1 | - |
| Bedroom(Main) | 4.34 x 3.69 | 14.2 x 12.1 | - |
| Bedroom(Main) | 4.34 x 3.69 | 14.2 x 12.1 | - |
| Bedroom(Main) | 4.34 x 3.69 | 14.2 x 12.1 | - |
| Bedroom(Main) | 4.34 x 3.69 | 14.2 x 12.1 | - |
| Bedroom(Main) | 4.34 x 3.69 | 14.2 x 12.1 | - |
| Bedroom(Main) | 4.34 x 3.69 | 14.2 x 12.1 | - |
| Bedroom(Main) | 4.34 x 3.69 | 14.2 x 12.1 | - |
| Bedroom(Main) | 4.34 x 3.69 | 14.2 x 12.1 | - |
| Bedroom(Main) | 4.34 x 3.69 | 14.2 x 12.1 | - |
| Bedroom(Main) | 4.34 x 3.69 | 14.2 x 12.1 | - |
| Family Room(Main) | 5.56 x 7.15 | 18.2 x 23.5 | - |
| Family Room(Main) | 5.56 x 7.15 | 18.2 x 23.5 | - |
| Family Room(Main) | 5.56 x 7.15 | 18.2 x 23.5 | - |
| Family Room(Main) | 5.56 x 7.15 | 18.2 x 23.5 | - |
| Family Room(Main) | 5.56 x 7.15 | 18.2 x 23.5 | - |
| Family Room(Main) | 5.56 x 7.15 | 18.2 x 23.5 | - |
| Family Room(Main) | 5.56 x 7.15 | 18.2 x 23.5 | - |
| Family Room(Main) | 5.56 x 7.15 | 18.2 x 23.5 | - |
| Family Room(Main) | 5.56 x 7.15 | 18.2 x 23.5 | - |
| Family Room(Main) | 5.56 x 7.15 | 18.2 x 23.5 | - |
| Family Room(Main) | 5.56 x 7.15 | 18.2 x 23.5 | - |
| Family Room(Main) | 5.56 x 7.15 | 18.2 x 23.5 | - |
| Family Room(Main) | 5.56 x 7.15 | 18.2 x 23.5 | - |
| Family Room(Main) | 5.56 x 7.15 | 18.2 x 23.5 | - |
| Family Room(Main) | 5.56 x 7.15 | 18.2 x 23.5 | - |
| Family Room(Main) | 5.56 x 7.15 | 18.2 x 23.5 | - |
| Family Room(Main) | 5.56 x 7.15 | 18.2 x 23.5 | - |
| Family Room(Main) | 5.56 x 7.15 | 18.2 x 23.5 | - |
| Utility Room(Main) | 3.65 x 7.15 | 12.0 x 23.5 | - |
| Utility Room(Main) | 3.65 x 7.15 | 12.0 x 23.5 | - |
| Utility Room(Main) | 3.65 x 7.15 | 12.0 x 23.5 | - |
| Utility Room(Main) | 3.65 x 7.15 | 12.0 x 23.5 | - |
| Utility Room(Main) | 3.65 x 7.15 | 12.0 x 23.5 | - |
| Utility Room(Main) | 3.65 x 7.15 | 12.0 x 23.5 | - |
| Utility Room(Main) | 3.65 x 7.15 | 12.0 x 23.5 | - |
| Utility Room(Main) | 3.65 x 7.15 | 12.0 x 23.5 | - |
| Utility Room(Main) | 3.65 x 7.15 | 12.0 x 23.5 | - |
| Utility Room(Main) | 3.65 x 7.15 | 12.0 x 23.5 | - |
| Utility Room(Main) | 3.65 x 7.15 | 12.0 x 23.5 | - |
| Utility Room(Main) | 3.65 x 7.15 | 12.0 x 23.5 | - |
| Utility Room(Main) | 3.65 x 7.15 | 12.0 x 23.5 | - |
| Utility Room(Main) | 3.65 x 7.15 | 12.0 x 23.5 | - |
| Utility Room(Main) | 3.65 x 7.15 | 12.0 x 23.5 | - |
| Utility Room(Main) | 3.65 x 7.15 | 12.0 x 23.5 | - |
| Utility Room(Main) | 3.65 x 7.15 | 12.0 x 23.5 | - |
| Utility Room(Main) | 3.65 x 7.15 | 12.0 x 23.5 | - |
| Sunroom(Main) | 2.85 x 7.15 | 9.4 x 23.5 | - |
| Sunroom(Main) | 2.85 x 7.15 | 9.4 x 23.5 | - |
| Sunroom(Main) | 2.85 x 7.15 | 9.4 x 23.5 | - |
| Sunroom(Main) | 2.85 x 7.15 | 9.4 x 23.5 | - |
| Sunroom(Main) | 2.85 x 7.15 | 9.4 x 23.5 | - |
| Sunroom(Main) | 2.85 x 7.15 | 9.4 x 23.5 | - |
| Sunroom(Main) | 2.85 x 7.15 | 9.4 x 23.5 | - |
| Sunroom(Main) | 2.85 x 7.15 | 9.4 x 23.5 | - |
| Sunroom(Main) | 2.85 x 7.15 | 9.4 x 23.5 | - |
| Sunroom(Main) | 2.85 x 7.15 | 9.4 x 23.5 | - |
| Sunroom(Main) | 2.85 x 7.15 | 9.4 x 23.5 | - |
| Sunroom(Main) | 2.85 x 7.15 | 9.4 x 23.5 | - |
| Sunroom(Main) | 2.85 x 7.15 | 9.4 x 23.5 | - |
| Sunroom(Main) | 2.85 x 7.15 | 9.4 x 23.5 | - |
| Sunroom(Main) | 2.85 x 7.15 | 9.4 x 23.5 | - |
| Sunroom(Main) | 2.85 x 7.15 | 9.4 x 23.5 | - |
| Sunroom(Main) | 2.85 x 7.15 | 9.4 x 23.5 | - |
| Sunroom(Main) | 2.85 x 7.15 | 9.4 x 23.5 | - |
Register for free to view complete room dimensions and access exclusive sold data
Free account • No credit card required
Original List Price
$649,900
Listed on Jun 15, 2025
Sold Price
$610,000
Sold on Sep 30, 2026
-$39,900
-6.1%
Register for free to view complete price history and access exclusive sold data
Free account • No credit card required
Your Agent
Broker of Record
PREMIER MATRIX REALTY LTD. BROKERAGE
See the comparable sold, tax-matched, and currently-competing listings for 236 Bruce Street.
Register for free to view complete price estimate and access exclusive sold data
Free account • No credit card required
Contact OVAIS QASSIM
236 Bruce Street, South Bruce Peninsula, ON N0H 2T0 is a 3-bedroom, 2-bathroom bungalow detached with approximately 2000-2500 square feet of living space, situated on a 100 220 foot lot. This property is currently sold (sold for $610,000). The home features a attached garage, built approximately 16-30 years ago.
This home is located in South Bruce Peninsula, part of South Bruce Peninsula in the Bruce area. Explore more homes for sale and recently sold properties in this neighbourhood.
Whether you are looking to buy, sell, or lease in South Bruce Peninsula, our team of experienced real estate professionals can help you navigate the market and find the perfect home. Contact us today for a free consultation.
236 Bruce Street, South Bruce Peninsula, ON N0H 2T0 sold,3 bedroom detached South Bruce Peninsula,South Bruce Peninsula homes for sale,Bruce real estate,Bungalow homes, detached sold


