
$1,329,000
5839 Sunmill Crescent, Burlington, ON L7L 0A9
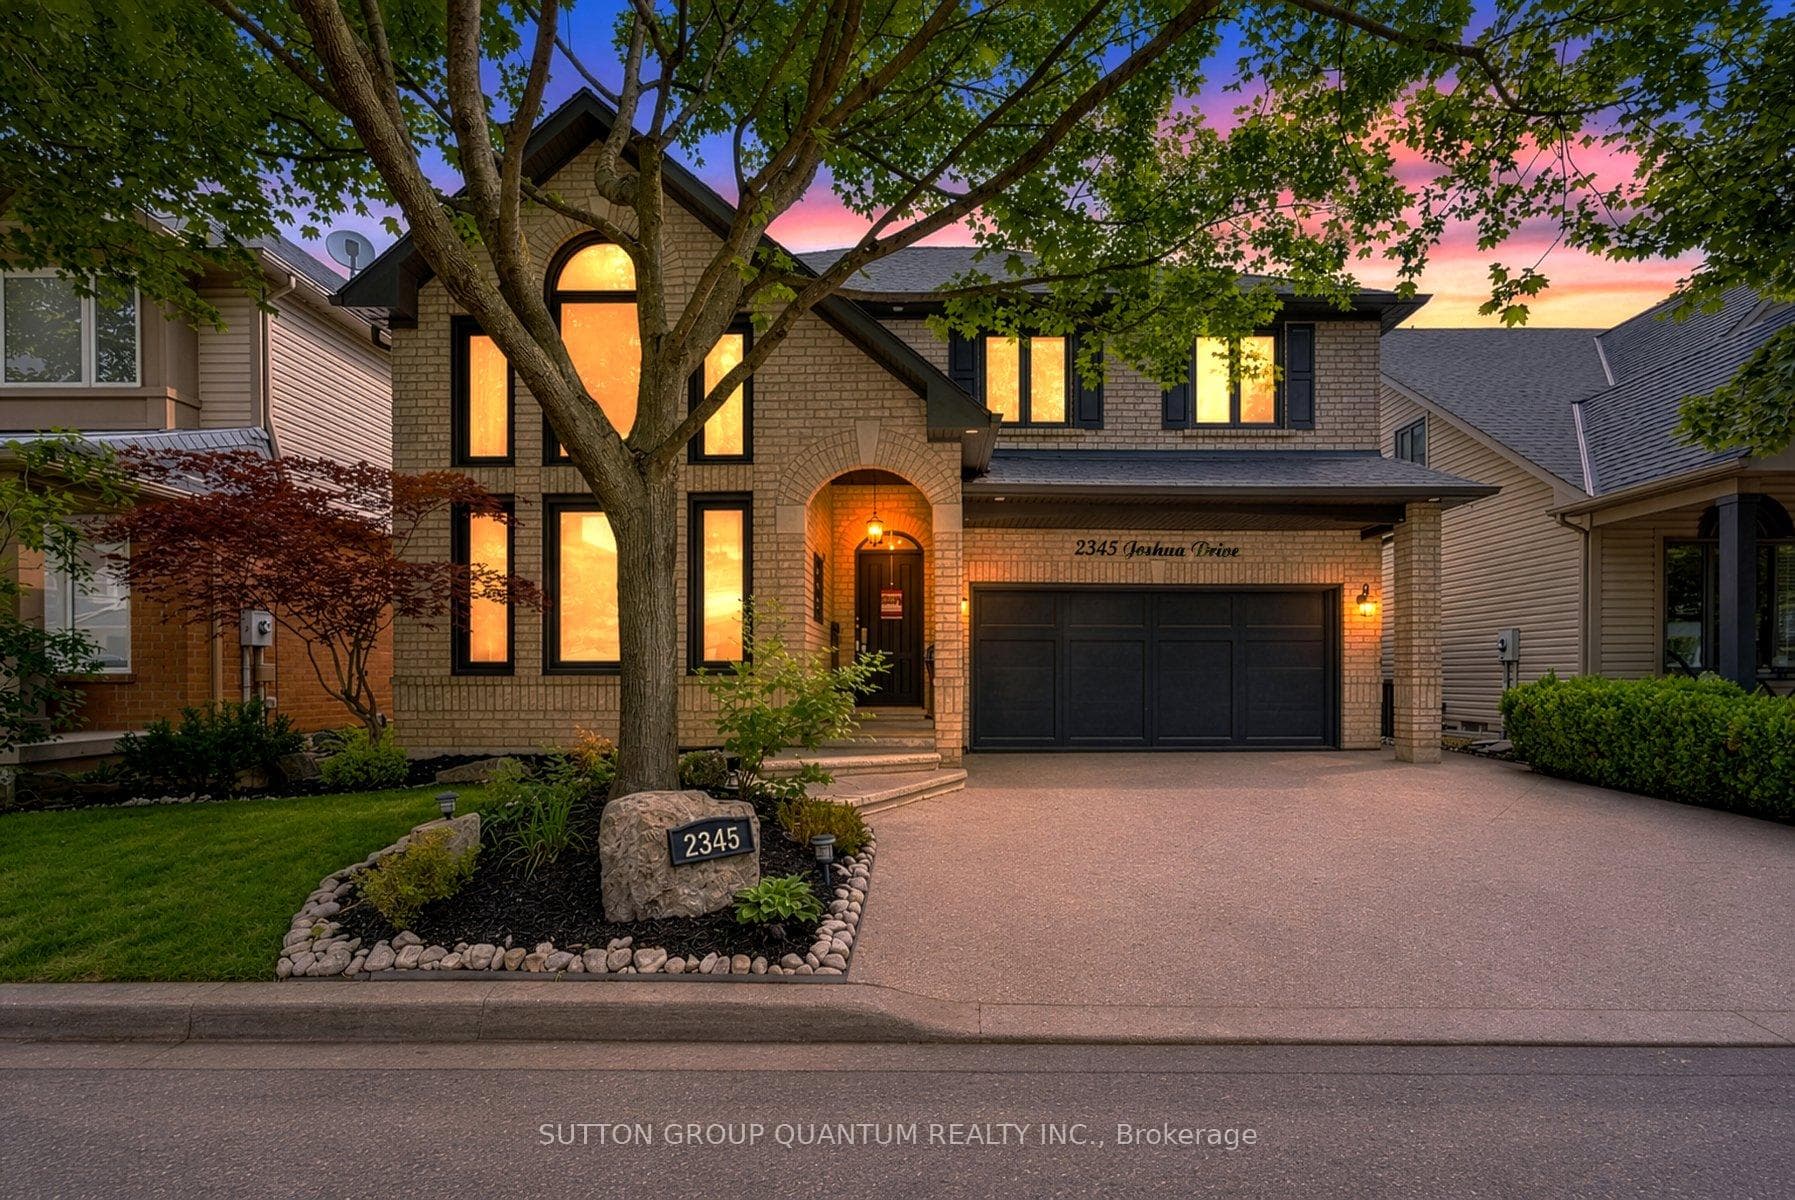
Burlington, ON L7L 6N6
4 Bed · 4 Bath · Detached
MLS #W13659606
Listed Price
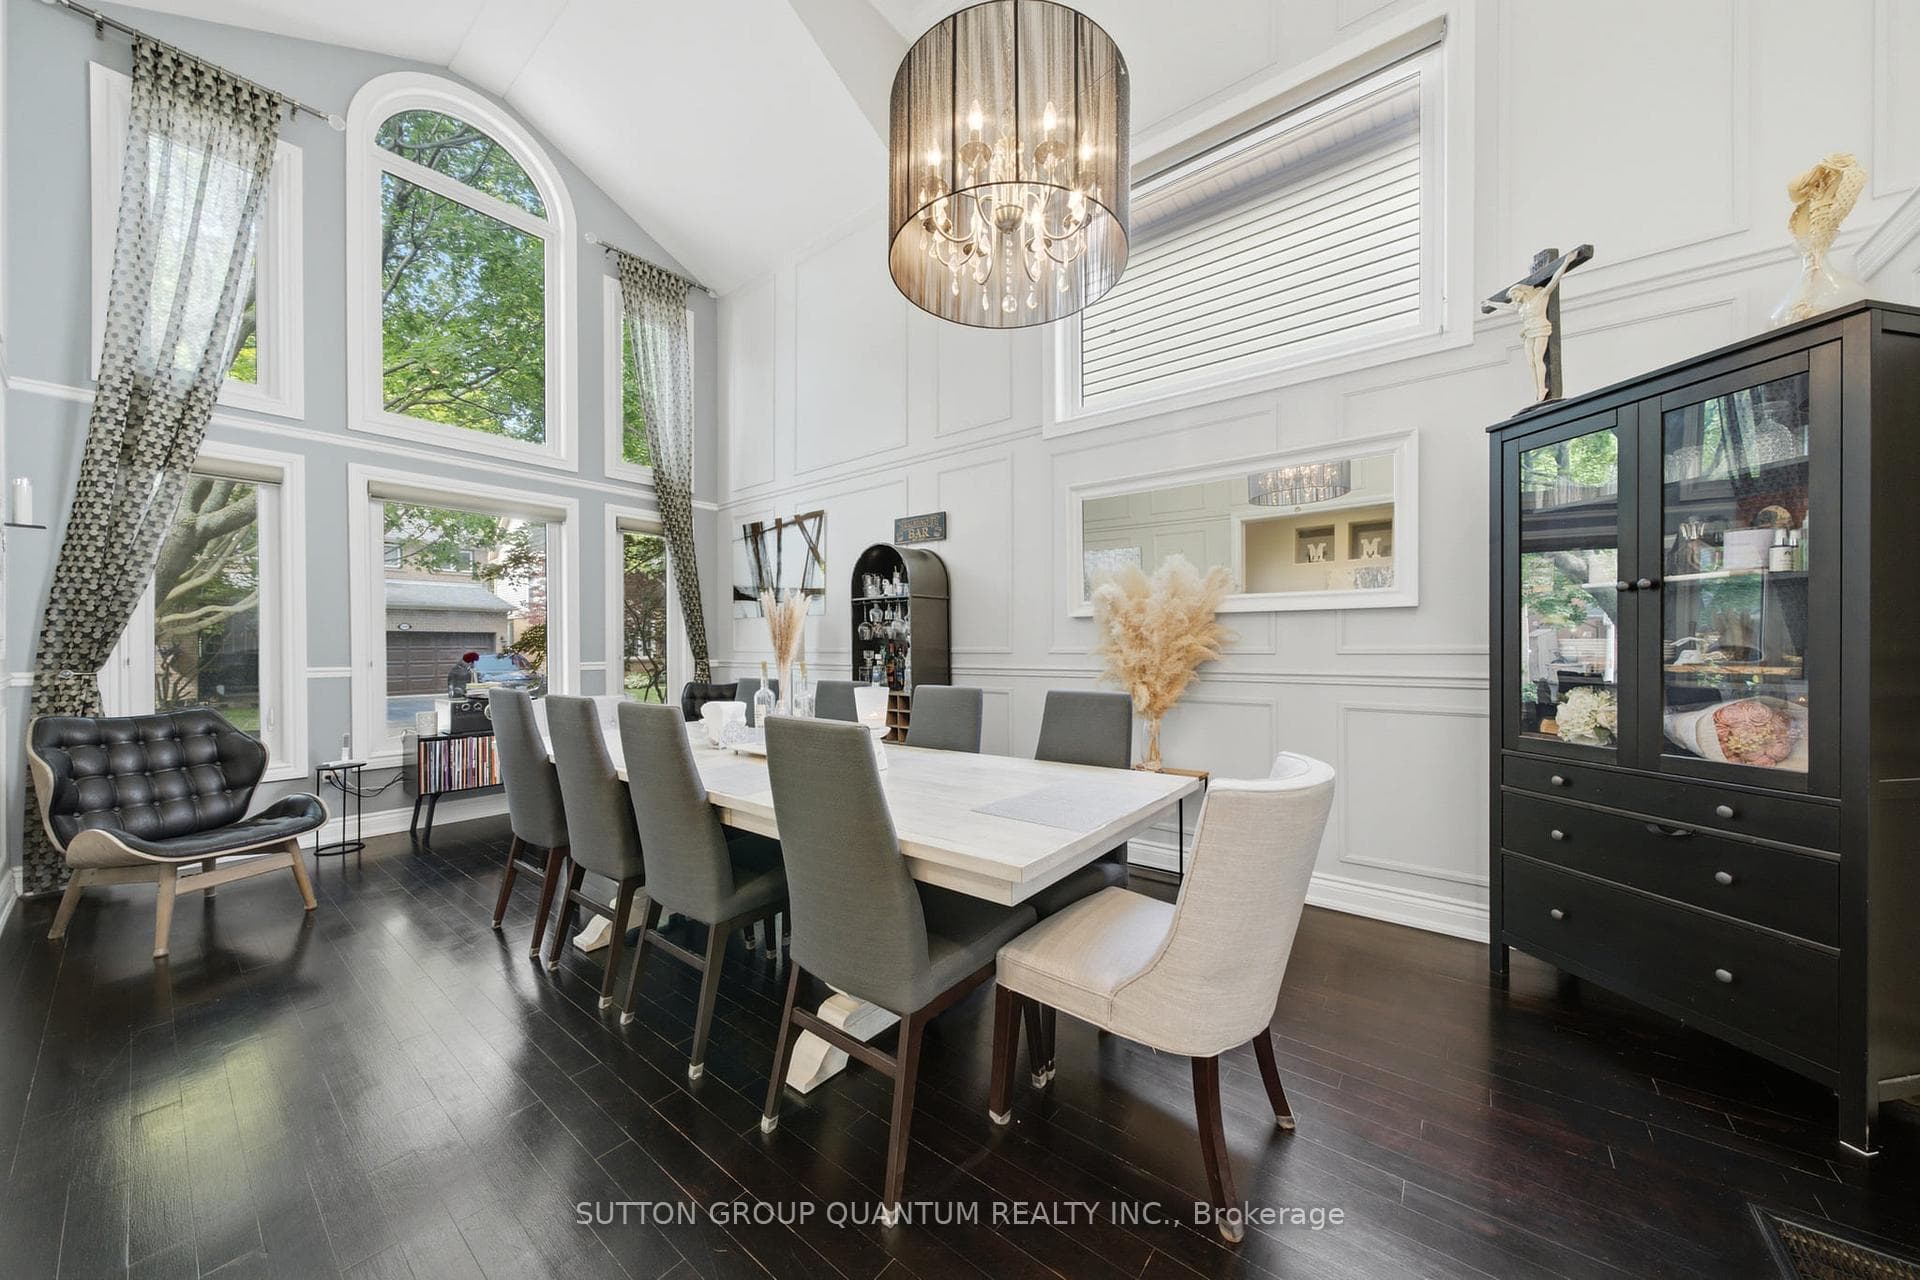
Fall in love with this stunning, move-in-ready detached home, thoughtfully designed with sophisticated finishes, modern upgrades and timeless charm. This bright 3+1 bedroom residence makes an unforgettable impression with soaring 18-foot cathedral ceilings in the living and dining areas, smooth plaster finishes, elegant wainscoting, stylish accent walls and over 50 sleek LED pot lights.Spacious bedrooms offer comfort for the whole family, while the luxurious primary suite is a true private retreat featuring a cozy gas fireplace, walk-in closet and spa-inspired four-piece ensuite with a relaxing soaker tub. A second-floor office nook and custom built-in cabinetry provide added convenience and storage.The finished basement delivers the ultimate movie-night experience with a soundproofed home theatre, seating, projector, high-end sound system and built-in speakers-all included.The chef-ready kitchen features European cabinetry and premium stainless steel appliances, including a Thermador gas stove, Bosch built-in dishwasher and Miele coffee machine. Elegant Hunter Douglas window treatments complete the polished interior.Escape to your resort-inspired backyard oasis with a 14' x 28' inground pool, new fencing and hardscape-perfect for entertaining, relaxing and unforgettable summer days.Enjoy peace of mind with newer roofing and windows, a two-stage furnace and added attic insulation (2020), reverse-osmosis system (2023), rented hot-water tank (2024), sump pump (2025), fencing and hardscape (2025), and Hayward pool pump (2026). Smart features include a Nest thermostat and doorbell.Ideally located on one of the most desirable streets in Burlington's coveted Orchard neighbourhood, close to parks, schools, shopping, trails and highways. Rare, refined and truly turnkey-this is the lifestyle you've been waiting for.
Bedrooms
4
Bathrooms
4
Square Feet
2000-2500 sqft
Property Type
Detached
| Name | Size (m) | Size (ft) | Features |
|---|---|---|---|
| Office(Second) | - | - | - |
| Bedroom 4(Basement) | 5.33 x 3.71 | 17.5 x 12.2 | - |
| Kitchen(Ground) | 3.73 x 3.56 | 12.2 x 11.7 | - |
| Mud Room(Ground) | 2.49 x 1.65 | 8.2 x 5.4 | - |
| Bedroom 3(Second) | 3.73 x 3.02 | 12.2 x 9.9 | - |
| Media Room(Basement) | 4.75 x 4.01 | 15.6 x 13.2 | - |
| Den(Basement) | 3.89 x 2.24 | 12.8 x 7.3 | - |
| Dining Room(Ground) | 6.45 x 3.71 | 21.2 x 12.2 | - |
| Living Room(Ground) | 6.45 x 3.71 | 21.2 x 12.2 | - |
| Family Room(Ground) | 4.98 x 4.17 | 16.3 x 13.7 | - |
| Breakfast(Ground) | 3.15 x 3 | 10.3 x 9.8 | - |
| Bedroom 2(Second) | 4.06 x 3.33 | 13.3 x 10.9 | - |
| Utility Room(Basement) | 6.5 x 3.73 | 21.3 x 12.2 | - |
| Primary Bedroom(Second) | 5.13 x 4.22 | 16.8 x 13.8 | - |
| Office(Second) | - | - | - |
| Bedroom 4(Basement) | 5.33 x 3.71 | 17.5 x 12.2 | - |
| Kitchen(Ground) | 3.73 x 3.56 | 12.2 x 11.7 | - |
| Mud Room(Ground) | 2.49 x 1.65 | 8.2 x 5.4 | - |
| Bedroom 3(Second) | 3.73 x 3.02 | 12.2 x 9.9 | - |
| Media Room(Basement) | 4.75 x 4.01 | 15.6 x 13.2 | - |
| Den(Basement) | 3.89 x 2.24 | 12.8 x 7.3 | - |
| Dining Room(Ground) | 6.45 x 3.71 | 21.2 x 12.2 | - |
| Living Room(Ground) | 6.45 x 3.71 | 21.2 x 12.2 | - |
| Family Room(Ground) | 4.98 x 4.17 | 16.3 x 13.7 | - |
| Breakfast(Ground) | 3.15 x 3 | 10.3 x 9.8 | - |
| Bedroom 2(Second) | 4.06 x 3.33 | 13.3 x 10.9 | - |
| Utility Room(Basement) | 6.5 x 3.73 | 21.3 x 12.2 | - |
| Primary Bedroom(Second) | 5.13 x 4.22 | 16.8 x 13.8 | - |
| Office(Second) | - | - | - |
| Bedroom 4(Basement) | 5.33 x 3.71 | 17.5 x 12.2 | - |
| Kitchen(Ground) | 3.73 x 3.56 | 12.2 x 11.7 | - |
| Mud Room(Ground) | 2.49 x 1.65 | 8.2 x 5.4 | - |
| Bedroom 3(Second) | 3.73 x 3.02 | 12.2 x 9.9 | - |
| Media Room(Basement) | 4.75 x 4.01 | 15.6 x 13.2 | - |
| Den(Basement) | 3.89 x 2.24 | 12.8 x 7.3 | - |
| Dining Room(Ground) | 6.45 x 3.71 | 21.2 x 12.2 | - |
| Living Room(Ground) | 6.45 x 3.71 | 21.2 x 12.2 | - |
| Family Room(Ground) | 4.98 x 4.17 | 16.3 x 13.7 | - |
| Breakfast(Ground) | 3.15 x 3 | 10.3 x 9.8 | - |
| Bedroom 2(Second) | 4.06 x 3.33 | 13.3 x 10.9 | - |
| Utility Room(Basement) | 6.5 x 3.73 | 21.3 x 12.2 | - |
| Primary Bedroom(Second) | 5.13 x 4.22 | 16.8 x 13.8 | - |
| Office(Second) | - | - | - |
| Bedroom 4(Basement) | 5.33 x 3.71 | 17.5 x 12.2 | - |
| Kitchen(Ground) | 3.73 x 3.56 | 12.2 x 11.7 | - |
| Mud Room(Ground) | 2.49 x 1.65 | 8.2 x 5.4 | - |
| Bedroom 3(Second) | 3.73 x 3.02 | 12.2 x 9.9 | - |
| Media Room(Basement) | 4.75 x 4.01 | 15.6 x 13.2 | - |
| Den(Basement) | 3.89 x 2.24 | 12.8 x 7.3 | - |
| Dining Room(Ground) | 6.45 x 3.71 | 21.2 x 12.2 | - |
| Living Room(Ground) | 6.45 x 3.71 | 21.2 x 12.2 | - |
| Family Room(Ground) | 4.98 x 4.17 | 16.3 x 13.7 | - |
| Breakfast(Ground) | 3.15 x 3 | 10.3 x 9.8 | - |
| Bedroom 2(Second) | 4.06 x 3.33 | 13.3 x 10.9 | - |
| Utility Room(Basement) | 6.5 x 3.73 | 21.3 x 12.2 | - |
| Primary Bedroom(Second) | 5.13 x 4.22 | 16.8 x 13.8 | - |
Complete transaction history for this property
Register for free to view complete transaction history and access exclusive sold data
Free account • No credit card required
Your Agent
Broker of Record
PREMIER MATRIX REALTY LTD. BROKERAGE
See the comparable sold, tax-matched, and currently-competing listings for 2345 Joshua Drive.
Register for free to view complete price estimate and access exclusive sold data
Free account • No credit card required
Contact OVAIS QASSIM
2345 Joshua Drive, Burlington, ON L7L 6N6 is a 4-bedroom, 4-bathroom 2-storey detached with approximately 2000-2500 square feet of living space, situated on a 46 79 foot lot. This property is currently for sale at $1,439,990. The home features a built-in garage and a finished basement, built approximately 16-30 years ago.
This home is located in Orchard, part of Burlington in the Halton area. Explore more homes for sale and recently sold properties in this neighbourhood.
Whether you are looking to buy, sell, or lease in Orchard, our team of experienced real estate professionals can help you navigate the market and find the perfect home. Contact us today for a free consultation.
2345 Joshua Drive, Burlington, ON L7L 6N6 for sale,4 bedroom detached Orchard,Burlington homes for sale,Halton real estate,2-Storey homes, detached for sale


