
$3,800
51 Redfinch Crescent, Vaughan, ON L4H 2C5
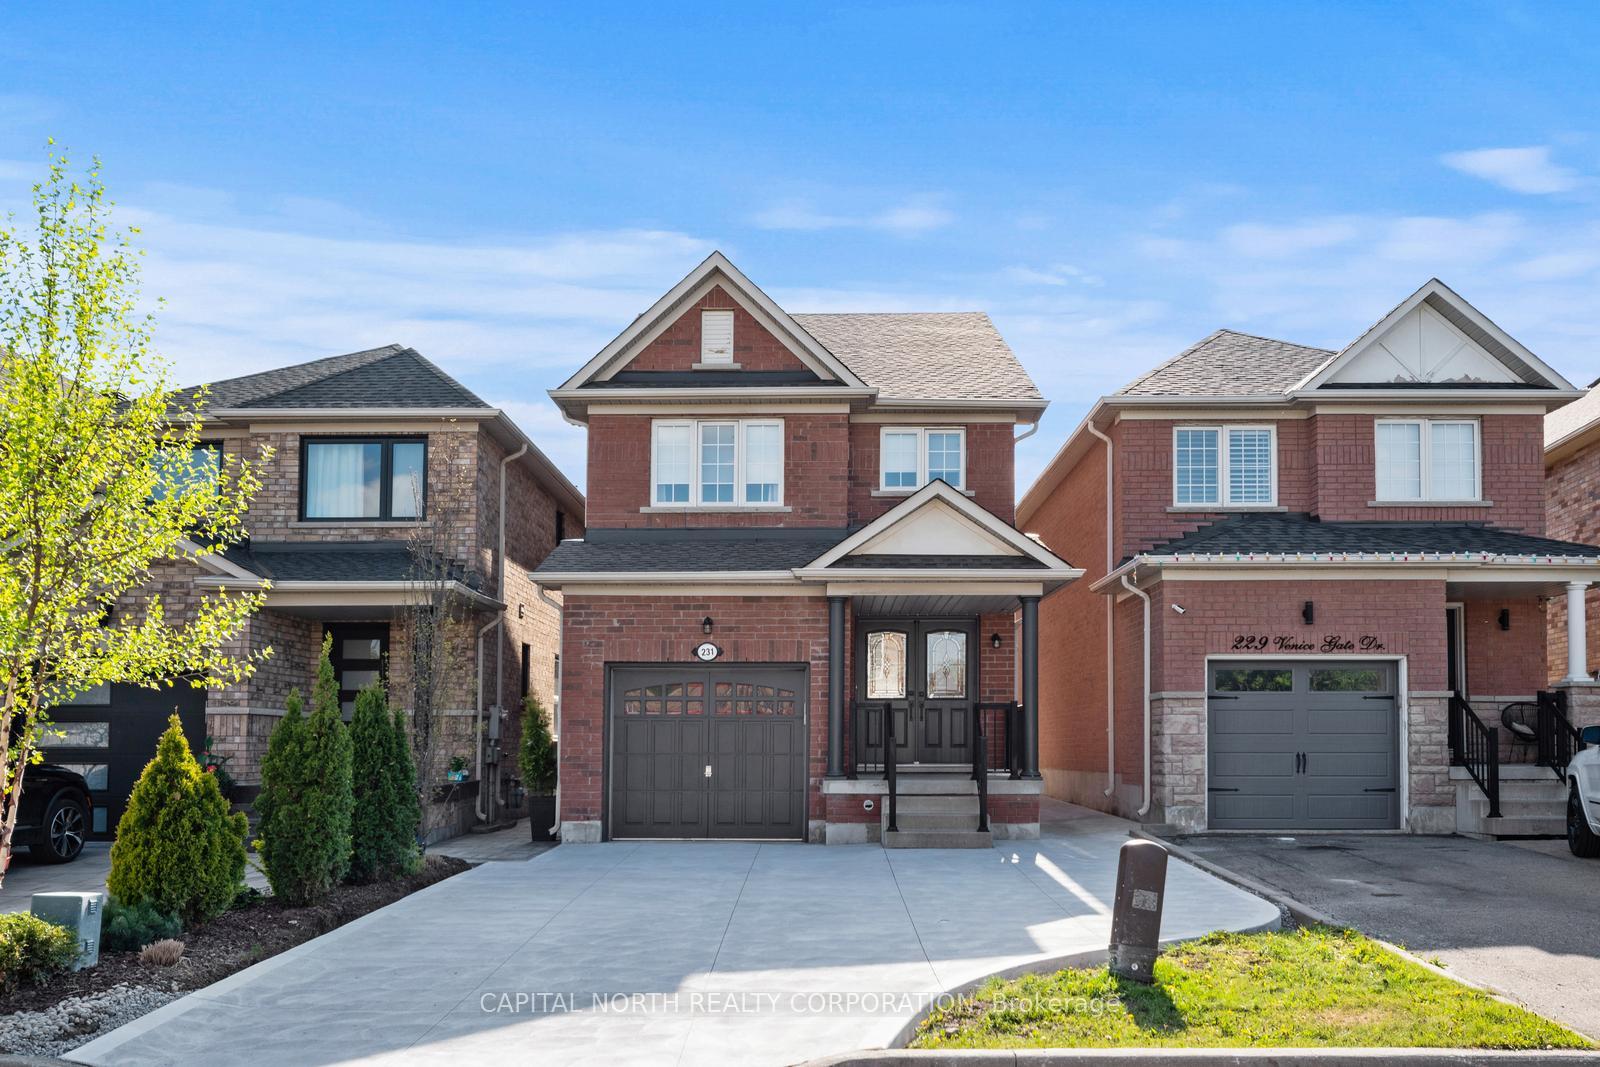

Register for free to view the complete photo gallery and property details
Showing 2 of 20 photos
Vaughan, ON L4H 0G1
3 Bed · 3 Bath · Detached
MLS #N13577070
Leased on August 14, 2026
August 14, 2026
Originally listed at $4,300/mo 12 days on market
Renovated Gem In Vellore Village! Discover This Beautifully Updated 3-Bedroom Detached Home, Ideally Located In One Of Vaughan's Most Sought-After Family Neighborhoods. This Home Features Hardwood Flooring, A Modern Kitchen With Quartz Countertops, Premium Stainless Steel Appliances, And Sleek Automatic Window Coverings For Added Convenience And Style, And So Much More! The Bright And Functional Layout Includes A Spacious Eat-In Kitchen With Center Island And Walkout To A Private Deck Perfect For Entertaining. The Large Primary Bedroom Offers A 4-Piece Ensuite And Ample Closet Space. Enjoy Concrete In The Front And Rear! The Concrete Driveway Fits Up Fits Up To 3 Cars With Ease. In The Rear, A Finished Concrete Patio Offers The Perfect Space For Outdoor Entertaining And Relaxation. Clean And Low-Maintenance! This Home Features A Finished Basement With A Generous Rec Room, Plus Direct Access To The Garage. Steps To St. Mary's Of The Angels Catholic School, Venice Gate Park, And All Amenities.
Bedrooms
3
Bathrooms
3
Square Feet
1500-2000 sqft
Property Type
Detached
Register for free to view complete property details and access exclusive sold data
Free account • No credit card required
| Name | Size (m) | Size (ft) | Features |
|---|---|---|---|
| Kitchen(Main) | 3.66 x 3.05 | 12.0 x 10.0 | - |
| Kitchen(Main) | 3.66 x 3.05 | 12.0 x 10.0 | - |
| Kitchen(Main) | 3.66 x 3.05 | 12.0 x 10.0 | - |
| Kitchen(Main) | 3.66 x 3.05 | 12.0 x 10.0 | - |
| Kitchen(Main) | 3.66 x 3.05 | 12.0 x 10.0 | - |
| Kitchen(Main) | 3.66 x 3.05 | 12.0 x 10.0 | - |
| Breakfast(Main) | 3.66 x 2.44 | 12.0 x 8.0 | - |
| Breakfast(Main) | 3.66 x 2.44 | 12.0 x 8.0 | - |
| Breakfast(Main) | 3.66 x 2.44 | 12.0 x 8.0 | - |
| Breakfast(Main) | 3.66 x 2.44 | 12.0 x 8.0 | - |
| Breakfast(Main) | 3.66 x 2.44 | 12.0 x 8.0 | - |
| Breakfast(Main) | 3.66 x 2.44 | 12.0 x 8.0 | - |
| Living Room(Main) | 5.36 x 3.35 | 17.6 x 11.0 | - |
| Living Room(Main) | 5.36 x 3.35 | 17.6 x 11.0 | - |
| Living Room(Main) | 5.36 x 3.35 | 17.6 x 11.0 | - |
| Living Room(Main) | 5.36 x 3.35 | 17.6 x 11.0 | - |
| Living Room(Main) | 5.36 x 3.35 | 17.6 x 11.0 | - |
| Living Room(Main) | 5.36 x 3.35 | 17.6 x 11.0 | - |
| Dining Room(Main) | 5.36 x 3.35 | 17.6 x 11.0 | - |
| Dining Room(Main) | 5.36 x 3.35 | 17.6 x 11.0 | - |
| Dining Room(Main) | 5.36 x 3.35 | 17.6 x 11.0 | - |
| Dining Room(Main) | 5.36 x 3.35 | 17.6 x 11.0 | - |
| Dining Room(Main) | 5.36 x 3.35 | 17.6 x 11.0 | - |
| Dining Room(Main) | 5.36 x 3.35 | 17.6 x 11.0 | - |
| Primary Bedroom(Second) | 4.72 x 2.71 | 15.5 x 8.9 | - |
| Primary Bedroom(Second) | 4.72 x 2.71 | 15.5 x 8.9 | - |
| Primary Bedroom(Second) | 4.72 x 2.71 | 15.5 x 8.9 | - |
| Primary Bedroom(Second) | 4.72 x 2.71 | 15.5 x 8.9 | - |
| Primary Bedroom(Second) | 4.72 x 2.71 | 15.5 x 8.9 | - |
| Primary Bedroom(Second) | 4.72 x 2.71 | 15.5 x 8.9 | - |
| Bedroom 2(Second) | 4.14 x 2.6 | 13.6 x 8.5 | - |
| Bedroom 2(Second) | 4.14 x 2.6 | 13.6 x 8.5 | - |
| Bedroom 2(Second) | 4.14 x 2.6 | 13.6 x 8.5 | - |
| Bedroom 2(Second) | 4.14 x 2.6 | 13.6 x 8.5 | - |
| Bedroom 2(Second) | 4.14 x 2.6 | 13.6 x 8.5 | - |
| Bedroom 2(Second) | 4.14 x 2.6 | 13.6 x 8.5 | - |
| Bedroom 3(Second) | 5.1 x 3.73 | 16.7 x 12.2 | - |
| Bedroom 3(Second) | 5.1 x 3.73 | 16.7 x 12.2 | - |
| Bedroom 3(Second) | 5.1 x 3.73 | 16.7 x 12.2 | - |
| Bedroom 3(Second) | 5.1 x 3.73 | 16.7 x 12.2 | - |
| Bedroom 3(Second) | 5.1 x 3.73 | 16.7 x 12.2 | - |
| Bedroom 3(Second) | 5.1 x 3.73 | 16.7 x 12.2 | - |
| Recreation(Lower) | 4.8 x 3.05 | 15.7 x 10.0 | - |
| Recreation(Lower) | 4.8 x 3.05 | 15.7 x 10.0 | - |
| Recreation(Lower) | 4.8 x 3.05 | 15.7 x 10.0 | - |
| Recreation(Lower) | 4.8 x 3.05 | 15.7 x 10.0 | - |
| Recreation(Lower) | 4.8 x 3.05 | 15.7 x 10.0 | - |
| Recreation(Lower) | 4.8 x 3.05 | 15.7 x 10.0 | - |
Register for free to view complete room dimensions and access exclusive sold data
Free account • No credit card required
Complete transaction history for this property
Leased: Jul 14, 2025
$4,300/mo
-$200 (-4.4%)
Register for free to view complete transaction history and access exclusive sold data
Free account • No credit card required
Original List Price
$4,300
Listed on Jul 16, 2026
Sold Price
$4,300
Sold on Aug 14, 2026
Register for free to view complete price history and access exclusive sold data
Free account • No credit card required
Your Agent
Broker of Record
PREMIER MATRIX REALTY LTD. BROKERAGE
Register for free to view complete price estimate and access exclusive sold data
Free account • No credit card required
Contact OVAIS QASSIM
231 Venice Gate Drive, Vaughan, ON L4H 0G1 is a 3-bedroom, 3-bathroom 2-storey detached with approximately 1500-2000 square feet of living space, situated on a 25 98 foot lot. This property is currently leased (leased for $4,300). The home features a built-in garage and a finished basement.
This home is located in Vellore Village, part of Vaughan in the York area. Explore more homes for sale and recently sold properties in this neighbourhood.
Whether you are looking to buy, sell, or lease in Vellore Village, our team of experienced real estate professionals can help you navigate the market and find the perfect home. Contact us today for a free consultation.
231 Venice Gate Drive, Vaughan, ON L4H 0G1 leased,3 bedroom detached Vellore Village,Vaughan homes for sale,York real estate,2-Storey homes, detached leased


