
$160,000
6611 Highway 511 Highway, Lanark Highlands, ON K0G 1K0

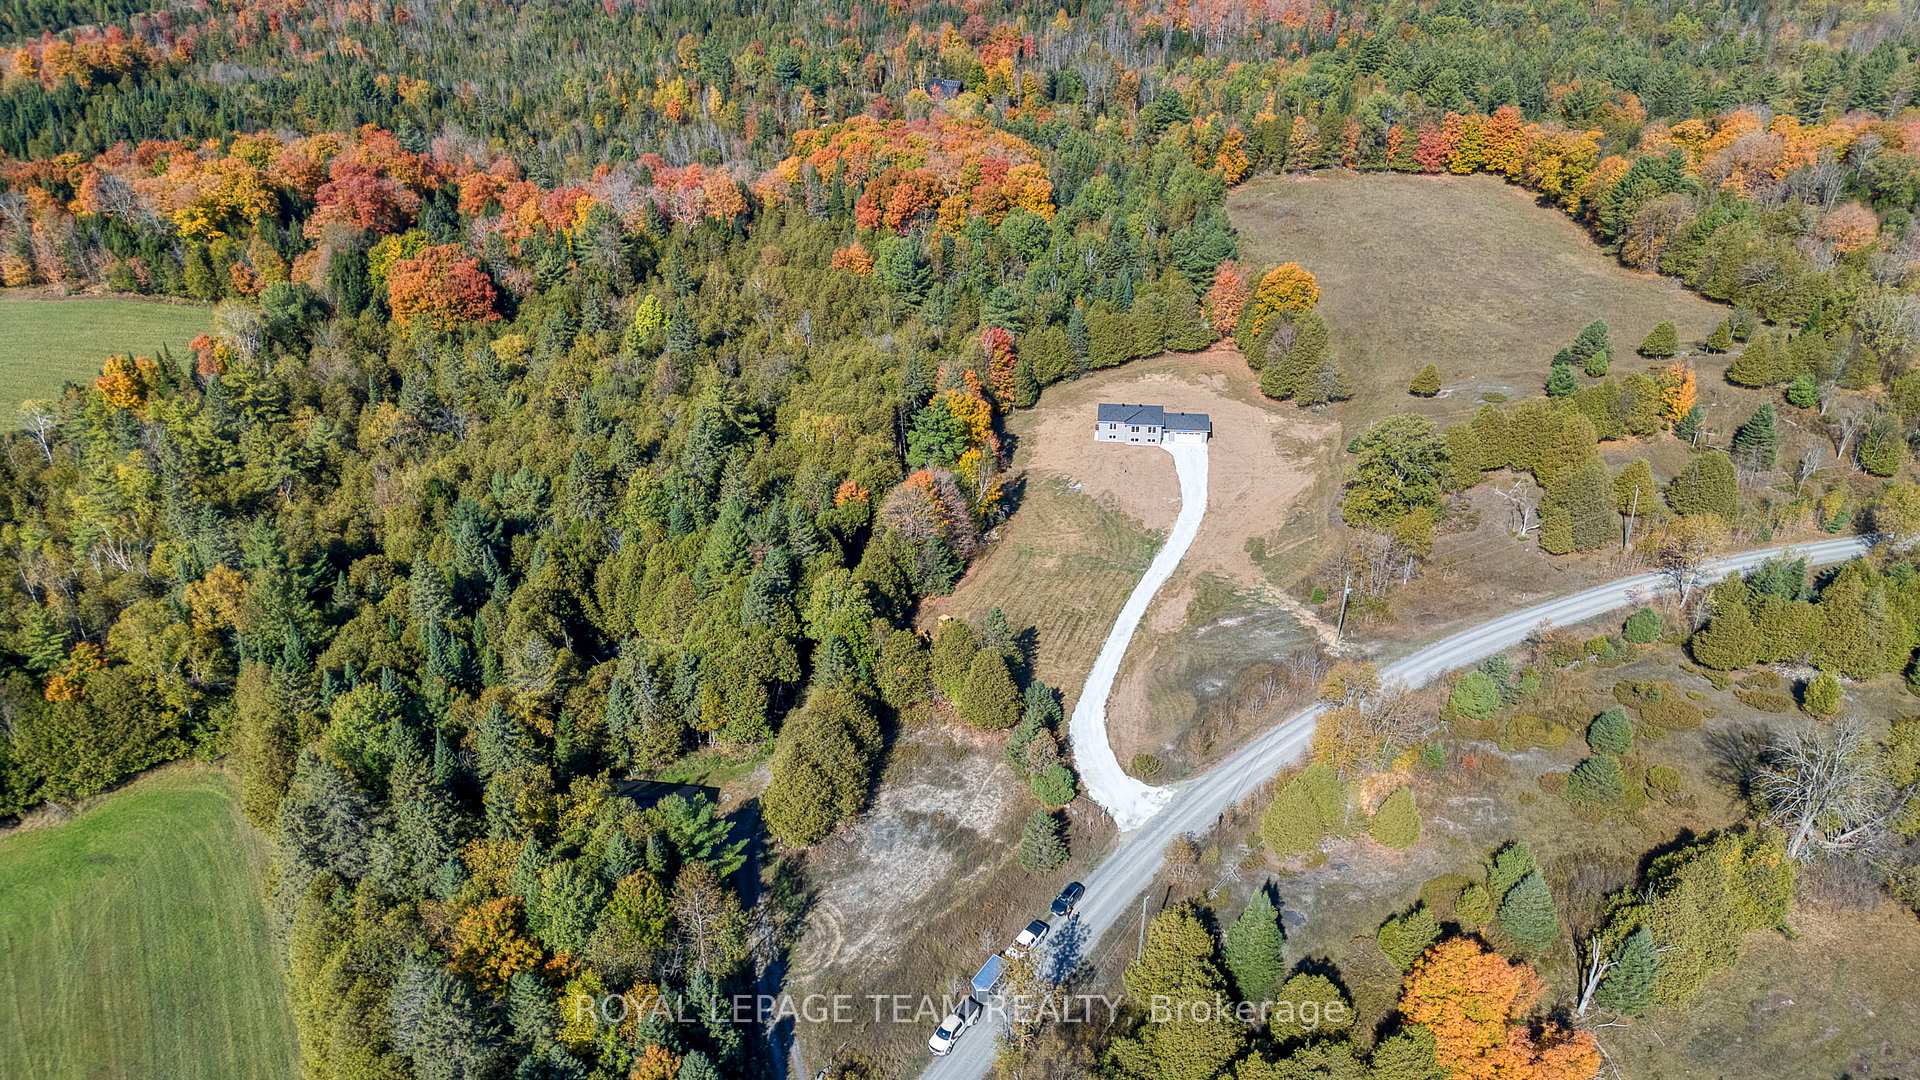
Register for free to view the complete photo gallery and property details
Showing 2 of 20 photos
Lanark Highlands, ON K0G 1K0
2 Bed · 1 Bath · Detached
MLS #X12448316
Sold on December 16, 2025
December 16, 2025
Originally listed at $634,900 62 days on market
This brand-new Hollington Home!!!, 1050 sq ft, 2-bedroom, 1-bathroom home is move-in ready and covered by a Tarion Warranty, offering you complete peace of mind. The interior features luxury vinyl flooring, smooth ceilings, and an elegant custom kitchen. The full, unfinished basement is already framed and includes a rough-in for a future bathroom, providing excellent potential for customization. Situated on 2.5 scenic acres atop a hill, this home offers peaceful country living while being only 5 minutes from the Hopetown store for gas, drinks, or their famous chicken wings and pizza. Please check the link below for a 360 tour, drone video, and floor plans:
Bedrooms
2
Bathrooms
1
Square Feet
700-1100 sqft
Property Type
Detached
Register for free to view complete property details and access exclusive sold data
Free account • No credit card required
| Name | Size (m) | Size (ft) | Features |
|---|---|---|---|
| Primary Bedroom(Main) | 3.31 x 4.09 | 10.9 x 13.4 | - |
| Primary Bedroom(Main) | 3.31 x 4.09 | 10.9 x 13.4 | - |
| Primary Bedroom(Main) | 3.31 x 4.09 | 10.9 x 13.4 | - |
| Primary Bedroom(Main) | 3.31 x 4.09 | 10.9 x 13.4 | - |
| Primary Bedroom(Main) | 3.31 x 4.09 | 10.9 x 13.4 | - |
| Primary Bedroom(Main) | 3.31 x 4.09 | 10.9 x 13.4 | - |
| Primary Bedroom(Main) | 3.31 x 4.09 | 10.9 x 13.4 | - |
| Primary Bedroom(Main) | 3.31 x 4.09 | 10.9 x 13.4 | - |
| Bedroom(Main) | 4.36 x 2.71 | 14.3 x 8.9 | - |
| Bedroom(Main) | 4.36 x 2.71 | 14.3 x 8.9 | - |
| Bedroom(Main) | 4.36 x 2.71 | 14.3 x 8.9 | - |
| Bedroom(Main) | 4.36 x 2.71 | 14.3 x 8.9 | - |
| Bedroom(Main) | 4.36 x 2.71 | 14.3 x 8.9 | - |
| Bedroom(Main) | 4.36 x 2.71 | 14.3 x 8.9 | - |
| Bedroom(Main) | 4.36 x 2.71 | 14.3 x 8.9 | - |
| Bedroom(Main) | 4.36 x 2.71 | 14.3 x 8.9 | - |
| Bathroom(Main) | 1.58 x 3 | 5.2 x 9.8 | - |
| Bathroom(Main) | 1.58 x 3 | 5.2 x 9.8 | - |
| Bathroom(Main) | 1.58 x 3 | 5.2 x 9.8 | - |
| Bathroom(Main) | 1.58 x 3 | 5.2 x 9.8 | - |
| Bathroom(Main) | 1.58 x 3 | 5.2 x 9.8 | - |
| Bathroom(Main) | 1.58 x 3 | 5.2 x 9.8 | - |
| Bathroom(Main) | 1.58 x 3 | 5.2 x 9.8 | - |
| Bathroom(Main) | 1.58 x 3 | 5.2 x 9.8 | - |
| Kitchen(Main) | 3.12 x 3.12 | 10.2 x 10.2 | - |
| Kitchen(Main) | 3.12 x 3.12 | 10.2 x 10.2 | - |
| Kitchen(Main) | 3.12 x 3.12 | 10.2 x 10.2 | - |
| Kitchen(Main) | 3.12 x 3.12 | 10.2 x 10.2 | - |
| Kitchen(Main) | 3.12 x 3.12 | 10.2 x 10.2 | - |
| Kitchen(Main) | 3.12 x 3.12 | 10.2 x 10.2 | - |
| Kitchen(Main) | 3.12 x 3.12 | 10.2 x 10.2 | - |
| Kitchen(Main) | 3.12 x 3.12 | 10.2 x 10.2 | - |
| Dining Room(Main) | 3.14 x 2.9 | 10.3 x 9.5 | - |
| Dining Room(Main) | 3.14 x 2.9 | 10.3 x 9.5 | - |
| Dining Room(Main) | 3.14 x 2.9 | 10.3 x 9.5 | - |
| Dining Room(Main) | 3.14 x 2.9 | 10.3 x 9.5 | - |
| Dining Room(Main) | 3.14 x 2.9 | 10.3 x 9.5 | - |
| Dining Room(Main) | 3.14 x 2.9 | 10.3 x 9.5 | - |
| Dining Room(Main) | 3.14 x 2.9 | 10.3 x 9.5 | - |
| Dining Room(Main) | 3.14 x 2.9 | 10.3 x 9.5 | - |
| Living Room(Main) | 6.18 x 4.84 | 20.3 x 15.9 | - |
| Living Room(Main) | 6.18 x 4.84 | 20.3 x 15.9 | - |
| Living Room(Main) | 6.18 x 4.84 | 20.3 x 15.9 | - |
| Living Room(Main) | 6.18 x 4.84 | 20.3 x 15.9 | - |
| Living Room(Main) | 6.18 x 4.84 | 20.3 x 15.9 | - |
| Living Room(Main) | 6.18 x 4.84 | 20.3 x 15.9 | - |
| Living Room(Main) | 6.18 x 4.84 | 20.3 x 15.9 | - |
| Living Room(Main) | 6.18 x 4.84 | 20.3 x 15.9 | - |
| Other(Main) | 1.5 x 1.71 | 4.9 x 5.6 | - |
| Other(Main) | 1.5 x 1.71 | 4.9 x 5.6 | - |
| Other(Main) | 1.5 x 1.71 | 4.9 x 5.6 | - |
| Other(Main) | 1.5 x 1.71 | 4.9 x 5.6 | - |
| Other(Main) | 1.5 x 1.71 | 4.9 x 5.6 | - |
| Other(Main) | 1.5 x 1.71 | 4.9 x 5.6 | - |
| Other(Main) | 1.5 x 1.71 | 4.9 x 5.6 | - |
| Other(Main) | 1.5 x 1.71 | 4.9 x 5.6 | - |
Register for free to view complete room dimensions and access exclusive sold data
Free account • No credit card required
Original List Price
$634,900
Listed on Oct 4, 2025
Sold Price
$610,000
Sold on Dec 16, 2025
-$24,900
-3.9%
Register for free to view complete price history and access exclusive sold data
Free account • No credit card required
Your Agent
Broker of Record
PREMIER MATRIX REALTY LTD. BROKERAGE
See the comparable sold, tax-matched, and currently-competing listings for 231 Pretty Drive.
Register for free to view complete price estimate and access exclusive sold data
Free account • No credit card required
Contact OVAIS QASSIM
231 Pretty Drive, Lanark Highlands, ON K0G 1K0 is a 2-bedroom, 1-bathroom bungalow detached with approximately 700-1100 square feet of living space, situated on a 318 487 foot lot. This property is currently sold (sold for $610,000). The home features a attached garage and a full, unfinished basement, built approximately New years ago.
This home is located in 913 - Lanark Highlands (Lanark) Twp, part of Lanark Highlands in the Lanark area. Explore more homes for sale and recently sold properties in this neighbourhood.
Whether you are looking to buy, sell, or lease in 913 - Lanark Highlands (Lanark) Twp, our team of experienced real estate professionals can help you navigate the market and find the perfect home. Contact us today for a free consultation.
231 Pretty Drive, Lanark Highlands, ON K0G 1K0 sold,2 bedroom detached 913 - Lanark Highlands (Lanark) Twp,Lanark Highlands homes for sale,Lanark real estate,Bungalow homes, detached sold


